Save
Ask
Tour
Hide
Share
$499,000
New Listing

309 N Sydney Court
Plymouth City, MI 48170

For Sale|Condominium|Active
3
Beds
4
Total Baths
3
Full Baths
1
Partial Bath
2,264
SqFt
$220
/SqFt
2025
Built
Subdivision:
WAYNE COUNTY CONDO PLAT NO 1131 AKA TOWNES AT MILL STREET
County:
Wayne
Call Now: 888-825-1420
Is this the listing for you? We can help make it yours.
888-825-1420
309 N Sydney Court309 N Sydney Court309 N Sydney Court309 N Sydney Court
Save
Ask
Tour
Hide
Share

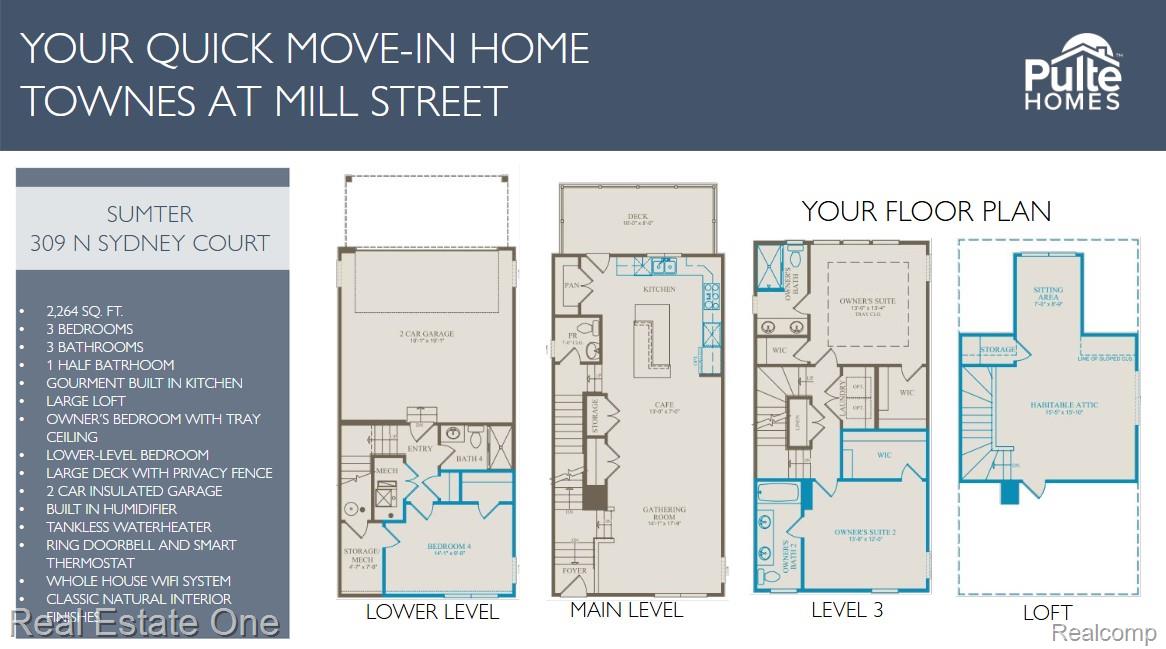
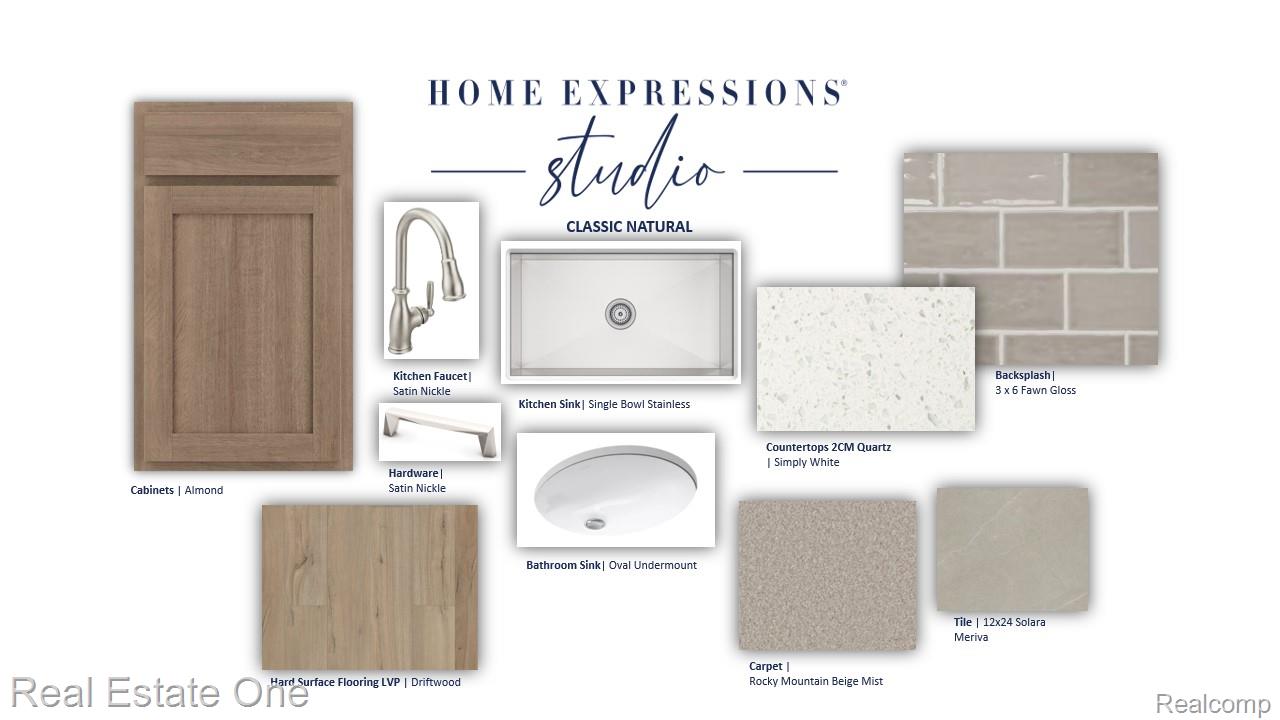
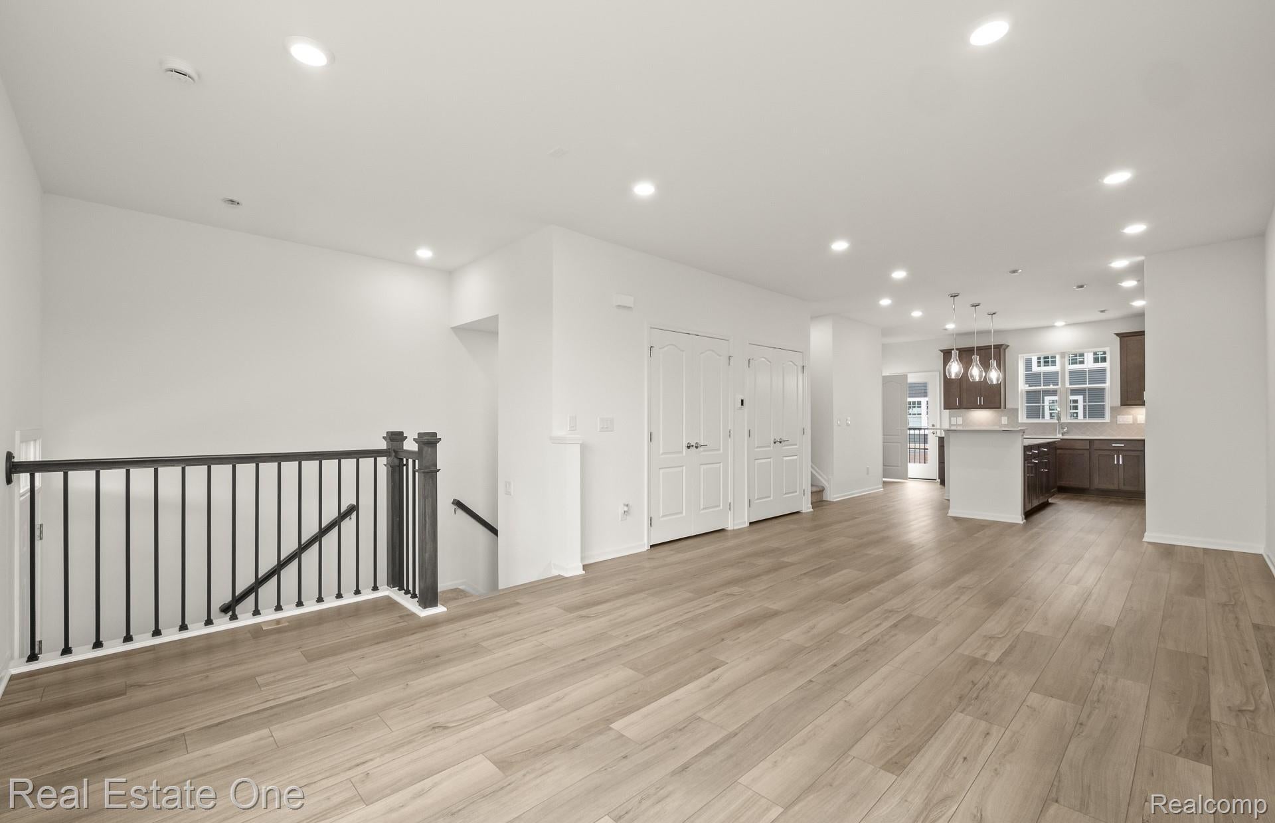
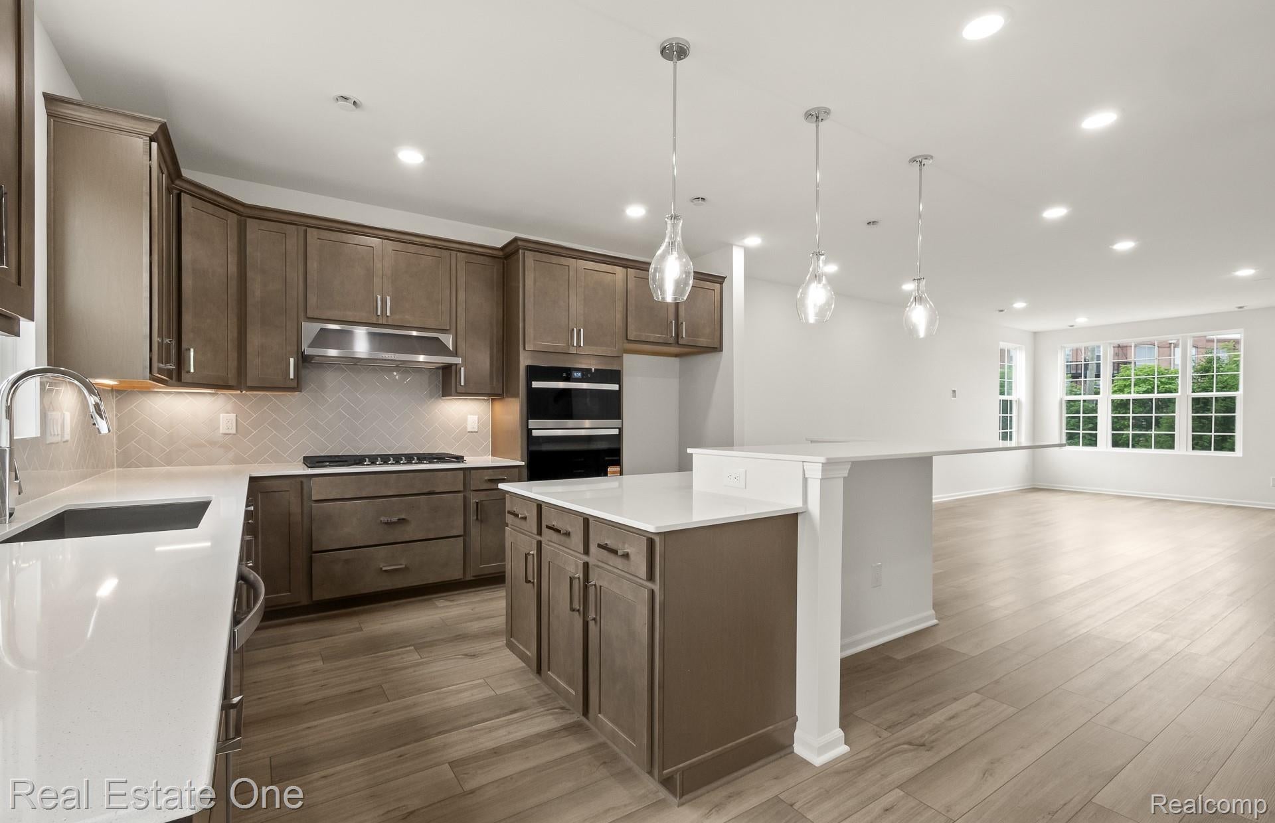
Immediate Possession. Experience luxury, low-maintenance living just steps from downtown Plymouth in this brand-new four-level Sumter townhome. Offering 2,264 square feet of thoughtfully designed living space, this exceptional home features 3 bedrooms, 3.5 bathrooms, and a versatile floor plan that adapts to today's lifestyle. The entry level includes a private bedroom with a full bath, making it ideal for guests, a home office, fitness room, or multi-generational living. Upstairs, the open-concept main living area is designed for both everyday comfort and entertaining. The chef's kitchen features built-in appliances, quartz countertops, a 36-inch gas range, and abundant cabinetry, flowing seamlessly into the spacious dining and living areas. The third level offers two private bedroom suites, including a generous primary suite with a walk-in closet and an elegant en-suite bath featuring a frameless glass shower. A conveniently located laundry room completes this level. At the top of the home, the expansive loft provides exceptional flexibility for a media room, home office, playroom, fitness area, or additional living space. Perfectly situated within walking distance of downtown Plymouth and Old Village, you'll enjoy easy access to award-winning restaurants, boutique shopping, cafés, parks, and year-round community events. Combining modern design, premium finishes, and an unbeatable location, this move-in-ready townhome offers the best of maintenance-free living in one of Metro Detroit's most sought-after communities.

Save
Ask
Tour
Hide
Share
Listing Snapshot
Price 
$499,000
Days On Site 
0 Days
Bedrooms 
3
Inside Area (SqFt) 
2,264 sqft
Total Baths 
4
Full Baths 
3
Partial Baths 
1
Lot Size 
N/A
Year Built 
2025
MLS® Number 
20261059882
Status 
Active
Property Tax 
$3,288
HOA/Condo/Coop Fees 
$300 monthly
Sq Ft Source 
Public Records
Friends & Family
Recent Activity
9 hours agoListing first seen on site
9 hours agoListing updated with changes from the MLS®
General Features
Attached Garage 
Yes
Cross Street 
Main Streeet and Lilley
Disclosures 
Taxes Not Homestead Exempt
Foundation 
Slab
Garage 
Yes
Garage Spaces 
2
Parking 
Attached
Pets 
Yes
Property Sub Type 
Condominium
Security 
Carbon Monoxide Detector(s)Smoke Detector(s)
Sewer 
Public Sewer
Special Circumstances 
Standard
SqFt Above 
2264
Style 
EndUnitSplitLevelTownhouse
Utilities 
Cable Available
Water Source 
Public
Interior Features
Appliances 
Built-In Electric OvenDisposalENERGY STAR Qualified DishwasherGas CooktopMicrowaveRange HoodStainless Steel Appliance(s)Vented Exhaust FanExhaust Fan
Cooling 
Central Air
Heating 
Exhaust FanForced AirNatural Gas
Interior 
Entrance FoyerSmart Thermostat
BathFull 
Level - Lower
BathLav 
Bedroom 
Dimensions - 13 X 14Level - Lower
Dining Room 
Dimensions - 7 X 13
Kitchen 
Dimensions - 14 X 14
Laundry 
Dimensions - 8 X 7Level - Upper
Living Room 
Dimensions - 18 X 14
Loft 
Dimensions - 15 X 16
Master Bathroom 
Level - Upper
Master Bedroom 
Dimensions - 13 X 13Level - Upper
Save
Ask
Tour
Hide
Share
Exterior Features
Construction Details 
BrickStoneVinyl Siding
Patio And Porch 
CoveredDeck
Roof 
Asphalt
Community Features
Association Amenities 
Maintenance Grounds
Association Dues 
300
Building Access 
MidLevelwSteps
Financing Terms Available 
CashConventional
HOA Fee Frequency 
Monthly
MLS Area 
Area05013Plymouth
Roads 
Paved
School District 
PlymouthCanton
Schools
School District
PlymouthCanton
Elementary School
Unknown
Middle School
Unknown
High School
Unknown
Listing courtesy of Real Estate One-Troy: [email protected]


IDX provided courtesy of Realcomp II Ltd. via RealcompIILtd. Copyright © 2026 Realcomp II Ltd. Shareholders.

IDX information is provided exclusively for consumers' personal, non-commercial use and may not be used for any purpose other than to identify prospective properties consumers may be interested in purchasing and that the data is deemed reliable but not guaranteed accurate by the MLS.

Neighborhood & Commute
Source: Walkscore
Save
Ask
Tour
Hide
Share