Save
Ask
Tour
Hide
Share
$76,000
1 Day On Site

26309 w seven mile D219
Redford Charter Township, MI 48240

For Sale|Condominium|Active
2
Beds
1
Total Bath
1
Full Bath
860
SqFt
$88
/SqFt
1965
Built
County:
Wayne
Call Now: 888-825-1420
Is this the listing for you? We can help make it yours.
888-825-1420
26309 w seven mile D21926309 w seven mile D21926309 w seven mile D21926309 w seven mile D219
Save
Ask
Tour
Hide
Share

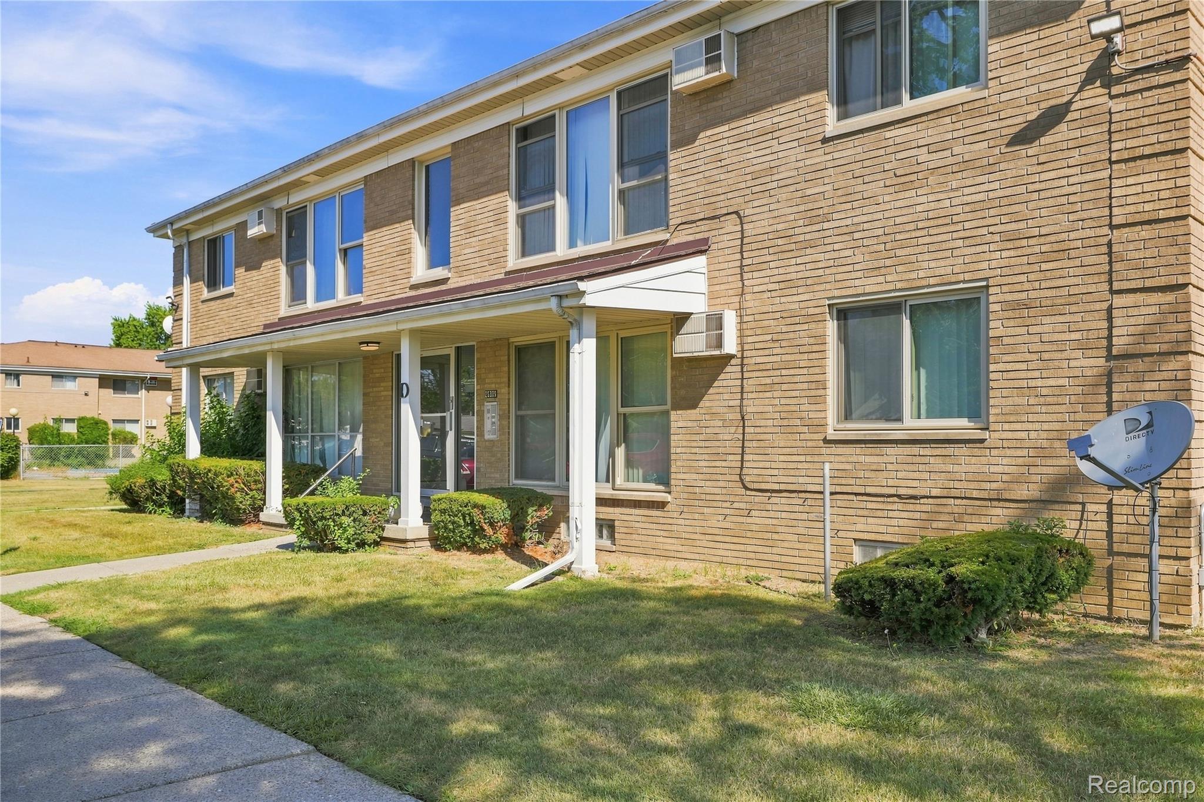
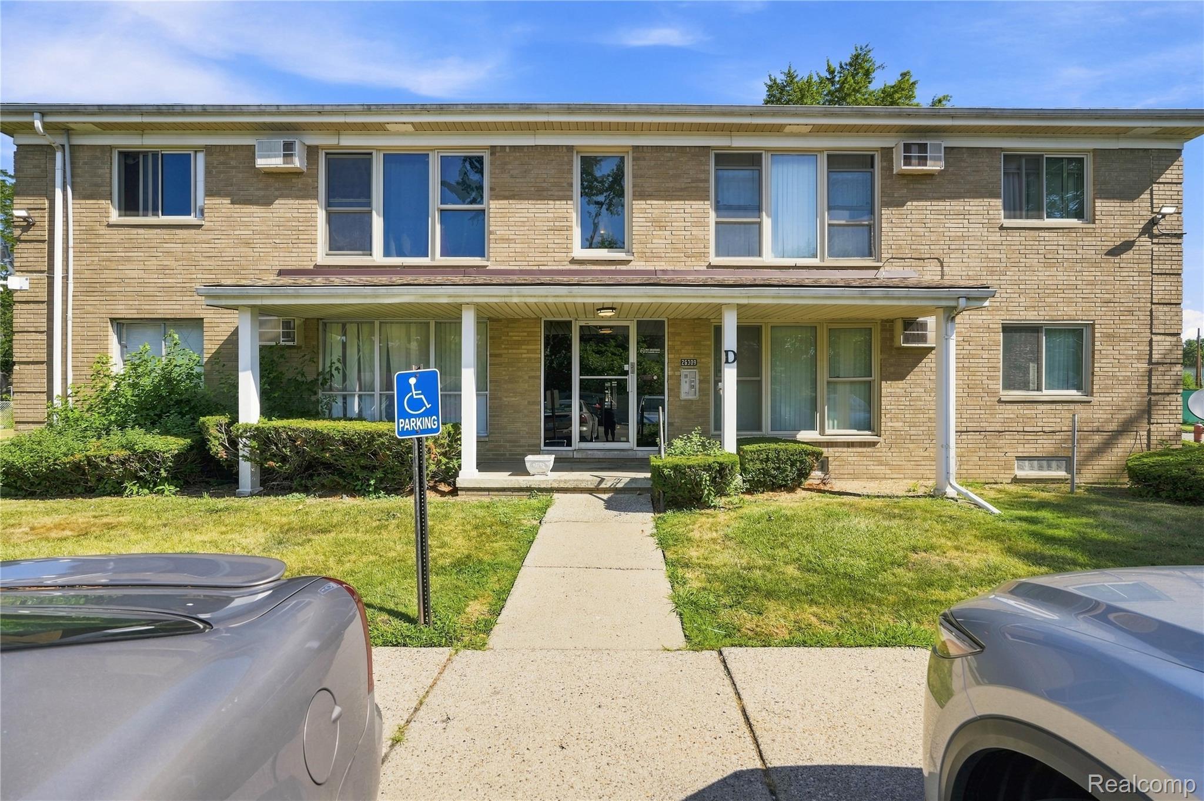
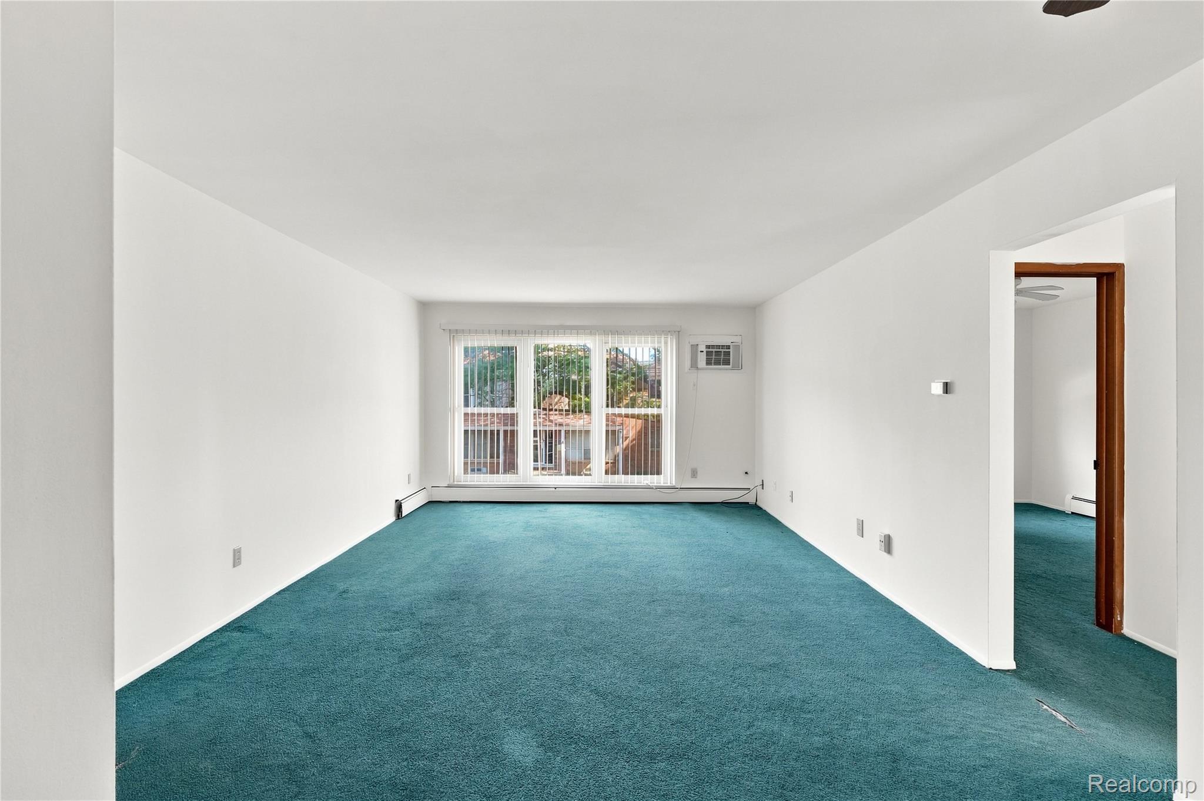
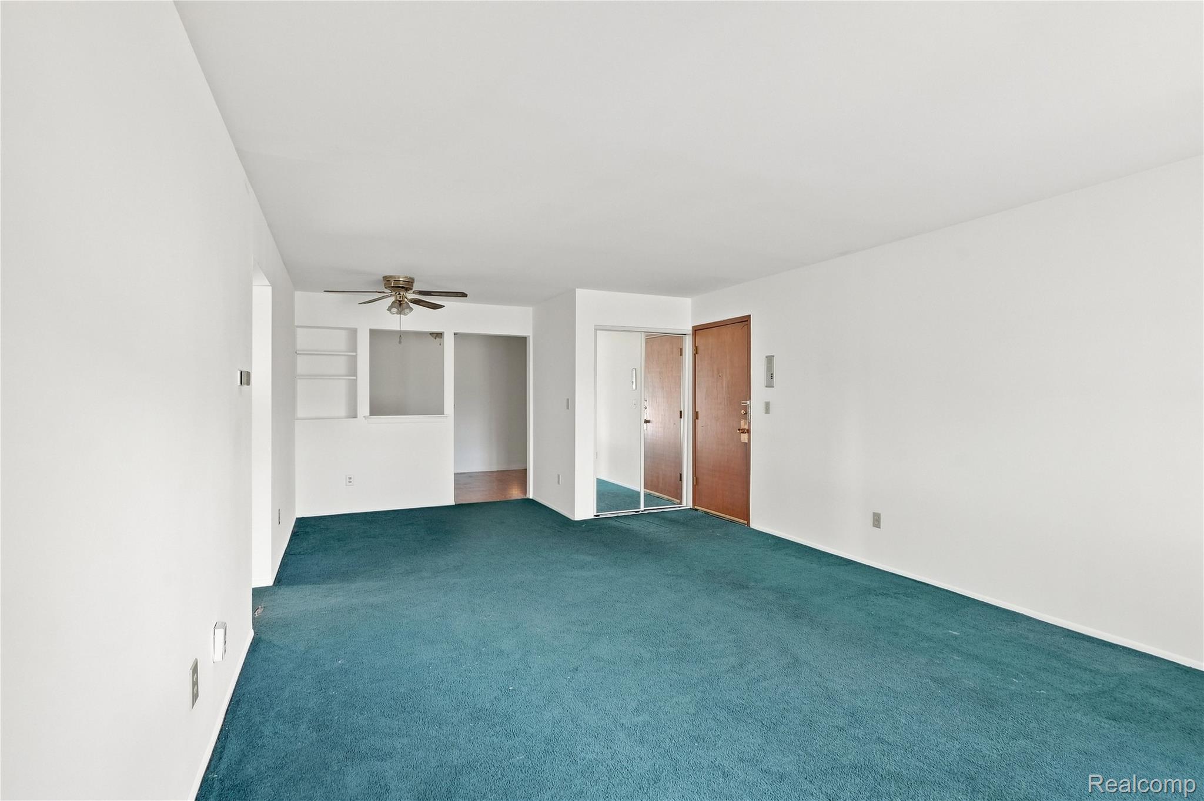
Whether you're a first-time homebuyer, downsizing, or looking for a great investment opportunity, this 2-bedroom, 1-bathroom condo is a must see. Located on the second floor, Unit D219 offers a bright and inviting layout with spacious living and dining areas designed for comfortable everyday living and easy entertaining. Both bedrooms feature generous closet space, while the full bathroom is clean, well-maintained, and ready for its next owner. The condo also includes a designated laundry room with access to shared washers and dryers, and a secure private storage area for added convenience. Conveniently situated near shopping, restaurants, and major roadways along 7 Mile, this home offers both comfort and accessibility. Schedule your private showing today and see everything this Redford condo has to offer. **PROPERTY IS MONITORED. All showings must be accompanied by a licensed Realtor.BATVAI**.

Save
Ask
Tour
Hide
Share
Listing Snapshot
Price 
$76,000
Days On Site 
1 Day
Bedrooms 
2
Inside Area (SqFt) 
860 sqft
Total Baths 
1
Full Baths 
1
Partial Baths 
N/A
Lot Size 
N/A
Year Built 
1965
MLS Number 
20261059487
Status 
Active
Property Tax 
$2,090
HOA/Condo/Coop Fees 
$330 monthly
Sq Ft Source 
Public Records
Friends & Family
Recent Activity
13 hours agoStatus changed to Active
13 hours agoListing updated with changes from the MLS
yesterdayListing first seen on site
General Features
Cross Street 
7 Mile and Beech Daly
Disclosures 
Taxes Not Homestead Exempt
Foundation 
Block
Levels 
One
Parking 
Parking LotNo Garage
Pets 
Call
Property Sub Type 
Condominium
Sewer 
Public Sewer
Special Circumstances 
Standard
SqFt Above 
860
Style 
Ranch
Water Source 
Public
Interior Features
Appliances 
Free-Standing Gas Oven
Basement 
Unfinished
Cooling 
Wall Unit(s)
Heating 
BaseboardForced AirNatural Gas
Laundry Features 
Common Area
BathFull 
Dimensions - 8 X 7
Bedroom 
Dimensions - 10 X 11
Kitchen 
Dimensions - 11 X 11
Laundry 
Living Room 
Dimensions - 14 X 13
Master Bedroom 
Dimensions - 12 X 11
Save
Ask
Tour
Hide
Share
Exterior Features
Construction Details 
Brick
Pool Features 
Community
Community Features
Association Fee 
$330.0
Association Fee Frequency 
Monthly
Community Features 
Pool
MLS Area 
Area05031RedfordTwp
School District 
RedfordUnion
Financing Terms Available 
CashConventionalFHAVA Loan
Building Access 
GroundLevelwSteps
Roads 
Paved
Schools
School District
RedfordUnion
Elementary School
Unknown
Middle School
Unknown
High School
Unknown
Listing courtesy of Front Page Properties: [email protected]


IDX provided courtesy of Realcomp II Ltd. via RealcompIILtd. Copyright © 2026 Realcomp II Ltd. Shareholders.

IDX information is provided exclusively for consumers' personal, non-commercial use and may not be used for any purpose other than to identify prospective properties consumers may be interested in purchasing and that the data is deemed reliable but not guaranteed accurate by the MLS.

Neighborhood & Commute
Source: Walkscore
Save
Ask
Tour
Hide
Share