Save
Ask
Tour
Hide
Share
$329,900
New Listing

375 W Hayes Avenue
Hazel Park City, MI 48030

For Sale|Single Family Residence|Active
3
Beds
3
Total Baths
2
Full Baths
1
Partial Bath
1,760
SqFt
$187
/SqFt
2024
Built
Subdivision:
FORD HEIGHTS ADD- HAZEL PARK
County:
Oakland
Call Now: 888-825-1420
Is this the listing for you? We can help make it yours.
888-825-1420
375 W Hayes Avenue375 W Hayes Avenue375 W Hayes Avenue375 W Hayes Avenue
Save
Ask
Tour
Hide
Share

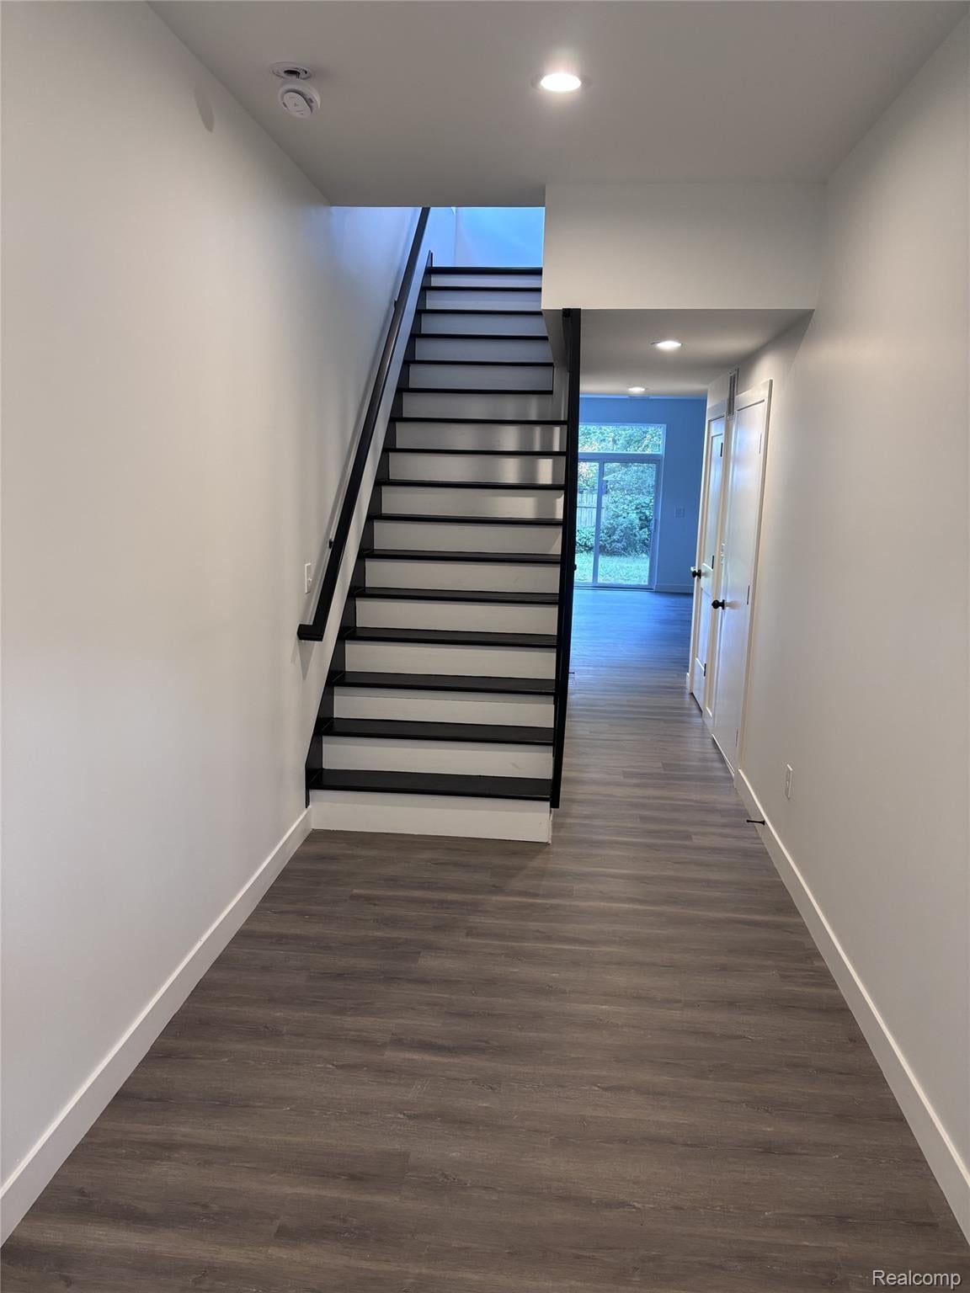
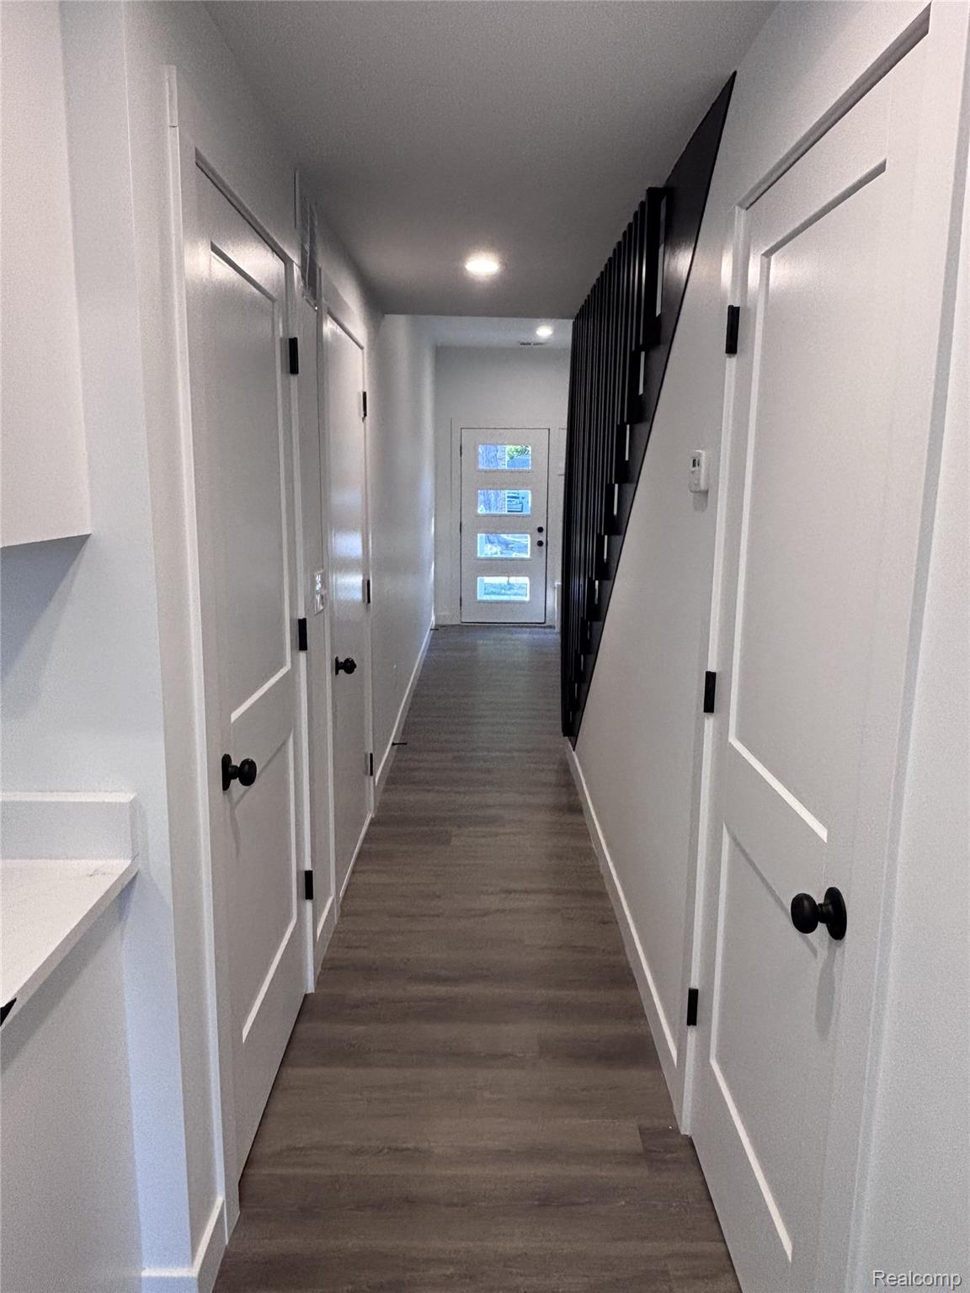
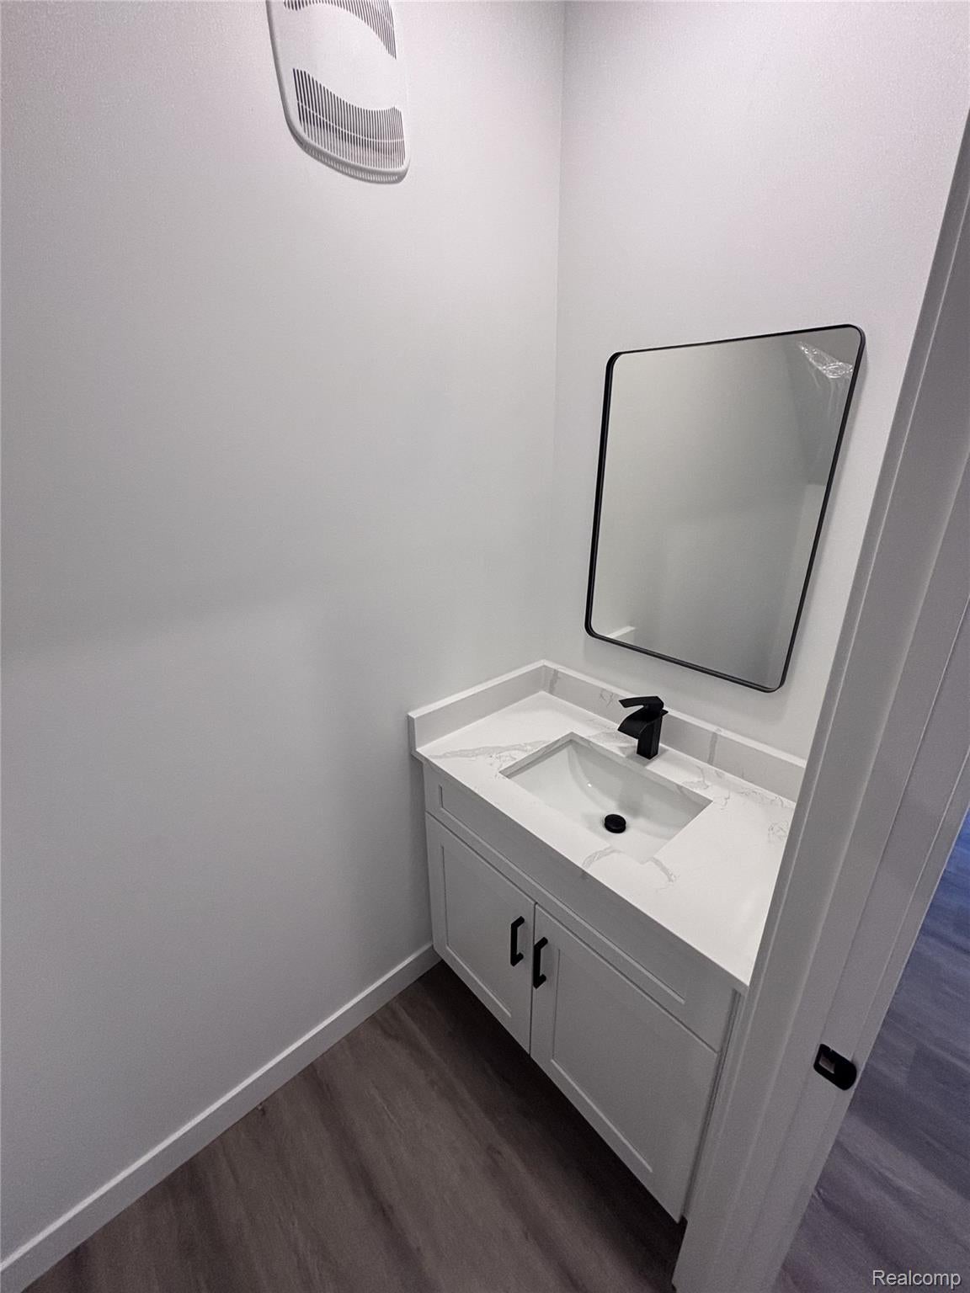
Stunning New Construction in the Heart of Hazel Park! This beautifully designed 1,760 sq. ft. home offers 3 bedrooms, 2.5 bathrooms, and a 1-car attached garage with a spacious open-concept layout perfect for modern living. The kitchen features quartz countertops, stainless steel appliances, custom cabinetry, and stylish designer lighting that flows seamlessly into the bright living and dining areas. Luxury vinyl plank flooring, abundant natural light, and premium finishes can be found throughout the home. Upstairs you’ll find a spacious primary suite with a private bathroom and walk-in closet, along with two additional bedrooms and a full bathroom. Enjoy peace of mind with a high-efficiency furnace, central air, tankless water heater, and all the advantages of brand-new construction. Conveniently located near parks, shopping, dining, major freeways, and just minutes from Downtown Ferndale and Royal Oak. Potential NEZ Tax Savings! This property may qualify for the Neighborhood Enterprise Zone (NEZ) program, which can significantly reduce property taxes on the home’s improvements for qualifying buyers. Buyers should have their title company assist with the NEZ application and submit the required paperwork to the Hazel Park City Clerk’s Office.

Save
Ask
Tour
Hide
Share
Listing Snapshot
Price 
$329,900
Days On Site 
0 Days
Bedrooms 
3
Inside Area (SqFt) 
1,760 sqft
Total Baths 
3
Full Baths 
2
Partial Baths 
1
Lot Size 
0.09 Acres
Year Built 
2024
MLS® Number 
20261058872
Status 
Active
Property Tax 
$1,246
HOA/Condo/Coop Fees 
N/A
Sq Ft Source 
Builder
Friends & Family
Recent Activity
5 hours agoListing first seen on site
5 hours agoListing updated with changes from the MLS®
General Features
Acres 
0.09
Attached Garage 
Yes
Cross Street 
west end & ford
Disclosures 
Taxes Not Homestead Exempt
Foundation 
Slab
Garage 
Yes
Garage Spaces 
1
Green Energy Efficient 
AppliancesHVACWater Heater
Home Warranty 
Yes
Levels 
Two
Parking 
Attached
Property Condition 
New Construction
Property Sub Type 
Single Family Residence
Sewer 
Public Sewer
Special Circumstances 
Standard
SqFt Above 
1760
Style 
Colonial
Utilities 
Underground Utilities
Water Source 
Public
Interior Features
Appliances 
DishwasherFree-Standing RefrigeratorMicrowaveStainless Steel Appliance(s)
Cooling 
Central Air
Heating 
Forced AirNatural Gas
BathFull 
Level - Second
BathPrimaryLav 
Bedroom 
Dimensions - 14 X 9Level - Second
Master Bathroom 
Level - Second
Master Bedroom 
Dimensions - 20 X 17Level - Second
Save
Ask
Tour
Hide
Share
Exterior Features
Construction Details 
Aluminum SidingStoneWood Siding
Fencing 
Fenced
Pool Features 
None
Roof 
Asphalt
Community Features
Building Access 
GroundLevel
Financing Terms Available 
CashConventional
MLS Area 
Area02257HazelPark
Roads 
Paved
School District 
HazelPark
Schools
School District
HazelPark
Elementary School
Unknown
Middle School
Unknown
High School
Unknown
Listing courtesy of JAG Real Estate Executives LLC: [email protected]


IDX provided courtesy of Realcomp II Ltd. via RealcompIILtd. Copyright © 2026 Realcomp II Ltd. Shareholders.

IDX information is provided exclusively for consumers' personal, non-commercial use and may not be used for any purpose other than to identify prospective properties consumers may be interested in purchasing and that the data is deemed reliable but not guaranteed accurate by the MLS.

Neighborhood & Commute
Source: Walkscore
Save
Ask
Tour
Hide
Share