
21660 River Ridge TrailFarmington Hills City, MI 48335
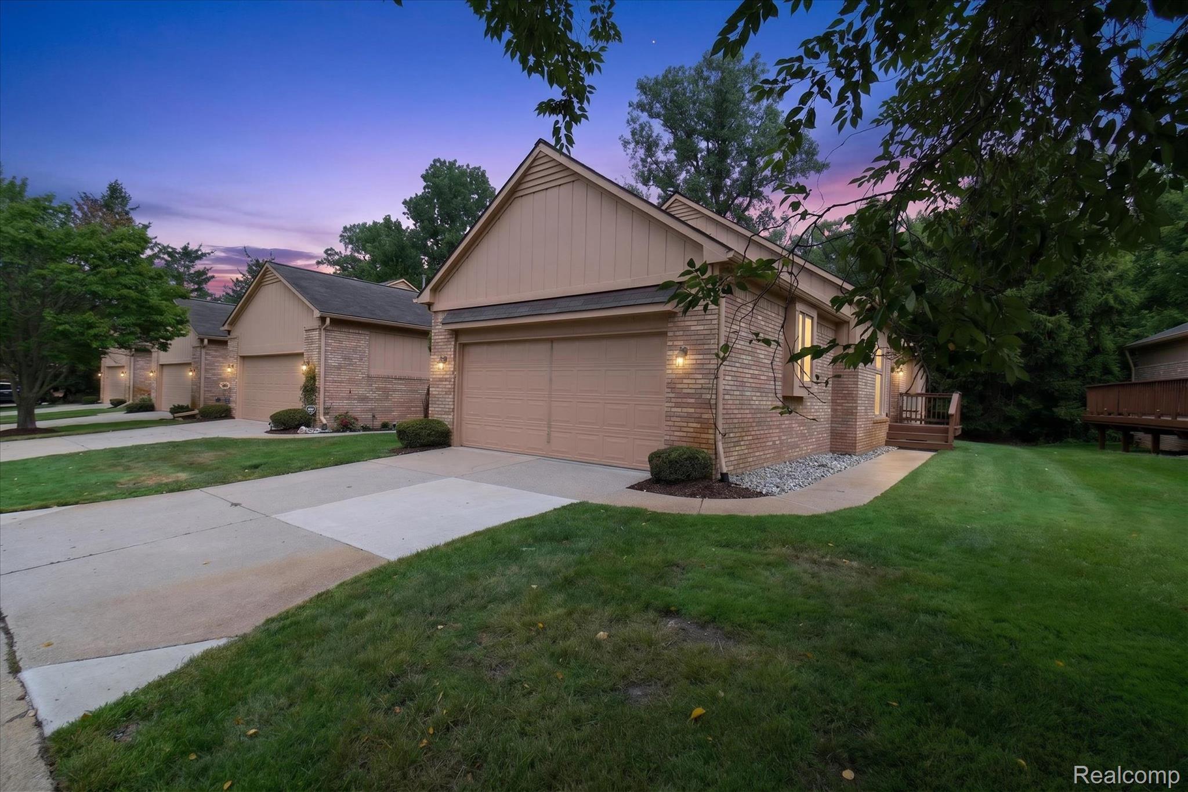
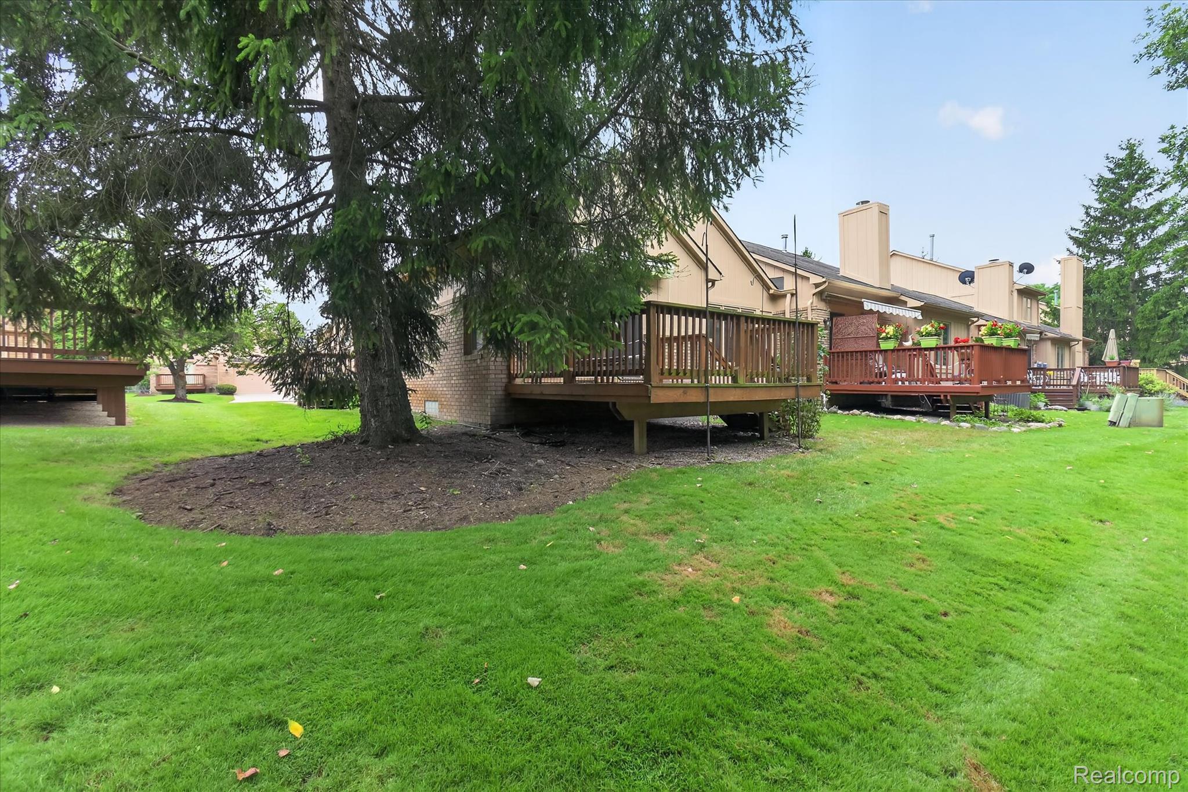
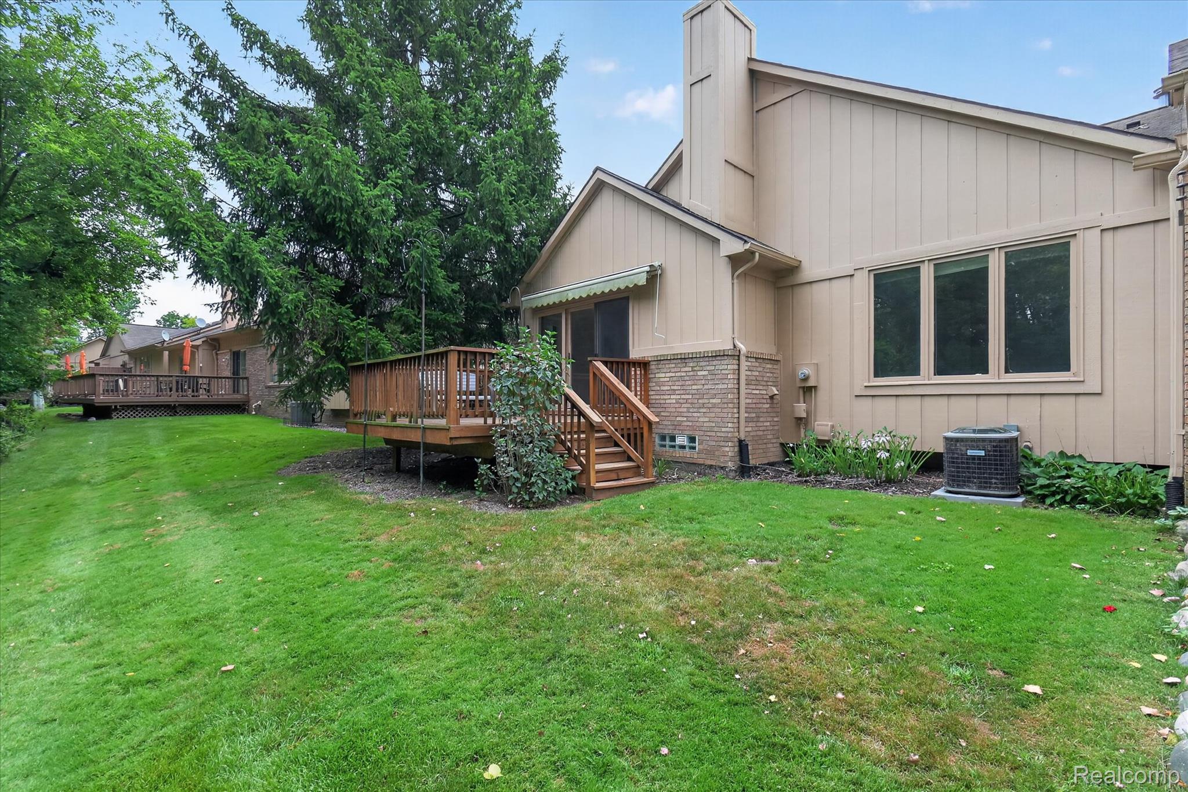
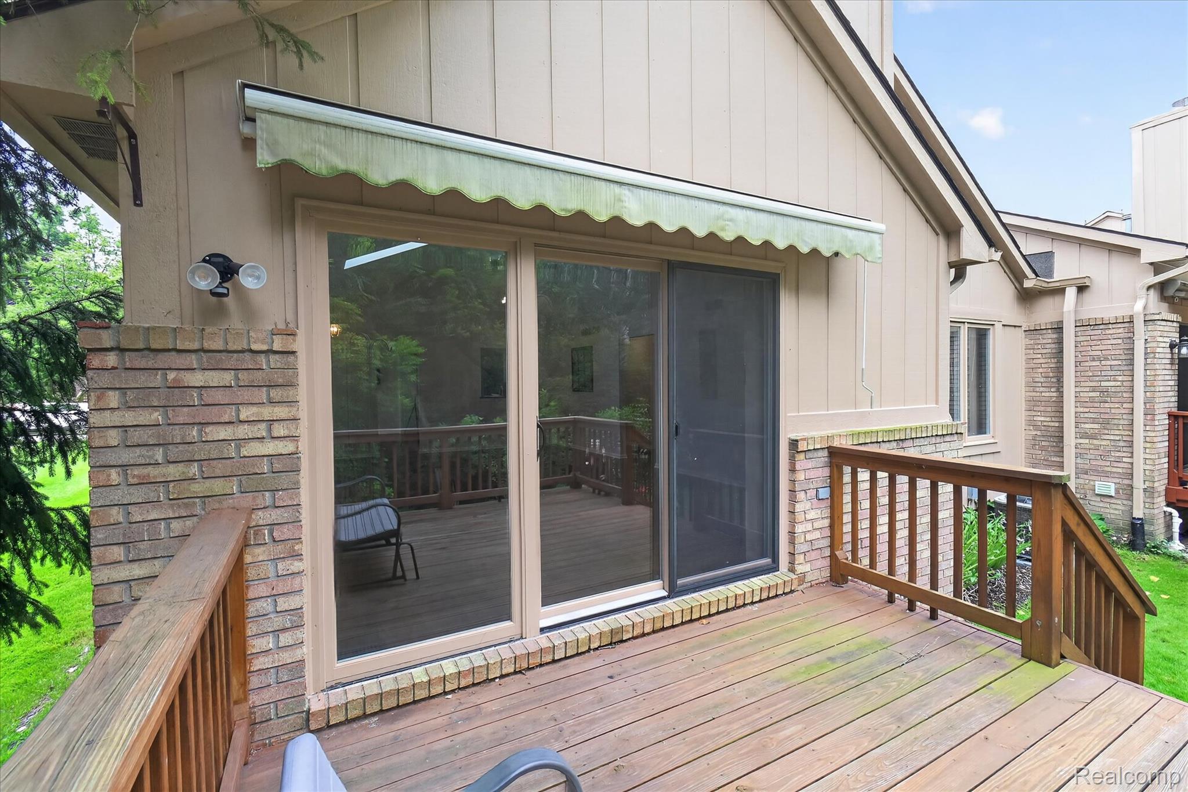
SUPER SHARP & Supreme Clean BRICK RANCH DETACHED CONDO Features Beautiful HARDWOOD Flooring Through Out! Enormous Great Room Includes A Double Coat Closet At Front Door Entry Perfect For Guest Greeting, GAS FIREPLACE, Sky Lights, Vault Ceilings, Spacious Dining Area, & Sliding Door Wall That Leads To Your DECK With Retractable Awning & Awesome TREE LINED VIEWS! Enjoy Morning Or Evening Beverages On Your Deck & See Butterflies, Blue Jays, Cardinals, & Deer. Your Updated Kitchen Features Fabulous Slate Counter Tops, Full Pantry, Glass Back Splash, Lots Of Crisp Cabinets, A CENTER ISLAND, CHARMING BREAKFAST NOOK, Built In Dishwasher & Microwave. ALL APPLIANCES STAY! Just Off The Kitchen There Is A FIRST-FLOOR LAUNDRY ROOM With Storage Cabinets, A Laundry Tub & Entry To Your TWO-CAR ATTACHED GARAGE! Super-Size Master SUITE With Vault Ceiling, Triple Picture Window, Huge WALK IN CLOSET, PRIVIVATE Full Bathroom, Large Vanity, WALK IN SHOWER With BENCH SEAT & Beautiful GLASS Sliding Shower Doors! Bedroom TWO Also Has A Triple Picture Window Overlooking Your Backyard Area & Deep DOUBLE CLOSET! Additional FULL GUEST BATHROOM With Ceramic Floors, Ceramic Shower, & MEGA SIZE VANITY To Store ALL Of Your Personals. Hallway To The Beds & Baths With Extra LINEN CLOSET! Let's Go Down To The Partially Finished Basement & You Will Discover A THIRD FULL BATHROOM With WALK IN SHOWER, A Very Large Walk In CEDAR CLOSET Perfect For Storing Off Season Clothing, Carpet, Glass Block Windows, RECENTLY UPDATED FURNACE, HOT WATER HEATER, & AC! Basement Additionally Includes Sump Pump, Laundry Tub, Built In Shelving & Free-Standing Shelving. It's The Perfect Place For Entertaining EVERYONE & Storing EVERYTHING You Desire! Located In Beautiful, Friendly, & Highly Desirable Community.
| 5 hours ago | Listing first seen on site | |
| 5 hours ago | Listing updated with changes from the MLS® |

IDX provided courtesy of Realcomp II Ltd. via RealcompIILtd. Copyright © 2026 Realcomp II Ltd. Shareholders.
IDX information is provided exclusively for consumers' personal, non-commercial use and may not be used for any purpose other than to identify prospective properties consumers may be interested in purchasing and that the data is deemed reliable but not guaranteed accurate by the MLS.
Did you know? You can invite friends and family to your search. They can join your search, rate and discuss listings with you.