Save
Ask
Tour
Hide
Share
$82,000
New Listing

4313 Pantek Park Drive
Attica Township, MI 48412

Single Family Residence|Coming Soon
2
Beds
2
Total Baths
2
Full Baths
1,328
SqFt
$62
/SqFt
1940
Built
County:
Lapeer
Call Now: 888-825-1420
Is this the listing for you? We can help make it yours.
888-825-1420
4313 Pantek Park Drive4313 Pantek Park Drive4313 Pantek Park Drive4313 Pantek Park Drive
Save
Ask
Tour
Hide
Share

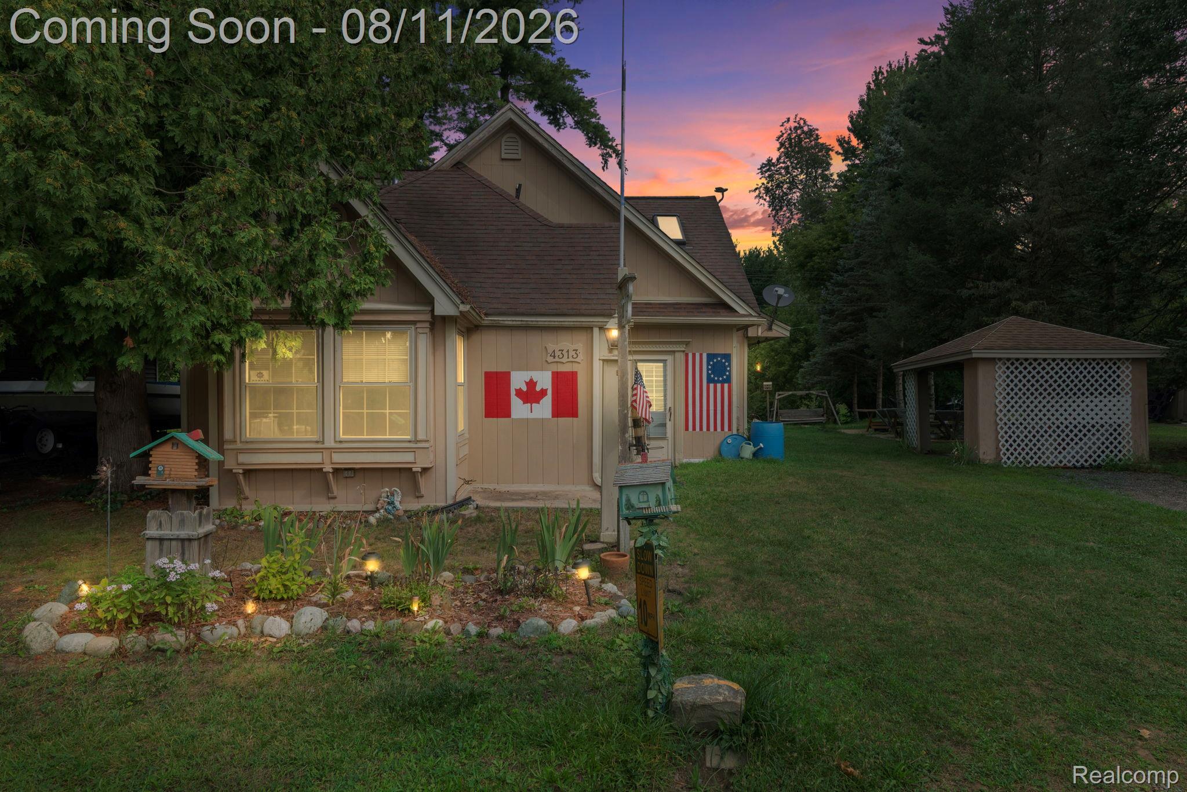
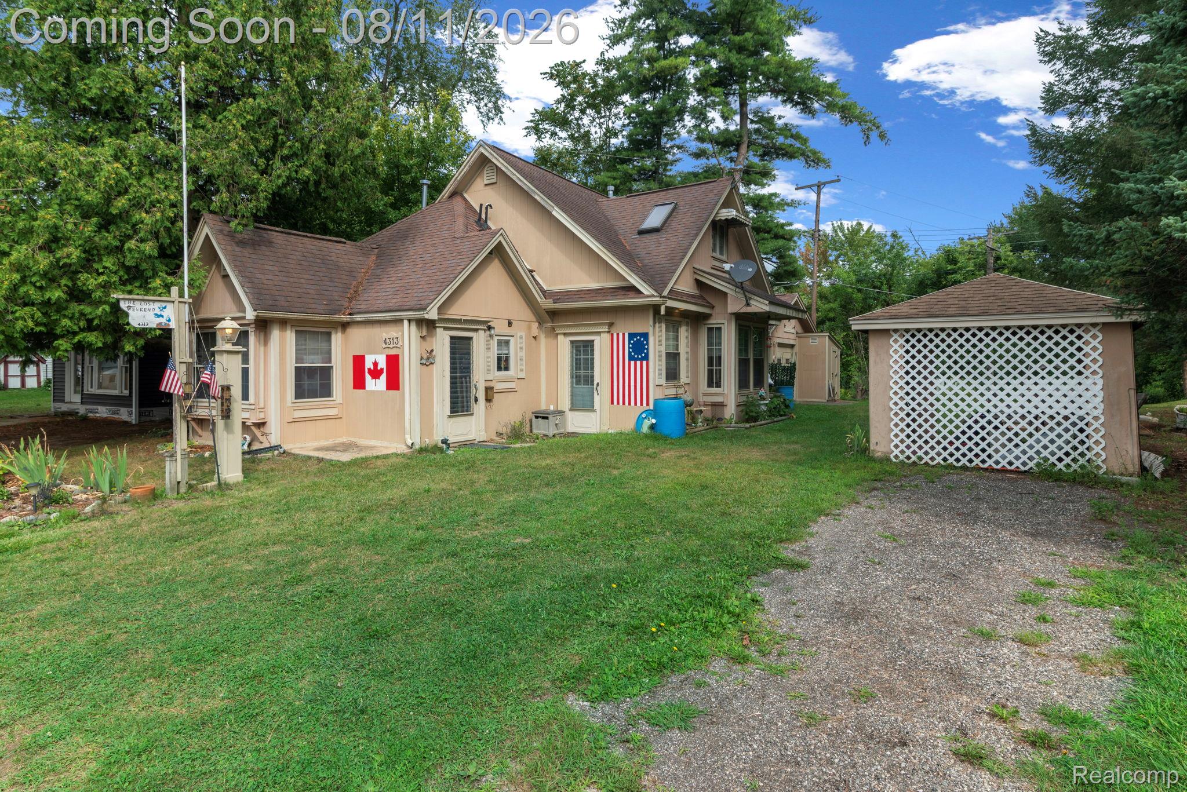
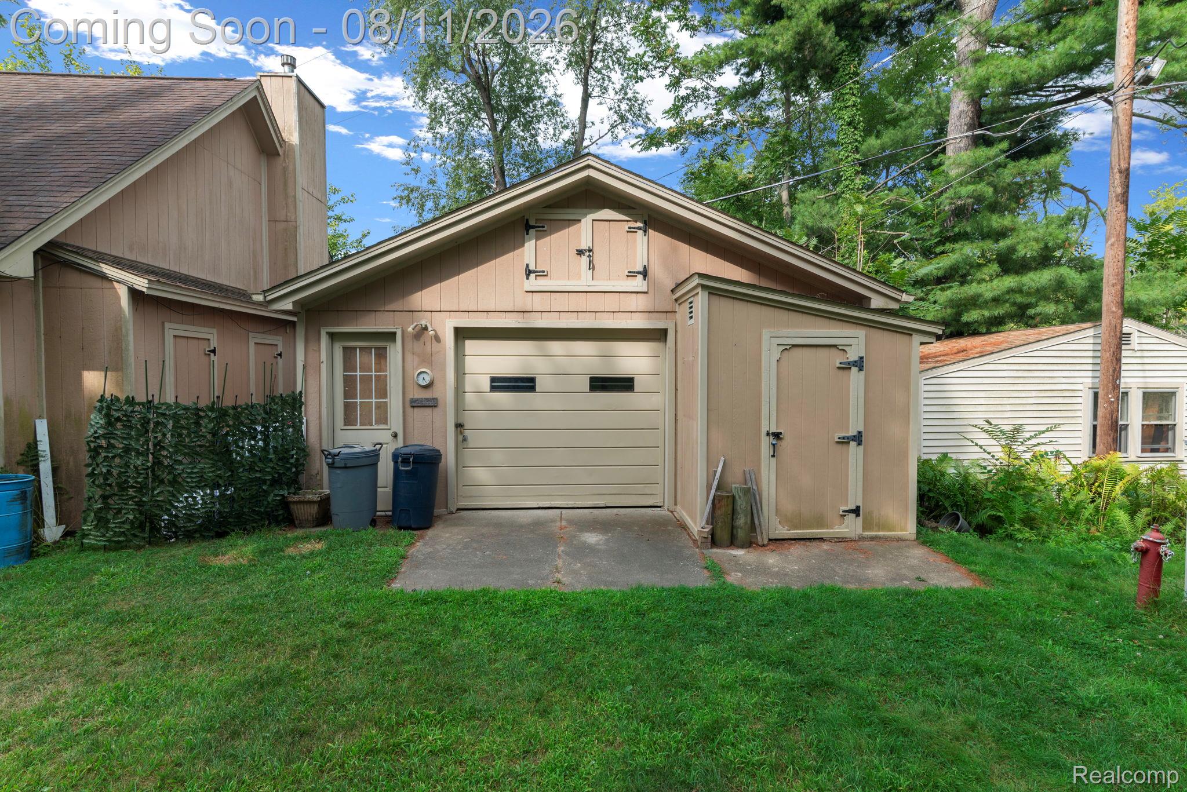
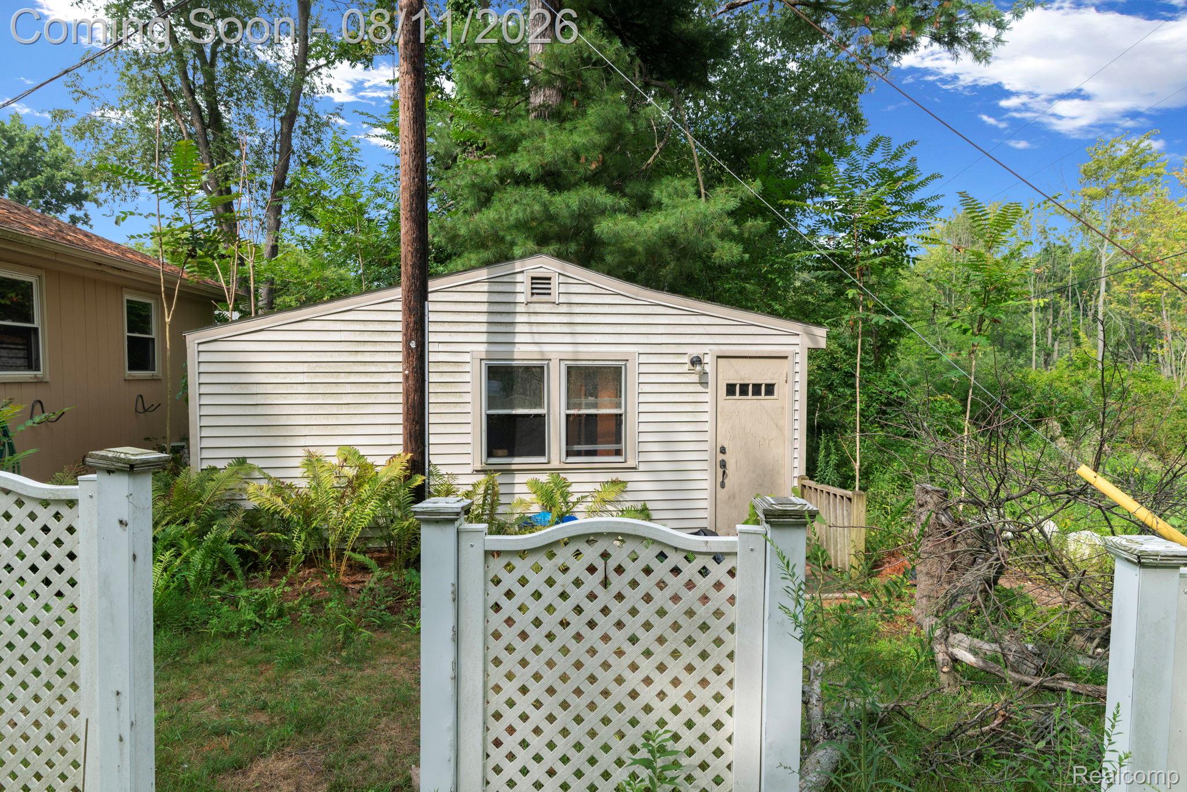
Welcome to this charming, fully furnished, 2-bedroom, 2-full-bath home offering a wonderful opportunity to enjoy the lake lifestyle! Situated on a leased double lot, with access to an all-sports Lake Pleasant, residents can take advantage of a private beach, boat launch, and endless opportunities for boating, swimming, fishing, and year-round recreation. The property features a 1.5-car garage along with a separate additional building offering exciting possibilities. With the appropriate improvements, this versatile space could potentially be transformed into a guest house, home office, studio, hobby space, or additional entertaining area. Whether you're looking for a year-round residence or a relaxing lake retreat, this property offers a unique combination of comfortable living, additional usable space, and convenient access to all-sports lake fun. Enjoy the benefits of lake living without the lakefront price tag! Buyer will have to be approved by landowner and agree to lease agreement, before transfer of property.

Save
Ask
Tour
Hide
Share
Listing Snapshot
Price 
$82,000
Days On Site 
0 Days
Bedrooms 
2
Inside Area (SqFt) 
1,328 sqft
Total Baths 
2
Full Baths 
2
Partial Baths 
N/A
Lot Size 
49.8 Acres
Year Built 
1940
MLS® Number 
20261058765
Status 
Coming Soon
Property Tax 
$491.61
HOA/Condo/Coop Fees 
N/A
Sq Ft Source 
Appraiser
Friends & Family
Recent Activity
10 hours agoListing first seen on site
10 hours agoListing updated with changes from the MLS®
General Features
Acres 
49.8
Cross Street 
Bowers Road and N. Lake Pleasant Road
Disclosures 
Taxes Homestead Exempt
Foundation 
Slab
Garage 
Yes
Garage Spaces 
1.5
Levels 
Two
Parking 
Detached
Pets 
Yes
Property Sub Type 
Single Family Residence
Sewer 
Shared Septic
Special Circumstances 
Standard
SqFt Above 
1328
Style 
Colonial
Water Source 
PrivateWell
Interior Features
Appliances 
Free-Standing Gas OvenFree-Standing RefrigeratorMicrowave
Cooling 
Ceiling Fan(s)Central Air
Fireplace 
Yes
Fireplace Features 
Wood Burning
Furnished 
Furnished
Heating 
Forced AirNatural Gas
Laundry Features 
Electric Dryer HookupWasher Hookup
BathFull 
Dimensions - 7 X 5
Bedroom 
Dimensions - 13 X 12
Family Room 
Dimensions - 18 X 14
Kitchen 
Dimensions - 16 X 15
Master Bathroom 
Dimensions - 10 X 9Level - Second
Master Bedroom 
Dimensions - 18 X 16Level - Second
Save
Ask
Tour
Hide
Share
Exterior Features
Construction Details 
Wood Siding
Other Structures 
GazeboOther
Pool Features 
None
Waterfront Features 
Beach AccessLake Privileges
Community Features
Building Access 
GroundLevel
Financing Terms Available 
Cash
MLS Area 
Area09141AtticaTwp
Roads 
Gravel
School District 
ImlayCity
Schools
School District
ImlayCity
Elementary School
Unknown
Middle School
Unknown
High School
Unknown
Listing courtesy of Berkshire Hathaway HomeServices Kee Realty: [email protected]


IDX provided courtesy of Realcomp II Ltd. via RealcompIILtd. Copyright © 2026 Realcomp II Ltd. Shareholders.

IDX information is provided exclusively for consumers' personal, non-commercial use and may not be used for any purpose other than to identify prospective properties consumers may be interested in purchasing and that the data is deemed reliable but not guaranteed accurate by the MLS.

Neighborhood & Commute
Source: Walkscore
Save
Ask
Tour
Hide
Share