Save
Ask
Tour
Hide
Share
$289,900
New Listing

6528 Winona Street
Allen Park City, MI 48101

For Sale|Single Family Residence|Active
3
Beds
2
Total Baths
1
Full Bath
1
Partial Bath
1,977
SqFt
$147
/SqFt
1937
Built
Subdivision:
A LOUIS O CONNOR GREATER DETROIT SUB
County:
Wayne
Call Now: 888-825-1420
Is this the listing for you? We can help make it yours.
888-825-1420
6528 Winona Street6528 Winona Street6528 Winona Street6528 Winona Street
Save
Ask
Tour
Hide
Share

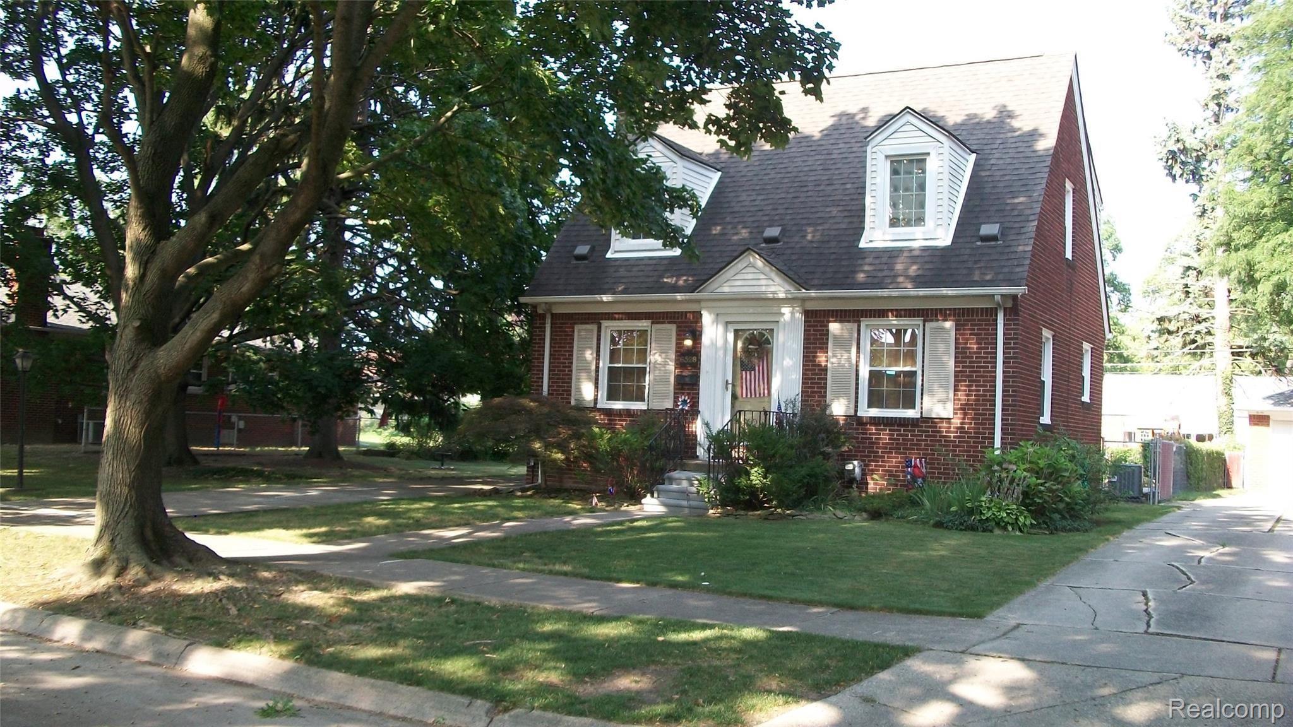
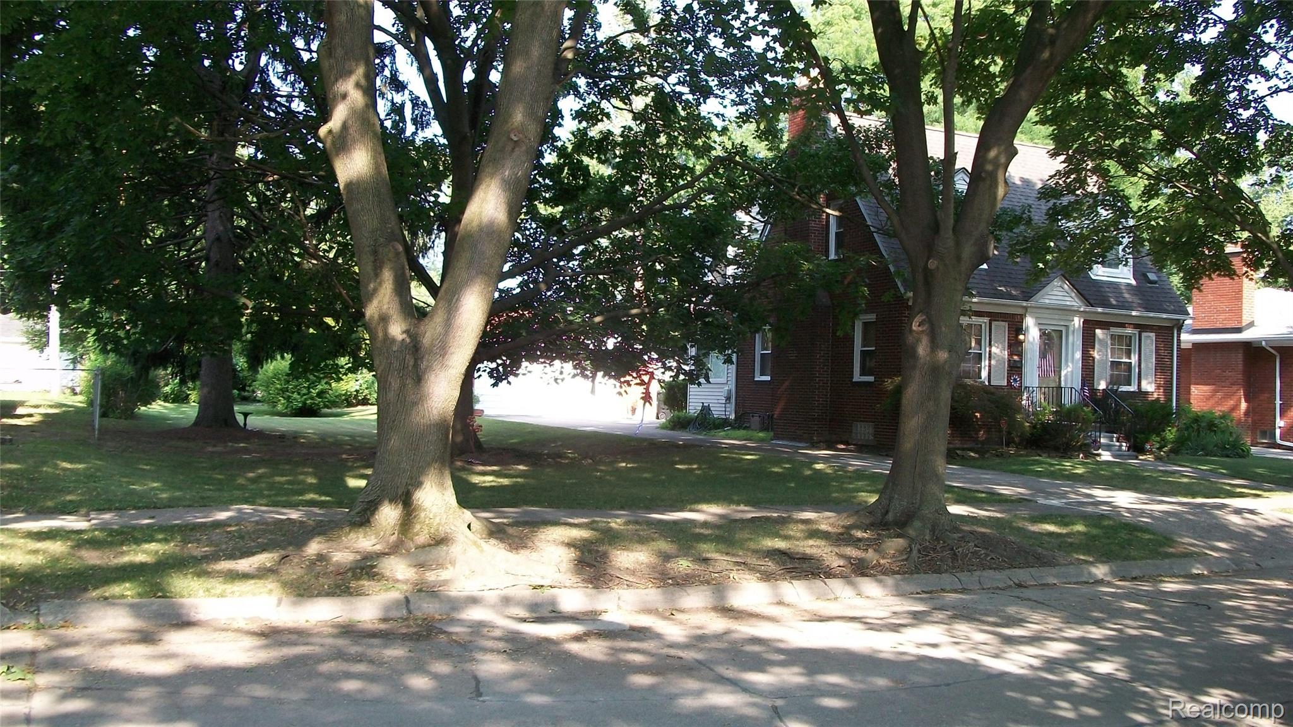
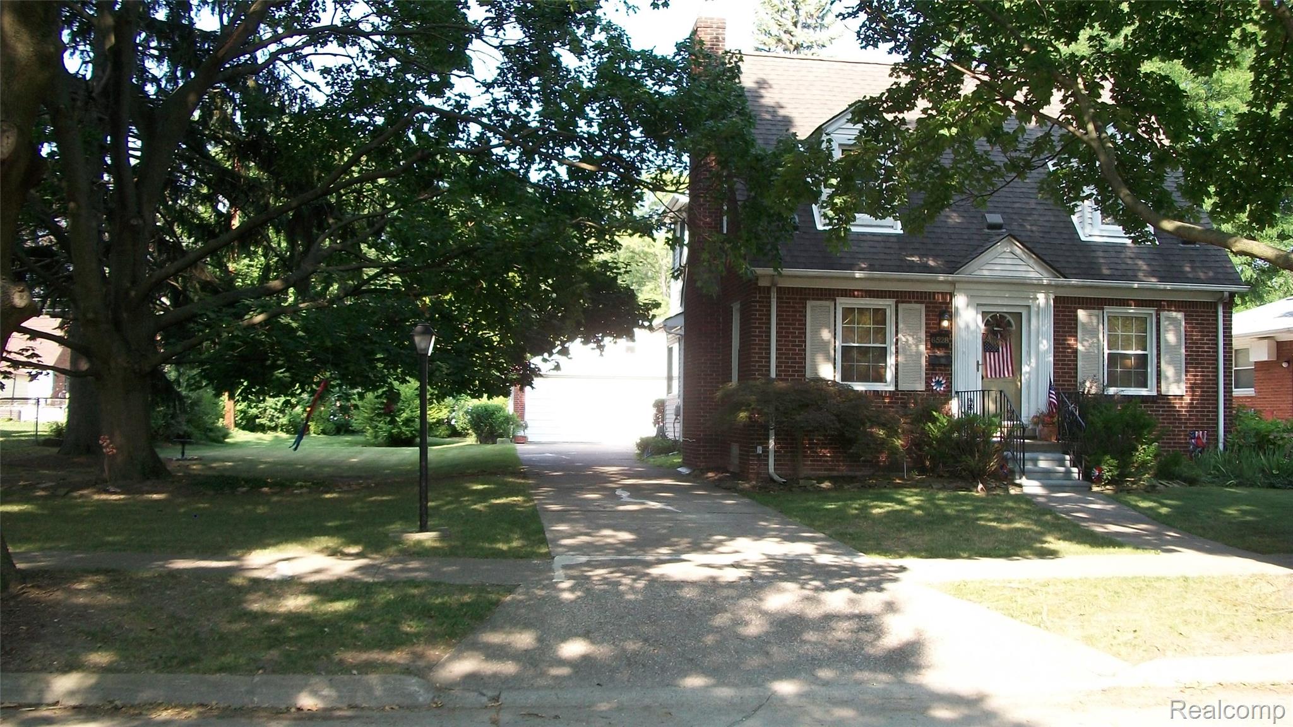
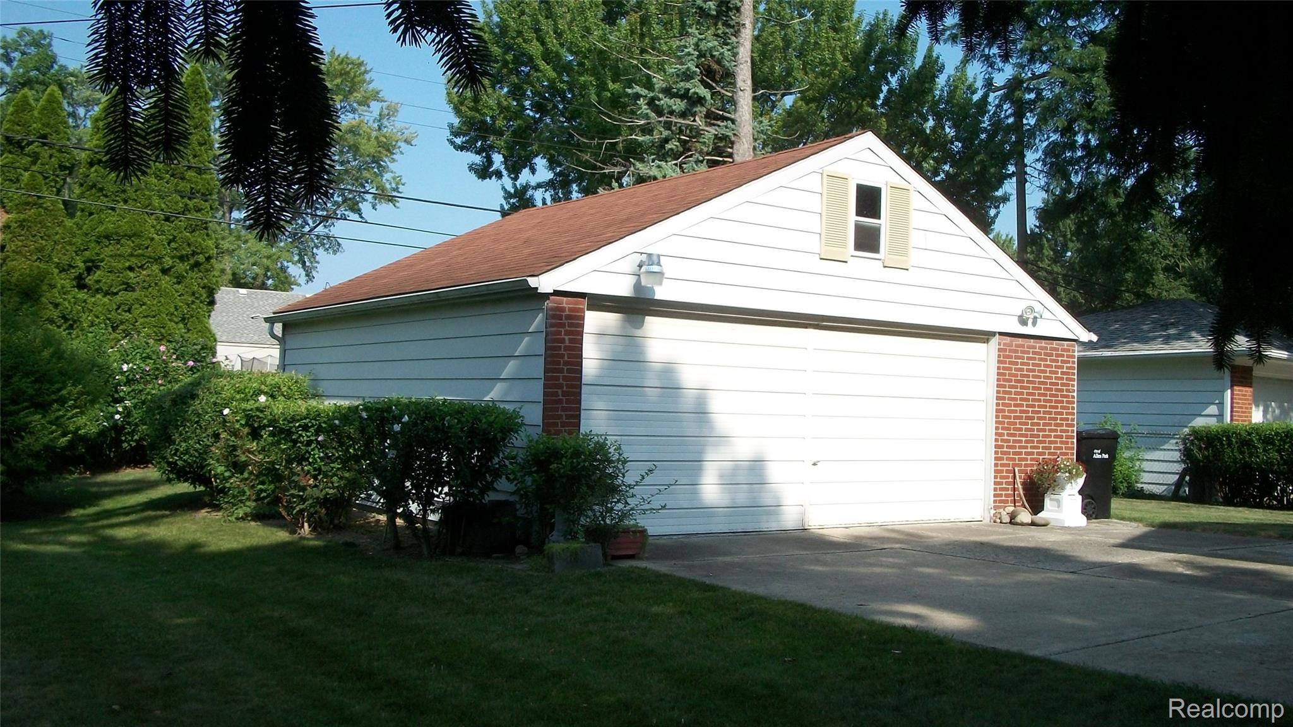
This Charming home is located in a very nice Allen Park neighborhood; it has a park like double lot. It's up to code with the City & Sellers to provide the Certificate to Buyer at closing. Large living has a natural fireplace w/wood mantle, update kitchen with bay window overlooking backyard, Formal Dining room w/hardwood floors, 4 season room has electric wall heater, Master Bedroom has his & hers closets all bedrooms have a ceiling fan, Thermal windows, copper plumbing, Circuit breakers, 18 x 16 wood deck, finished basement 26 x 11 family room/rec room area with a gas wall heater also has a 1/2 bath, lots of storage throughout, glass block windows too, Xfinity alarm system, A/C replaced 3 yrs ago, 2.5 car detached garage w/opener & pulled downstairs for additional storage, Ref, Stove, Washer, Dryer, Blt-in Microwave Oven are all included, sale to be as is condition, this home has so much to offer, so don't delay. view it & buy it today!

Save
Ask
Tour
Hide
Share
Listing Snapshot
Price 
$289,900
Days On Site 
0 Days
Bedrooms 
3
Inside Area (SqFt) 
1,977 sqft
Total Baths 
2
Full Baths 
1
Partial Baths 
1
Lot Size 
0.2 Acres
Year Built 
1937
MLS® Number 
20261058602
Status 
Active
Property Tax 
$4,251.62
HOA/Condo/Coop Fees 
N/A
Sq Ft Source 
Assessor
Friends & Family
Recent Activity
17 hours agoListing first seen on site
17 hours agoListing updated with changes from the MLS®
General Features
Acres 
0.2
Cross Street 
Pinecrest and Southfield Rd
Disclosures 
Taxes Homestead Exempt
Foundation 
Block
Garage 
Yes
Garage Spaces 
2.5
Levels 
Two
Parking 
DetachedDrivewayGarage Door OpenerGarage Faces Side
Property Sub Type 
Single Family Residence
Sewer 
Public Sewer
Special Circumstances 
Standard
SqFt Above 
1577
SqFt Below 
400
Style 
CapeCod
Water Source 
Public
Interior Features
Appliances 
Gas Water HeaterDishwasherDisposalDryerFree-Standing Electric RangeFree-Standing RefrigeratorMicrowaveWasher
Basement 
FullPartially Finished
Cooling 
Ceiling Fan(s)Central Air
Fireplace 
Yes
Fireplace Features 
Living Room
Heating 
ElectricForced Air
Interior 
Entrance Foyer
Laundry Features 
Gas Dryer HookupWasher Hookup
BathFull 
Level - Second
BathLav 
Level - Basement
Bedroom 
Dimensions - 14 X 10Level - Second
Dining Room 
Dimensions - 12 X 11
Family Room 
Dimensions - 26 X 11Level - Basement
FourSeasonRoom 
Dimensions - 12 X 8
Kitchen 
Dimensions - 12 X 11
Living Room 
Dimensions - 22 X 11
Save
Ask
Tour
Hide
Share
Exterior Features
Construction Details 
Aluminum SidingBrick
Fencing 
Fenced
Patio And Porch 
DeckPorch
Pool Features 
Outdoor Pool
Roof 
Asphalt
Community Features
Building Access 
GroundLevelwSteps
Community Features 
Sidewalks
Financing Terms Available 
CashConventionalFHAVA Loan
MLS Area 
Area05141AllenPark
Roads 
Paved
School District 
AllenPark
Schools
School District
AllenPark
Elementary School
Unknown
Middle School
Unknown
High School
Unknown
Listing courtesy of Premiere Realty Group LLC: [email protected]


IDX provided courtesy of Realcomp II Ltd. via RealcompIILtd. Copyright © 2026 Realcomp II Ltd. Shareholders.

IDX information is provided exclusively for consumers' personal, non-commercial use and may not be used for any purpose other than to identify prospective properties consumers may be interested in purchasing and that the data is deemed reliable but not guaranteed accurate by the MLS.

Neighborhood & Commute
Source: Walkscore
Save
Ask
Tour
Hide
Share