Save
Ask
Tour
Hide
Share
$1,500,000
New Listing

111 Willits Street 202
Birmingham City, MI 48009

Condominium|Pending
2
Beds
3
Total Baths
2
Full Baths
1
Partial Bath
1,791
SqFt
$838
/SqFt
2001
Built
Subdivision:
THE WILLITS OCCPN 1292
County:
Oakland
Call Now: 888-825-1420
Is this the listing for you? We can help make it yours.
888-825-1420
111 Willits Street 202111 Willits Street 202111 Willits Street 202111 Willits Street 202
Save
Ask
Tour
Hide
Share

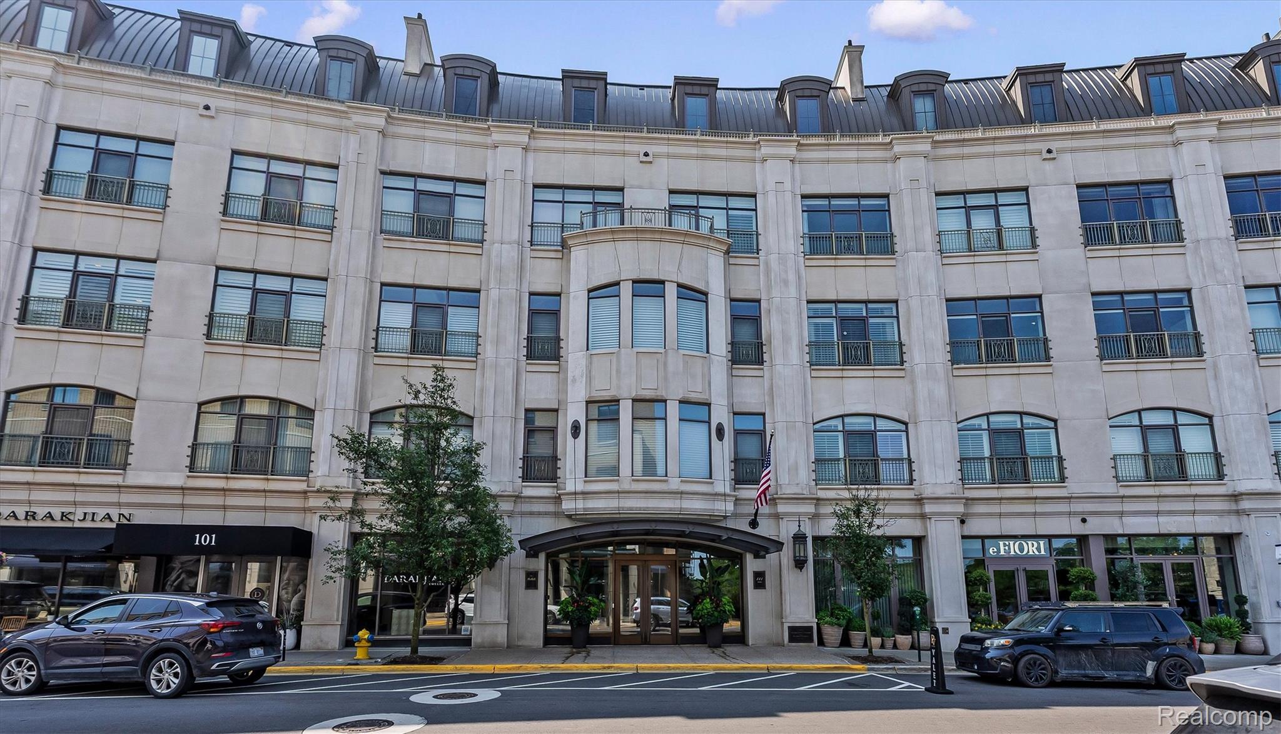
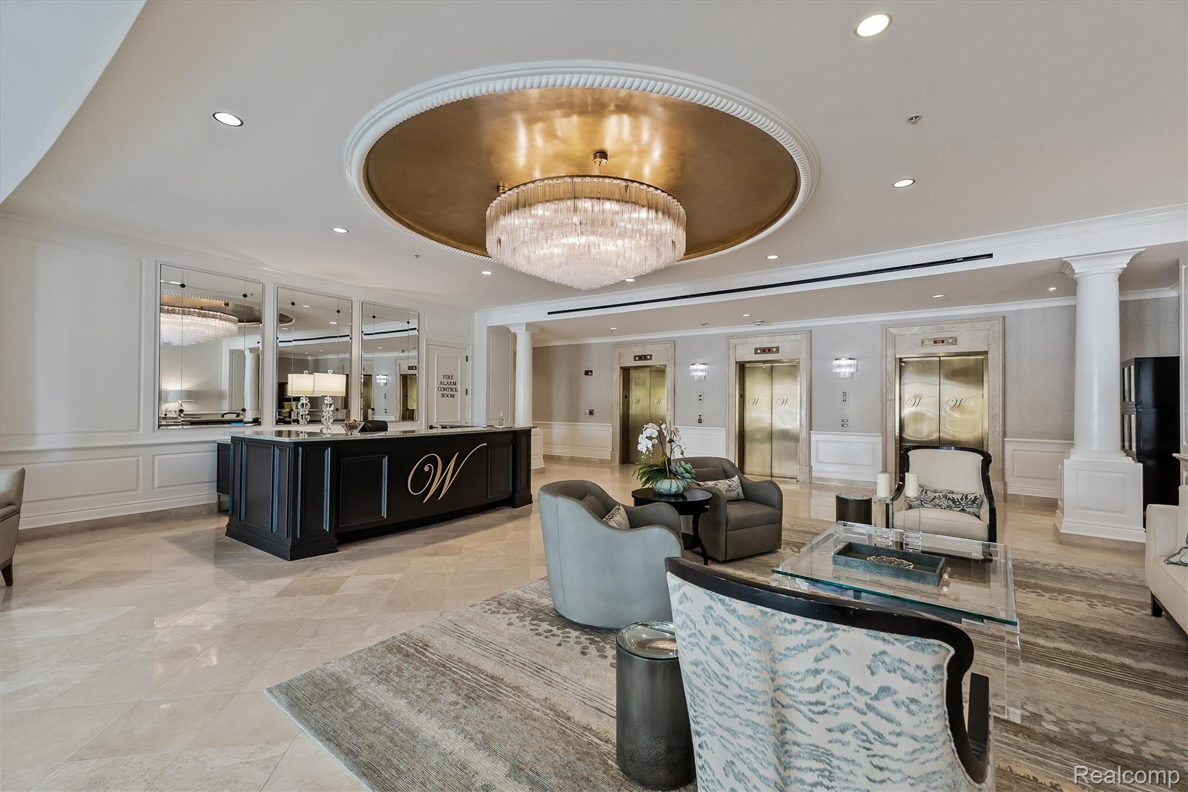
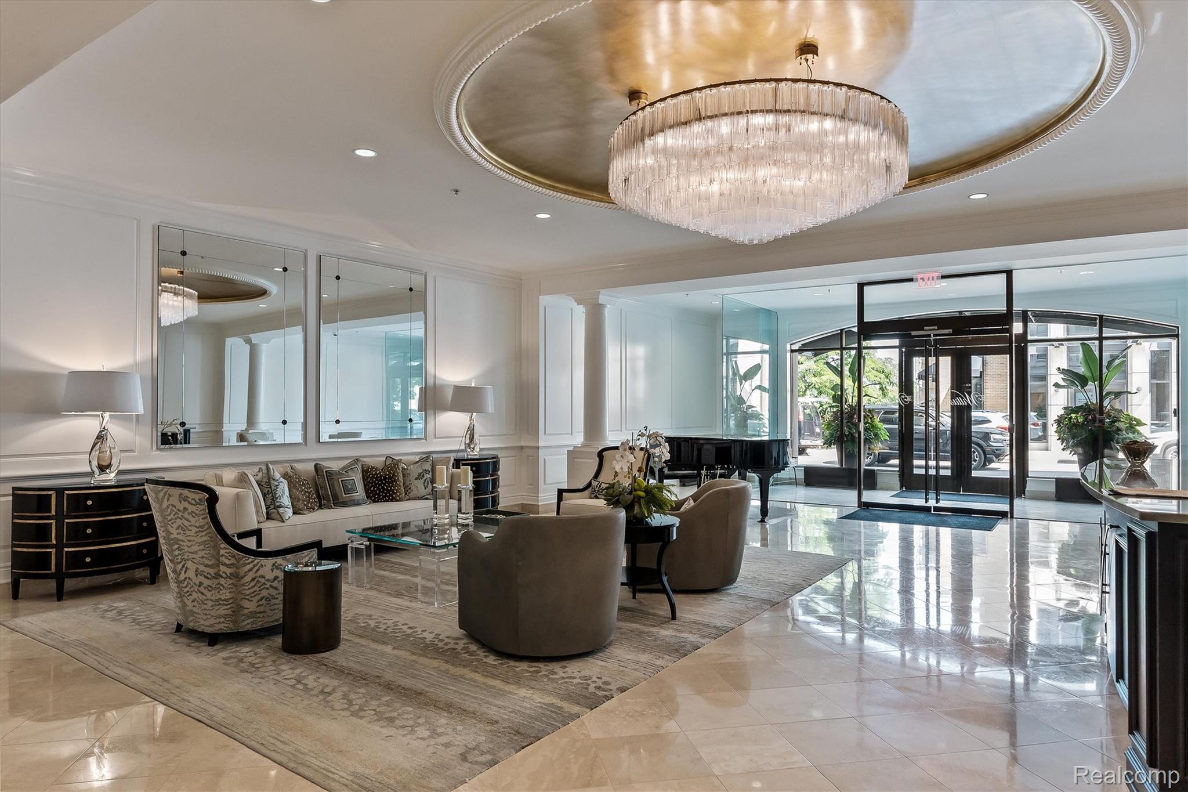
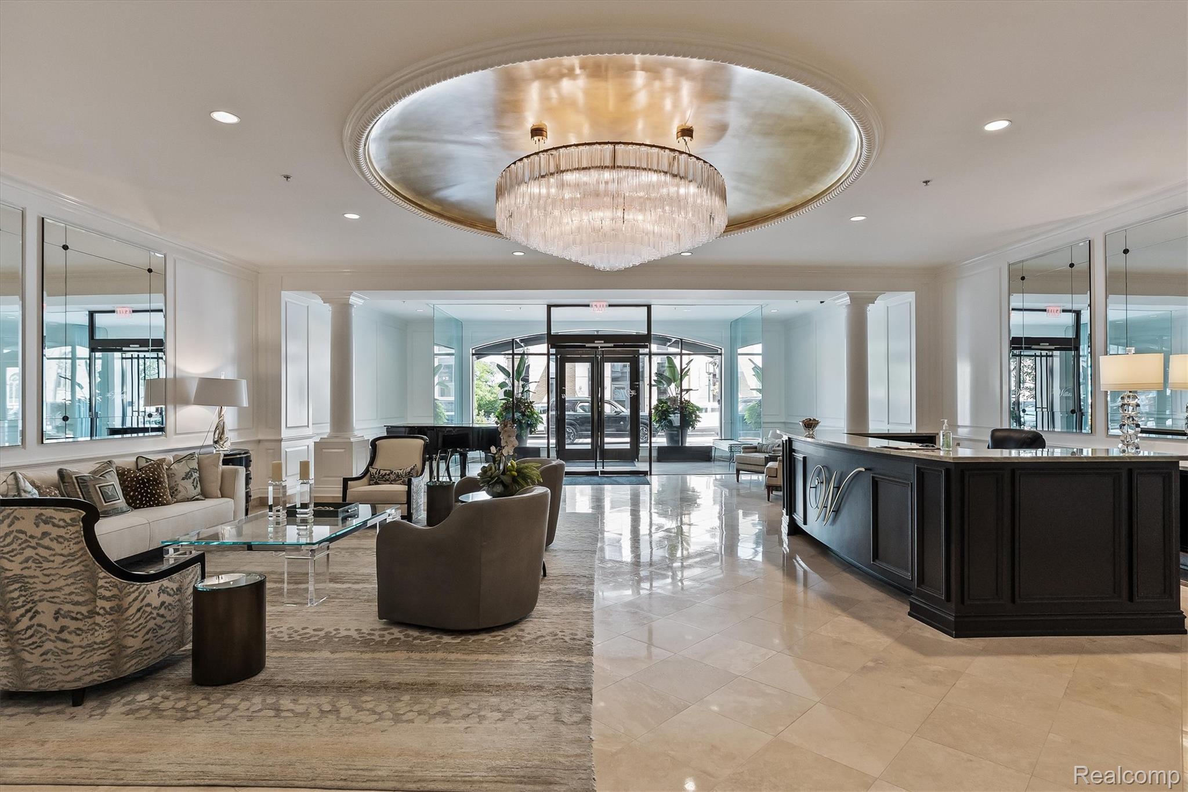
Welcome to luxury in-town living at the prestigious Willits. This beautifully appointed residence offers an elegant open floor plan featuring 9-foot ceilings, rich hardwood flooring, a welcoming foyer with a walk-in closet, and custom built-in bookshelves. The chef-inspired kitchen is designed for both everyday living and entertaining, showcasing custom cabinetry, granite countertops and backsplash, built-in wine storage, a walk-in pantry, and hardwood floors. Retreat to the spacious primary suite through double doors, where you'll find three custom walk-in closets, a large picture window, and a spa-like en-suite bath complete with a jetted soaking tub, oversized walk-in shower, and custom granite-topped vanity. The sun-filled living room features a tray ceiling and flows seamlessly into the formal dining room, creating an ideal space for entertaining. Additional highlights include in-unit laundry, two assigned parking spaces in the heated underground garage, and a private storage locker. Residents enjoy exceptional amenities including 24-hour concierge service and a state-of-the-art fitness center. Ideally located just steps from Birmingham's renowned restaurants, boutique shopping, theaters, and Quarton Lake, this home offers the very best of luxury city living. Excluded from the sale are the foyer and dining room chandeliers.

Save
Ask
Tour
Hide
Share
Listing Snapshot
Price 
$1,500,000
Days On Site 
0 Days
Bedrooms 
2
Inside Area (SqFt) 
1,791 sqft
Total Baths 
3
Full Baths 
2
Partial Baths 
1
Lot Size 
N/A
Year Built 
2001
MLS® Number 
20261058551
Status 
Pending
Property Tax 
$15,834
HOA/Condo/Coop Fees 
$1,217 monthly
Sq Ft Source 
Public Records
Friends & Family
Recent Activity
10 hours agoListing first seen on site
10 hours agoListing updated with changes from the MLS®
General Features
Attached Garage 
Yes
Cross Street 
N of Maple/W of Old Woodward
Disclosures 
Taxes Homestead Exempt
Foundation 
Slab
Garage 
Yes
Garage Spaces 
2
Levels 
One
Parking 
AttachedDirect AccessHeated GarageGarage Door OpenerAssigned
Pets 
Size LimitYes
Property Sub Type 
Condominium
Sewer 
Public Sewer
Special Circumstances 
Standard
SqFt Above 
1791
Style 
HighRise
Utilities 
Cable Available
Water Source 
Public
Interior Features
Appliances 
Electric Water HeaterDishwasherDisposalDryerMicrowave
Cooling 
Central AirHeat Pump
Heating 
ElectricHeat PumpHot Water
Interior 
ElevatorHigh Speed Internet
BathFull 
BathLav 
Bedroom 
Dimensions - 14 X 12
BreakfastNookRoom 
Dimensions - 9 X 9
Dining Room 
Dimensions - 15 X 12
Kitchen 
Dimensions - 16 X 10
Living Room 
Dimensions - 19 X 14
Master Bathroom 
Master Bedroom 
Dimensions - 17 X 22
Save
Ask
Tour
Hide
Share
Exterior Features
Construction Details 
Stone
Exterior 
Lighting
Pool Features 
None
Roof 
Metal
Community Features
Accessibility Features 
Therapeutic Whirlpool
Association Dues 
1217
Building Access 
GroundLevel
Financing Terms Available 
CashConventional
HOA Fee Frequency 
Monthly
MLS Area 
Area02192Birmingham
Roads 
Paved
School District 
Birmingham
Schools
School District
Birmingham
Elementary School
Unknown
Middle School
Unknown
High School
Unknown
Listing courtesy of The Agency Hall & Hunter: [email protected]


IDX provided courtesy of Realcomp II Ltd. via RealcompIILtd. Copyright © 2026 Realcomp II Ltd. Shareholders.

IDX information is provided exclusively for consumers' personal, non-commercial use and may not be used for any purpose other than to identify prospective properties consumers may be interested in purchasing and that the data is deemed reliable but not guaranteed accurate by the MLS.

Neighborhood & Commute
Source: Walkscore
Save
Ask
Tour
Hide
Share