
6895 Lanway RoadKoylton Township, MI 48741
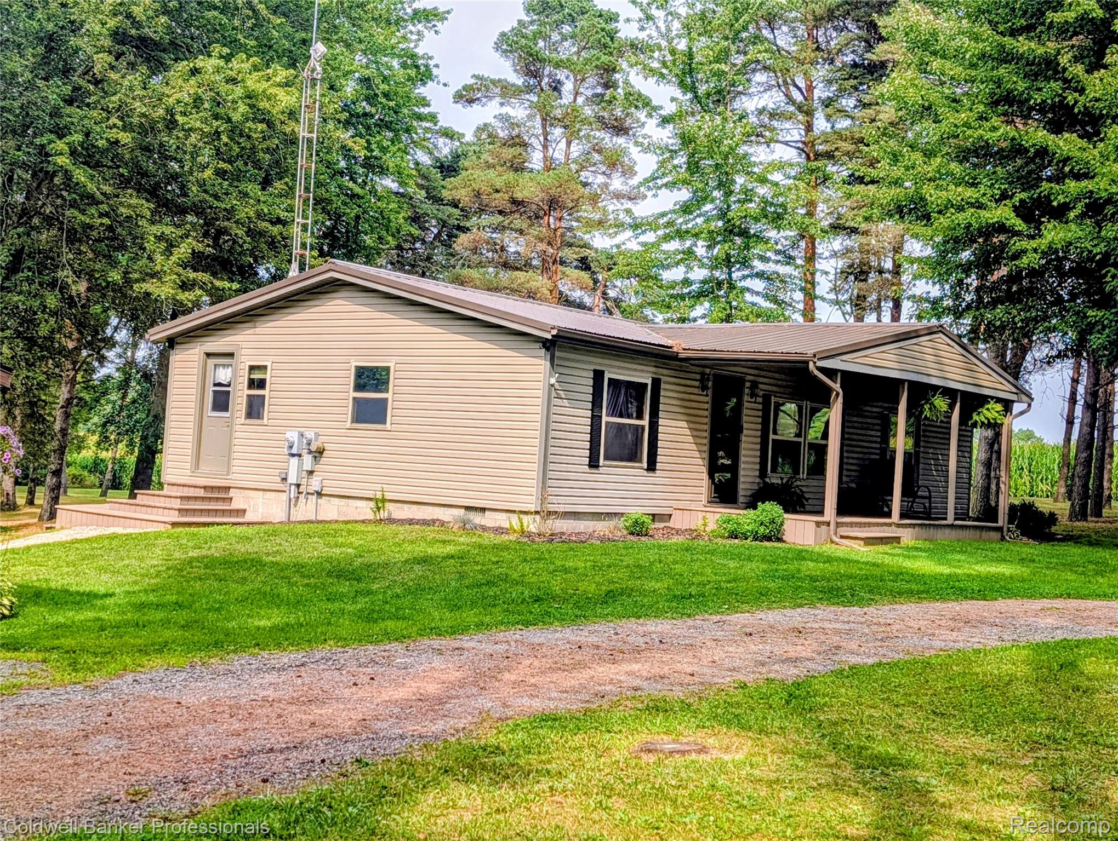
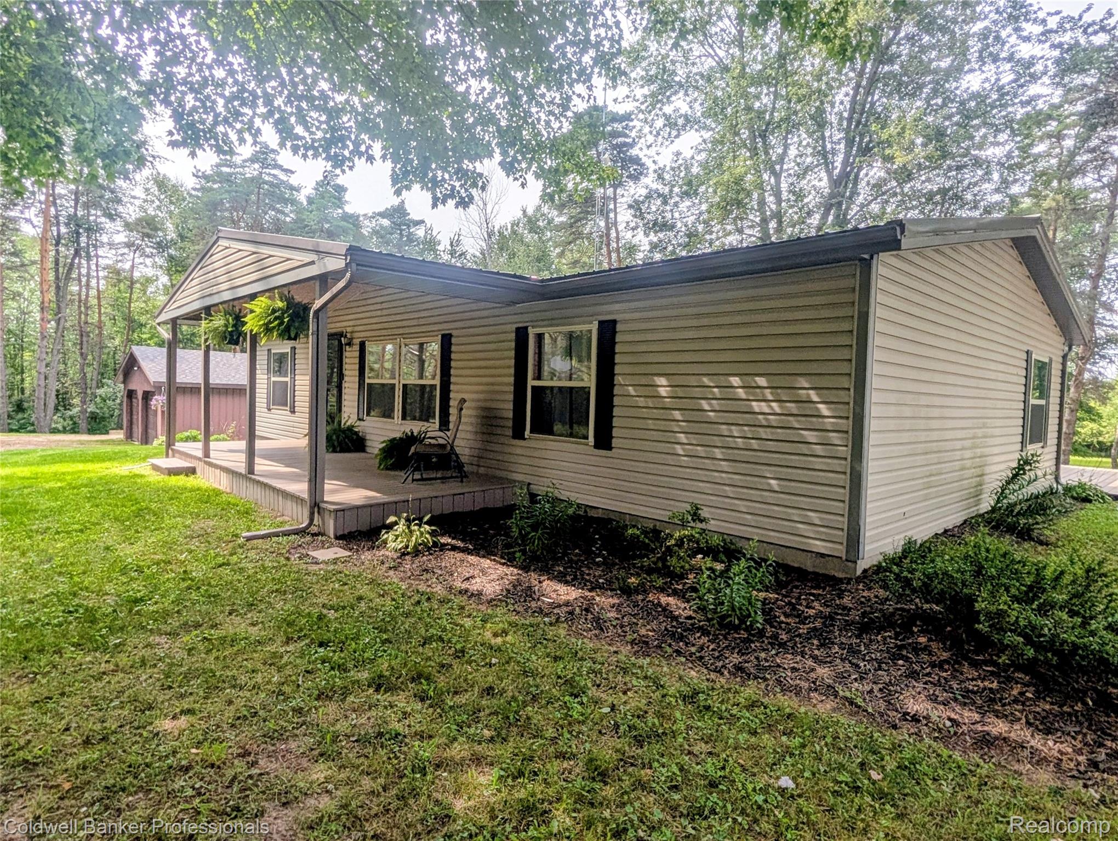
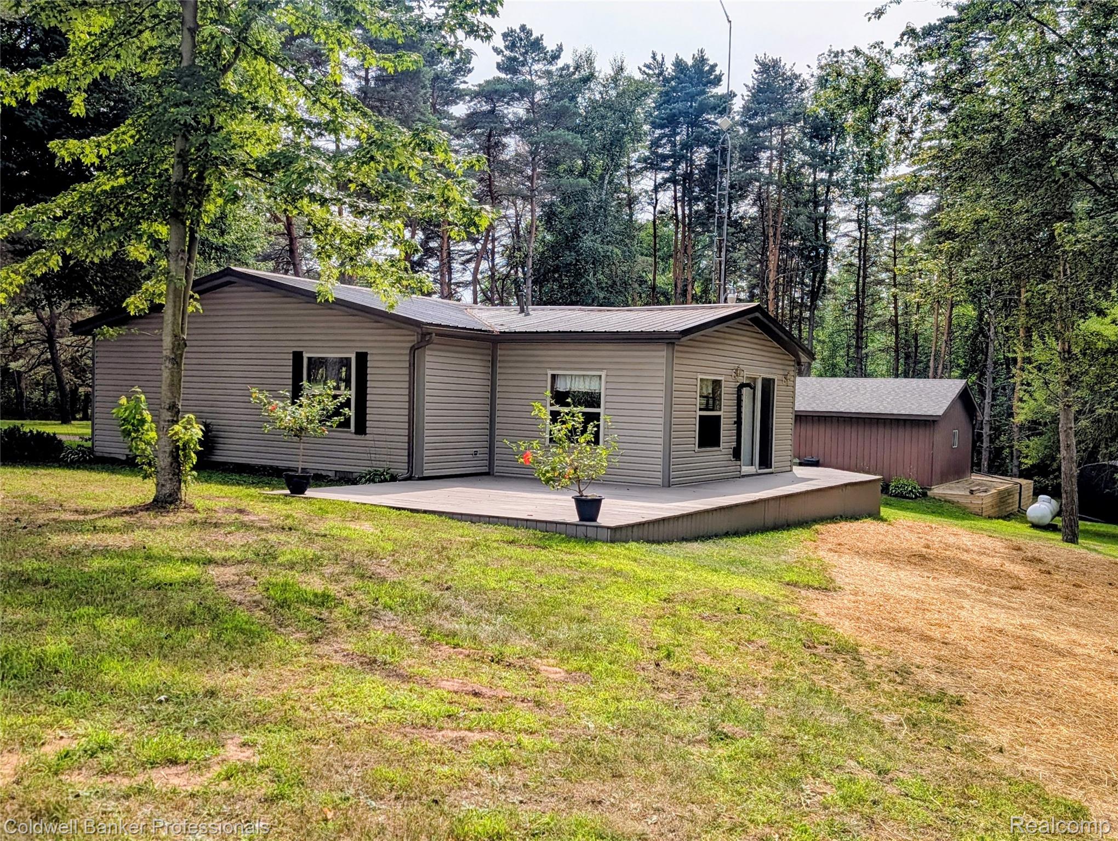
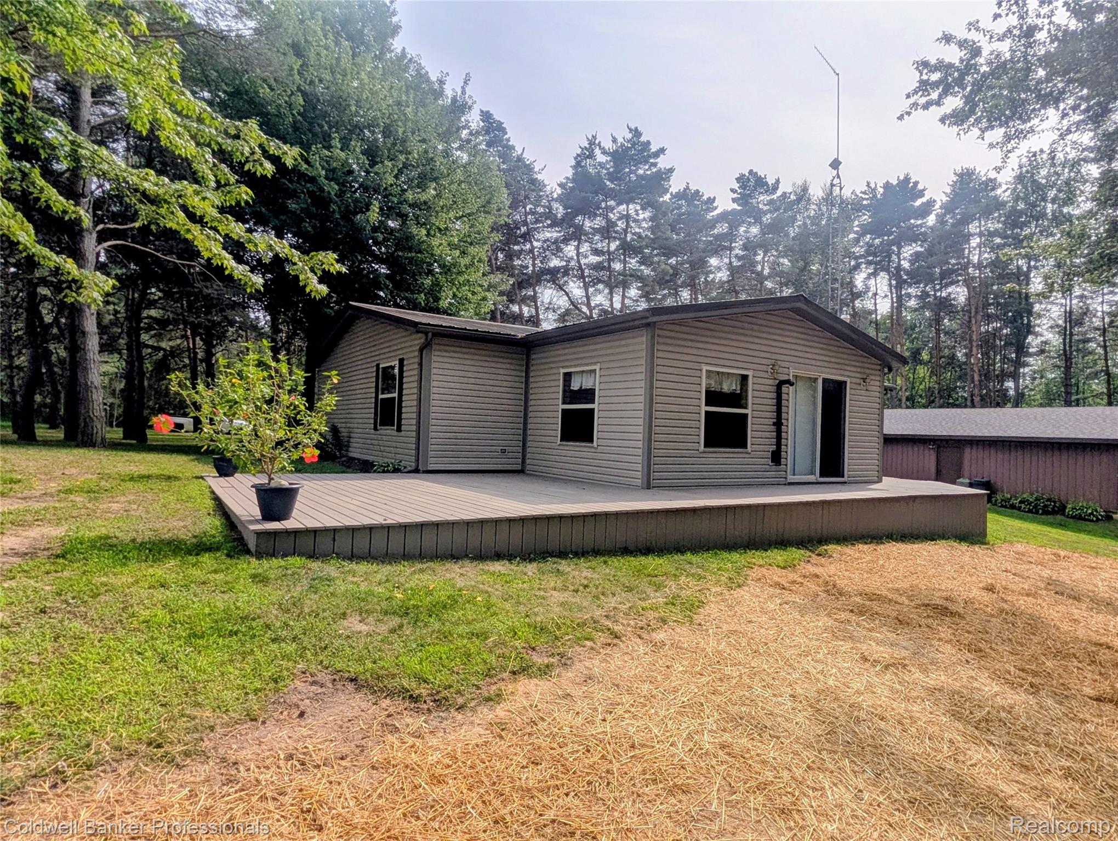
Discover the inviting 3 Bedroom 2 Bath single-family residence at 6895 Lanway RD, Koylton Township, MI. Built in 1988, this home is ready for you to move in and begin your next chapter, offering a comfortable and welcoming atmosphere from the moment you arrive. The kitchen is designed for both culinary exploration and casual gatherings, featuring sleek stainless-steel appliances and a convenient peninsula, perfect for meal preparation or informal dining. Beyond the main living areas, a dedicated laundry room provides practical convenience. Step outside to the covered deck, an ideal space for enjoying the outdoors in comfort, regardless of the weather. This Koylton Township residence presents a wonderful opportunity to embrace a lifestyle of ease and comfort. This house has had many Updates through the Years including Roof, Siding, Windows, Doors, Gutters, Decks, Kitchen with Quartz Countertops, Appliances, Drywall, Flooring, Bathrooms, Cedar Lined Closets and a Whole New Septic Field In 2026. The Garage/Pole Barn has a Two Car Entrance with Plenty of Storage Space. Property is Beautiful with an Up North Feeling with an Abundance of Wildlife. If you are a Hunter or just want to watch the Wildlife with a Peaceful Setting this 10 Acre Parcel is Perfect. All Appliances Stay. Take a Look and make this Your Home to make Family Memories. Easy to Show.
| 19 hours ago | Listing first seen on site | |
| 19 hours ago | Listing updated with changes from the MLS® |

IDX provided courtesy of Realcomp II Ltd. via RealcompIILtd. Copyright © 2026 Realcomp II Ltd. Shareholders.
IDX information is provided exclusively for consumers' personal, non-commercial use and may not be used for any purpose other than to identify prospective properties consumers may be interested in purchasing and that the data is deemed reliable but not guaranteed accurate by the MLS.
Did you know? You can invite friends and family to your search. They can join your search, rate and discuss listings with you.