Save
Ask
Tour
Hide
Share
$89,900
New Listing

406 Silver Sands Drive
Sanilac Township, MI 48469

For Sale|Single Family Residence|Active
3
Beds
2
Total Baths
2
Full Baths
975
SqFt
$92
/SqFt
2017
Built
County:
Sanilac
Call Now: 888-825-1420
Is this the listing for you? We can help make it yours.
888-825-1420
406 Silver Sands Drive406 Silver Sands Drive406 Silver Sands Drive406 Silver Sands Drive
Save
Ask
Tour
Hide
Share

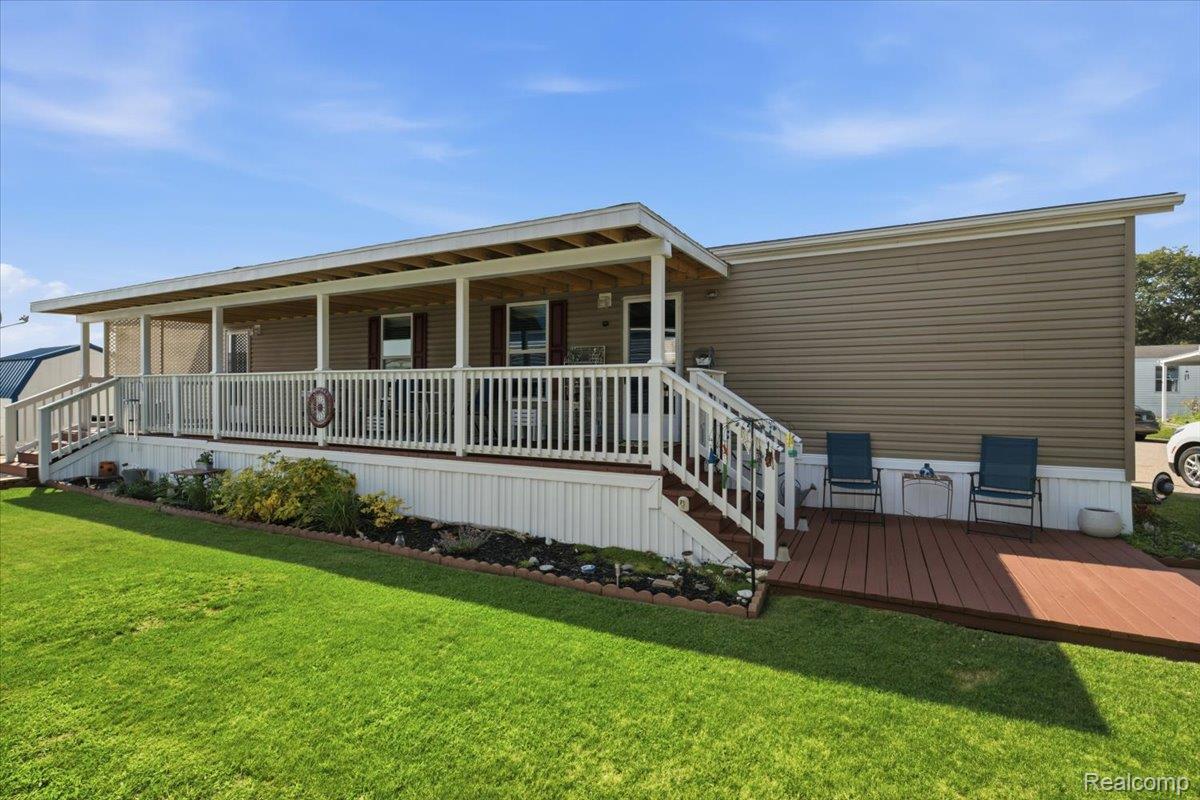
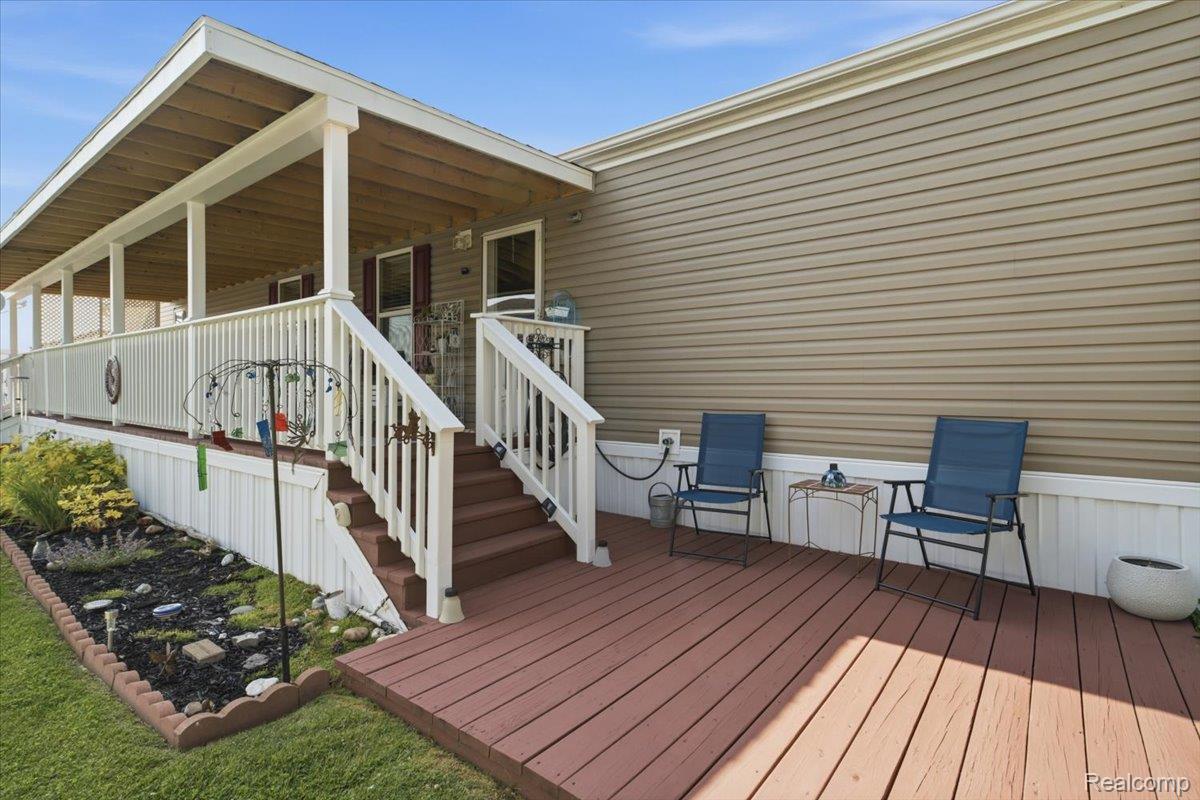
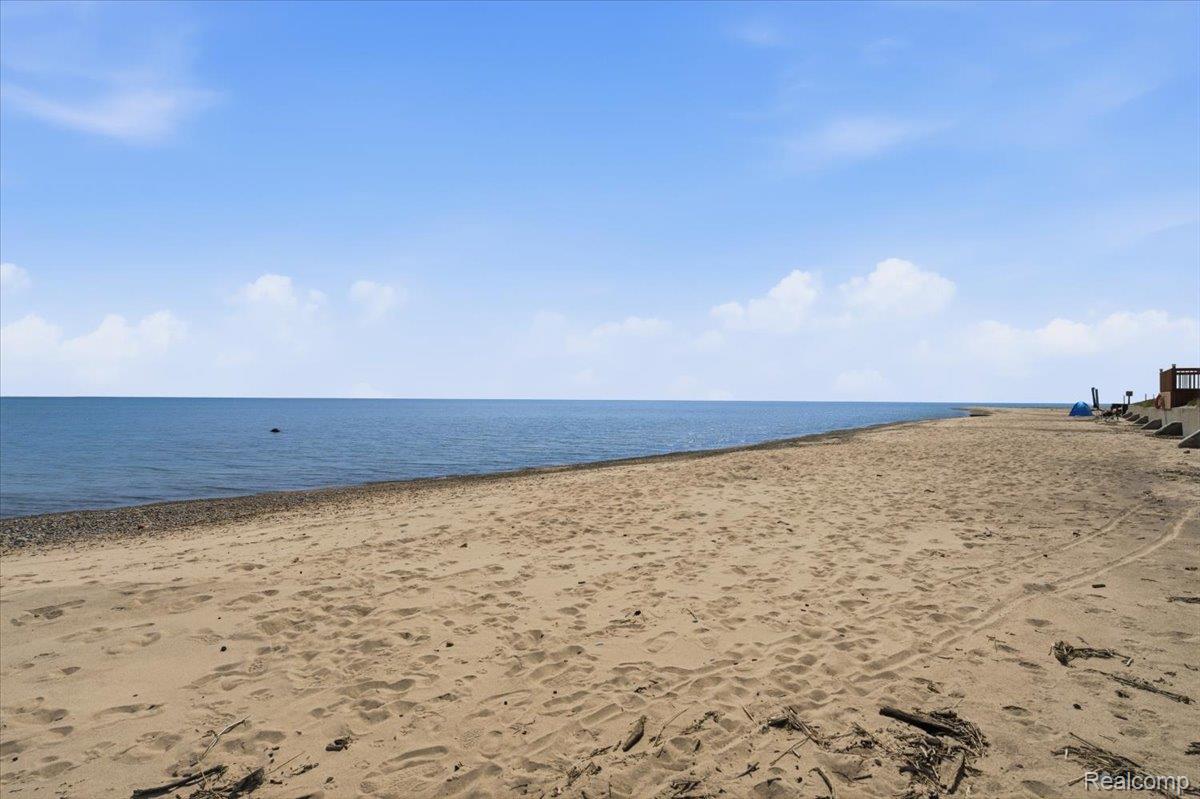
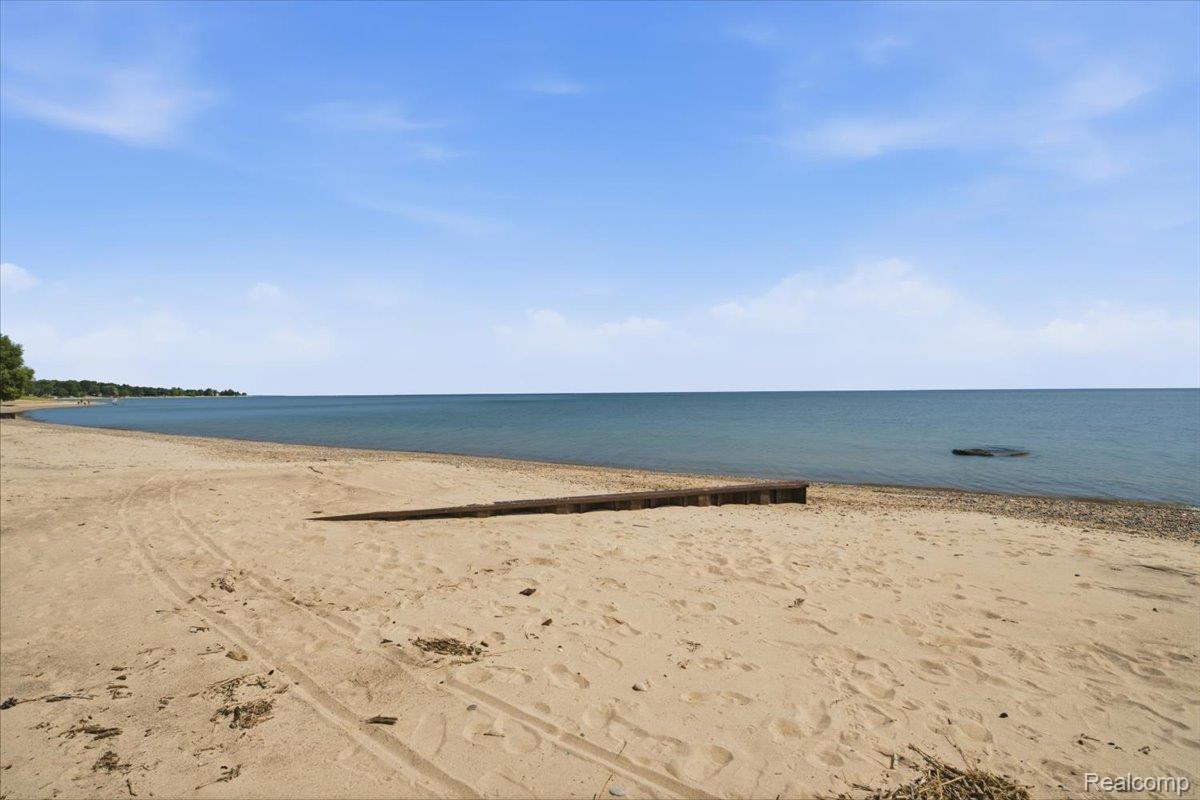
As one of the newer homes in Huron Shores MHC, this immaculate 2017 property shines with true pride of ownership and looks absolutely brand new. This is far from your typical mobile home, boasting extensive custom upgrades including elegant decorative trim, custom window treatments, a classic beadboard wall, a distinctive Lake Huron Blue fabric feature wall, and premium ceiling fans throughout. Best of all, you can enjoy a beautiful Lake Huron view right from your master bedroom for under $100,000! Situated just one block from the sandy beach, you will have easy access to over 1,000 feet of pristine shoreline. The exterior features a massive 37-foot covered porch alongside multiple sun decks, all complemented by a convenient small storage shed. All buyers must be approved by the park, lot rent is $618 and includes water/sewer and trash.

Save
Ask
Tour
Hide
Share
Listing Snapshot
Price 
$89,900
Days On Site 
0 Days
Bedrooms 
3
Inside Area (SqFt) 
975 sqft
Total Baths 
2
Full Baths 
2
Partial Baths 
N/A
Lot Size 
N/A
Year Built 
2017
MLS® Number 
20261057912
Status 
Active
Property Tax 
N/A
HOA/Condo/Coop Fees 
$618 monthly
Sq Ft Source 
N/A
Friends & Family
Recent Activity
6 hours agoListing first seen on site
6 hours agoListing updated with changes from the MLS®
General Features
Cross Street 
Custer Rd
Disclosures 
Exclusions Do Not Exist, No Restrictions, Taxes Homestead Exempt
Foundation 
Pillar/Post/Pier
Levels 
One
Parking 
No Garage
Property Sub Type 
Single Family Residence
Sewer 
Public Sewer
Special Circumstances 
Standard
SqFt Above 
975
Style 
ManufacturedwoLand
Water Source 
Public
Interior Features
Appliances 
Electric Water Heater
Cooling 
Ceiling Fan(s)Central Air
Heating 
Forced AirNatural Gas
BathFull 
Dimensions - 9 X 5
Bedroom 
Dimensions - 9 X 12
Kitchen 
Dimensions - 14 X 11
Living Room 
Dimensions - 12 X 14
Master Bathroom 
Dimensions - 5 X 7
Master Bedroom 
Dimensions - 9 X 12
Save
Ask
Tour
Hide
Share
Exterior Features
Construction Details 
Vinyl Siding
Patio And Porch 
CoveredDeck
Pool Features 
None
Roof 
Asphalt
Waterfront Features 
Beach AccessLake Privileges
Community Features
Association Dues 
618
Building Access 
GroundLevelwSteps
Community Features 
ClubhouseFitness Center
Financing Terms Available 
CashConventional
HOA Fee Frequency 
Monthly
MLS Area 
Area76181SanilacTwp
Roads 
Paved
School District 
CarsonvillePtSanilac
Schools
School District
CarsonvillePtSanilac
Elementary School
Unknown
Middle School
Unknown
High School
Unknown
Listing courtesy of Unique Properties Real Estate: [email protected]


IDX provided courtesy of Realcomp II Ltd. via RealcompIILtd. Copyright © 2026 Realcomp II Ltd. Shareholders.

IDX information is provided exclusively for consumers' personal, non-commercial use and may not be used for any purpose other than to identify prospective properties consumers may be interested in purchasing and that the data is deemed reliable but not guaranteed accurate by the MLS.

Neighborhood & Commute
Source: Walkscore
Save
Ask
Tour
Hide
Share