Save
Ask
Tour
Hide
Share
$72,900
New Listing

616 Barefoot Lane
Sanilac Township, MI 48469

For Sale|Single Family Residence|Active
3
Beds
2
Total Baths
2
Full Baths
1,155
SqFt
$63
/SqFt
1995
Built
County:
Sanilac
Call Now: 888-825-1420
Is this the listing for you? We can help make it yours.
888-825-1420
616 Barefoot Lane616 Barefoot Lane616 Barefoot Lane616 Barefoot Lane
Save
Ask
Tour
Hide
Share

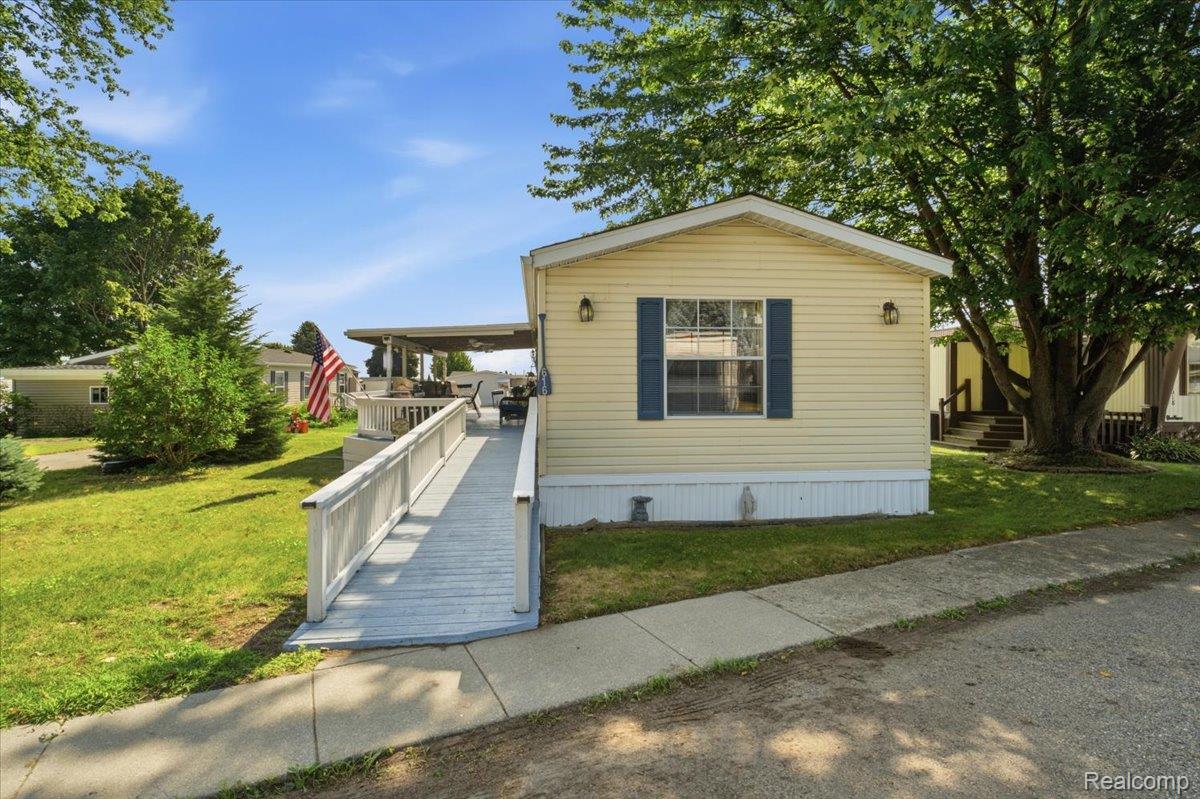
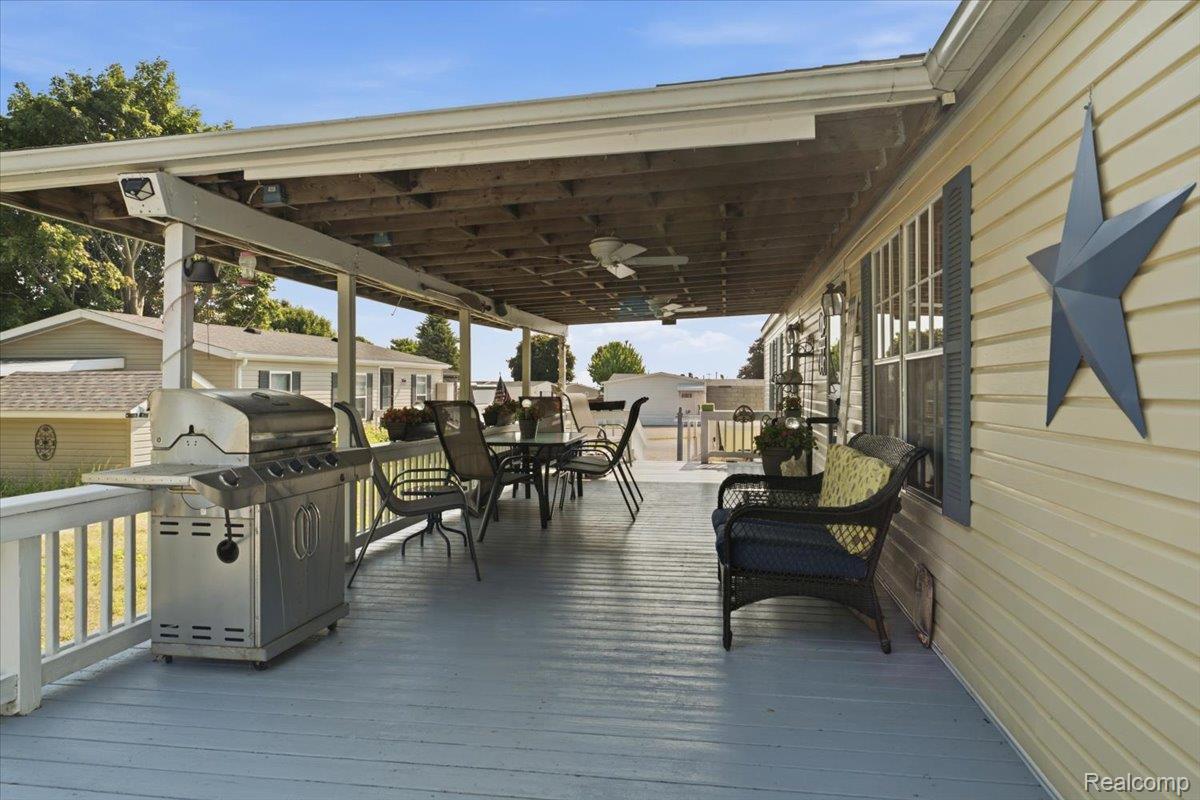
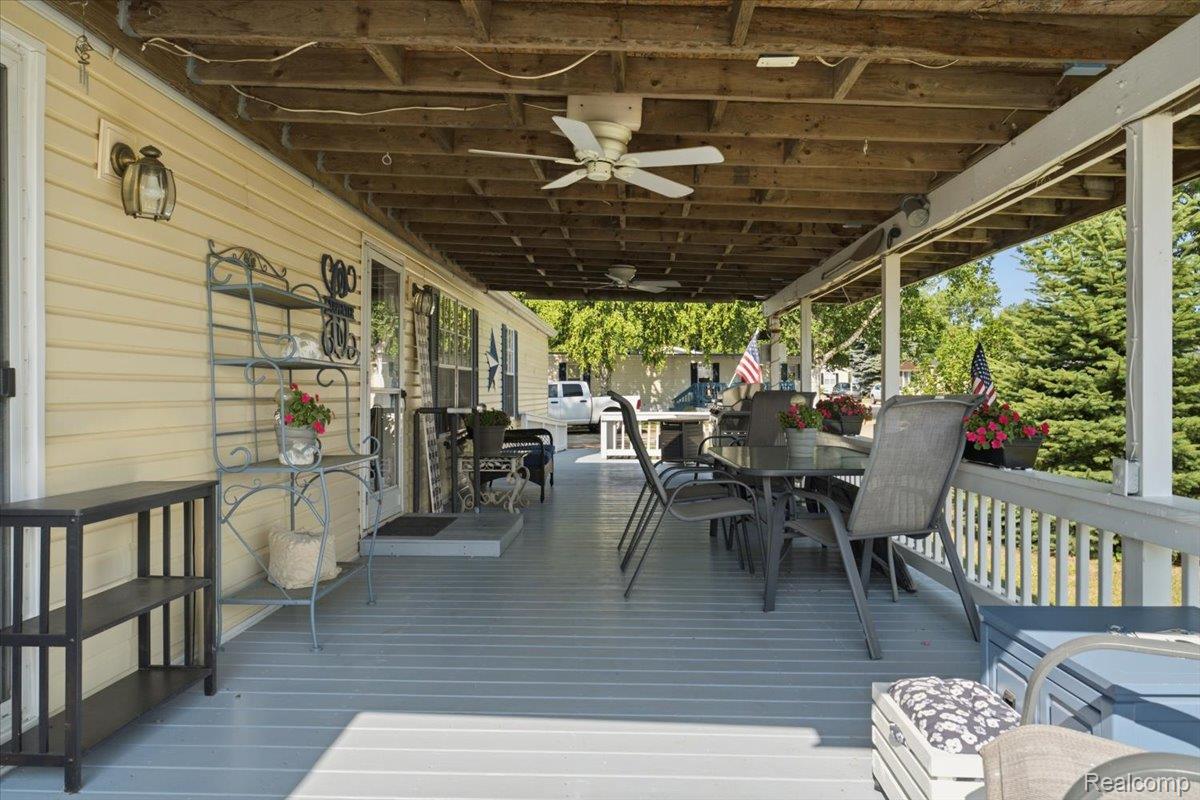
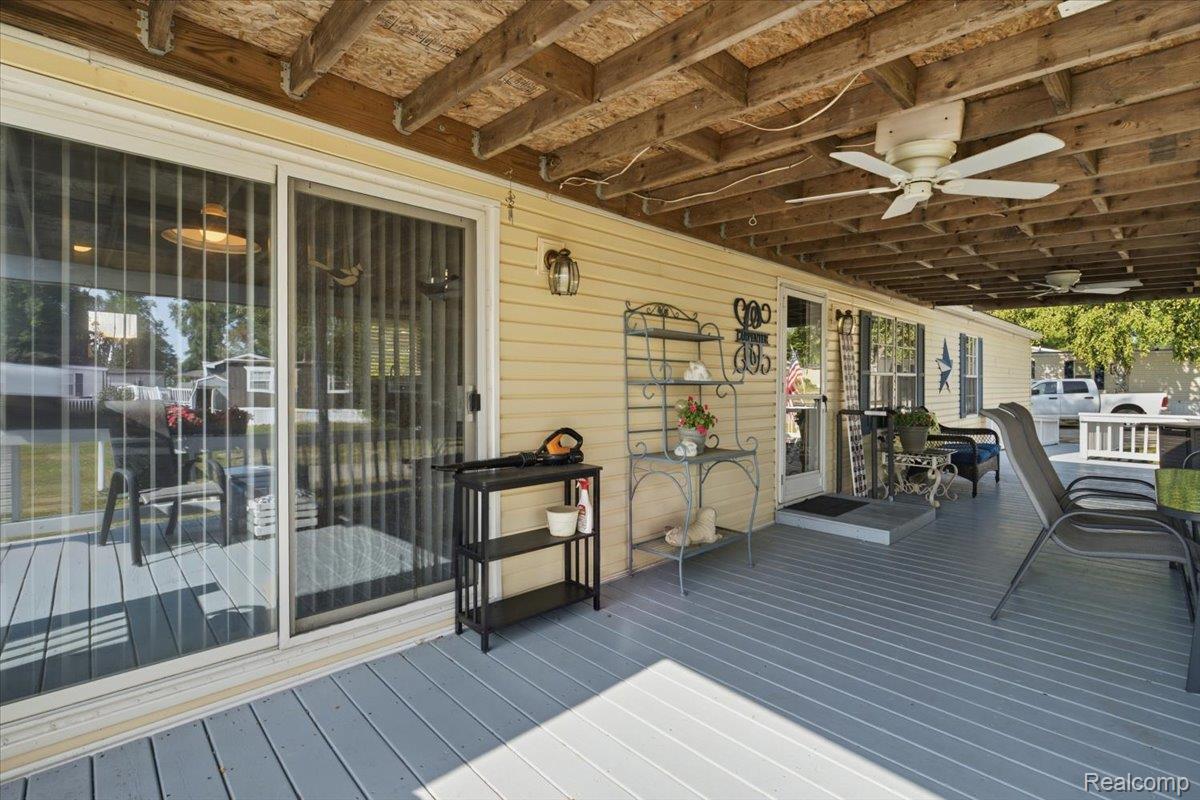
Welcome to your next chapter! This rare, move-in-ready split ranch offers a bright open-concept layout with 3 bedrooms and 2 full bathrooms. Enjoy complete comfort with central heating and air conditioning, plus incredible peace of mind thanks to an included 16kw Generac home generator. Designed for easy accessibility and outdoor relaxation, this home features a wheelchair ramp (no steps to worry about!) and a massive 40-foot covered porch—perfect for morning coffee or evening breezes. Located just 2 miles north of Port Sanilac and within Huron Shores MHC. This park has over 1000 feet of great beach, volleyball, shuffle board, and an athletic club. New furnace roughly 3 years ago, new roof about a 1 year ago, generator installed in 2018. Lot rent is $598. All buyers must be approved by park.

Save
Ask
Tour
Hide
Share
Listing Snapshot
Price 
$72,900
Days On Site 
0 Days
Bedrooms 
3
Inside Area (SqFt) 
1,155 sqft
Total Baths 
2
Full Baths 
2
Partial Baths 
N/A
Lot Size 
N/A
Year Built 
1995
MLS® Number 
20261057901
Status 
Active
Property Tax 
N/A
HOA/Condo/Coop Fees 
$598 monthly
Sq Ft Source 
N/A
Friends & Family
Recent Activity
8 hours agoListing first seen on site
8 hours agoListing updated with changes from the MLS®
General Features
Cross Street 
Custer & M25
Disclosures 
Exclusions Do Not Exist, Taxes Homestead Exempt
Foundation 
Pillar/Post/Pier
Levels 
One
Parking 
No Garage
Property Sub Type 
Single Family Residence
Sewer 
Public Sewer
Special Circumstances 
Standard
SqFt Above 
1155
Style 
ManufacturedwoLand
Water Source 
Public
Interior Features
Appliances 
Electric Water HeaterDishwasherDryerFree-Standing Electric OvenFree-Standing RefrigeratorMicrowaveWasher
Cooling 
Central Air
Electric 
Generator
Heating 
Forced AirNatural Gas
Laundry Features 
Laundry Room
BathFull 
Dimensions - 5 X 7
Bedroom 
Dimensions - 8 X 10
Dining Room 
Dimensions - 8 X 8
Kitchen 
Dimensions - 12 X 14
Laundry 
Dimensions - 5 X 6
Living Room 
Dimensions - 15 X 14
Master Bathroom 
Dimensions - 14 X 5
Master Bedroom 
Dimensions - 12 X 12
Save
Ask
Tour
Hide
Share
Exterior Features
Construction Details 
Vinyl Siding
Other Structures 
Shed(s)
Patio And Porch 
CoveredDeck
Pool Features 
None
Roof 
Asphalt
Waterfront Features 
Beach Access
Community Features
Accessibility Features 
Accessible EntranceAccessible Approach with Ramp
Association Dues 
598
Building Access 
GroundLevel
Community Features 
ClubhouseFitness Center
Financing Terms Available 
CashConventional
HOA Fee Frequency 
Monthly
MLS Area 
Area76181SanilacTwp
Roads 
Paved
School District 
CarsonvillePtSanilac
Schools
School District
CarsonvillePtSanilac
Elementary School
Unknown
Middle School
Unknown
High School
Unknown
Listing courtesy of Unique Properties Real Estate: [email protected]


IDX provided courtesy of Realcomp II Ltd. via RealcompIILtd. Copyright © 2026 Realcomp II Ltd. Shareholders.

IDX information is provided exclusively for consumers' personal, non-commercial use and may not be used for any purpose other than to identify prospective properties consumers may be interested in purchasing and that the data is deemed reliable but not guaranteed accurate by the MLS.

Neighborhood & Commute
Source: Walkscore
Save
Ask
Tour
Hide
Share