Save
Ask
Tour
Hide
Share
$239,900
New Listing

28344 Adler Park Drive S
Chesterfield Township, MI 48051

For Sale|Condominium|Active
2
Beds
2
Total Baths
2
Full Baths
1,587
SqFt
$151
/SqFt
2014
Built
Subdivision:
NORTHPOINTE VILLAGE OF CHESTERFIELD CONDO #817
County:
Macomb
Call Now: 888-825-1420
Is this the listing for you? We can help make it yours.
888-825-1420
28344 Adler Park Drive S28344 Adler Park Drive S28344 Adler Park Drive S28344 Adler Park Drive S
Save
Ask
Tour
Hide
Share

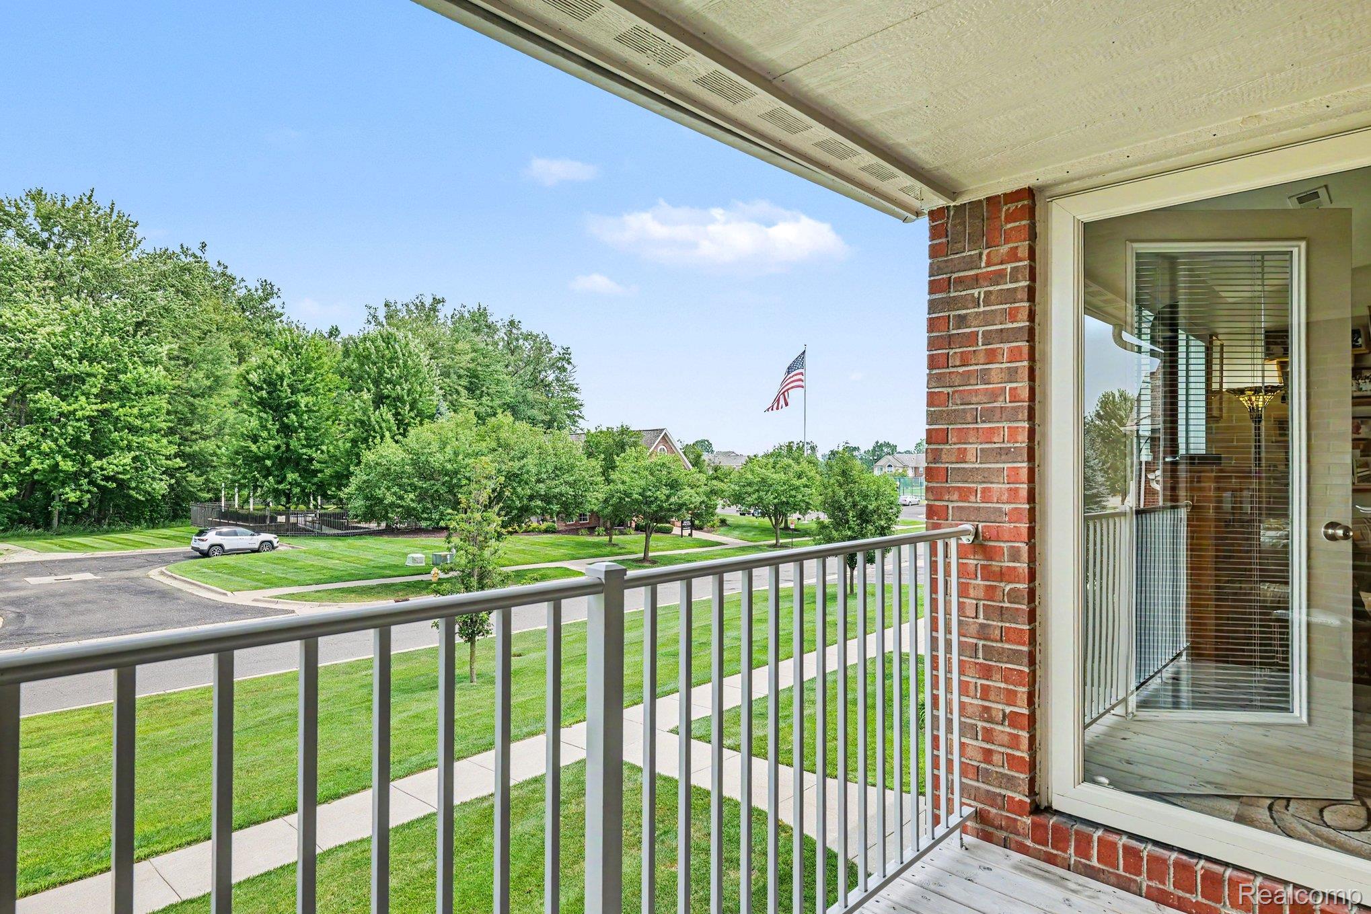
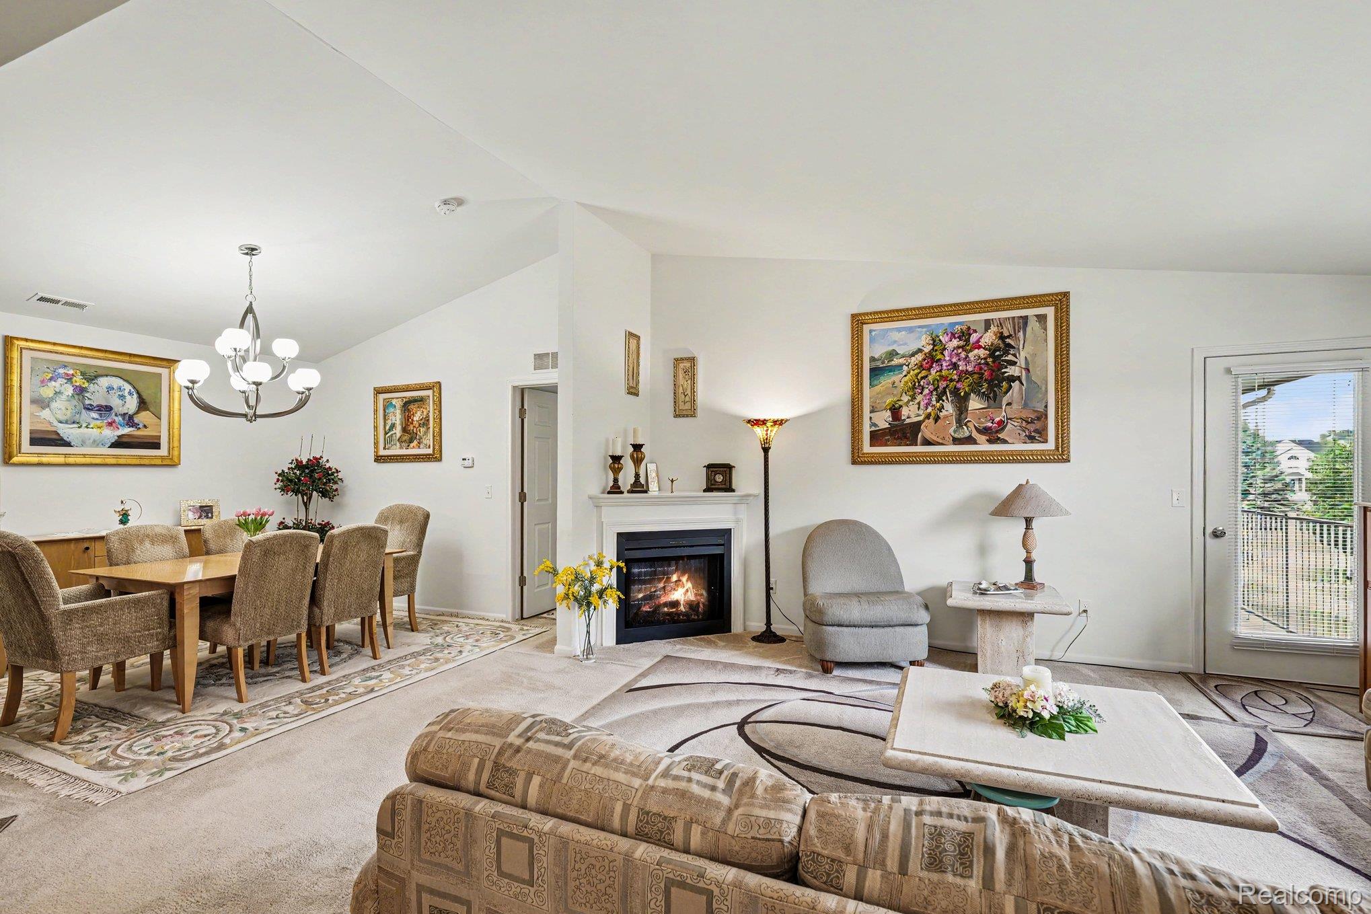
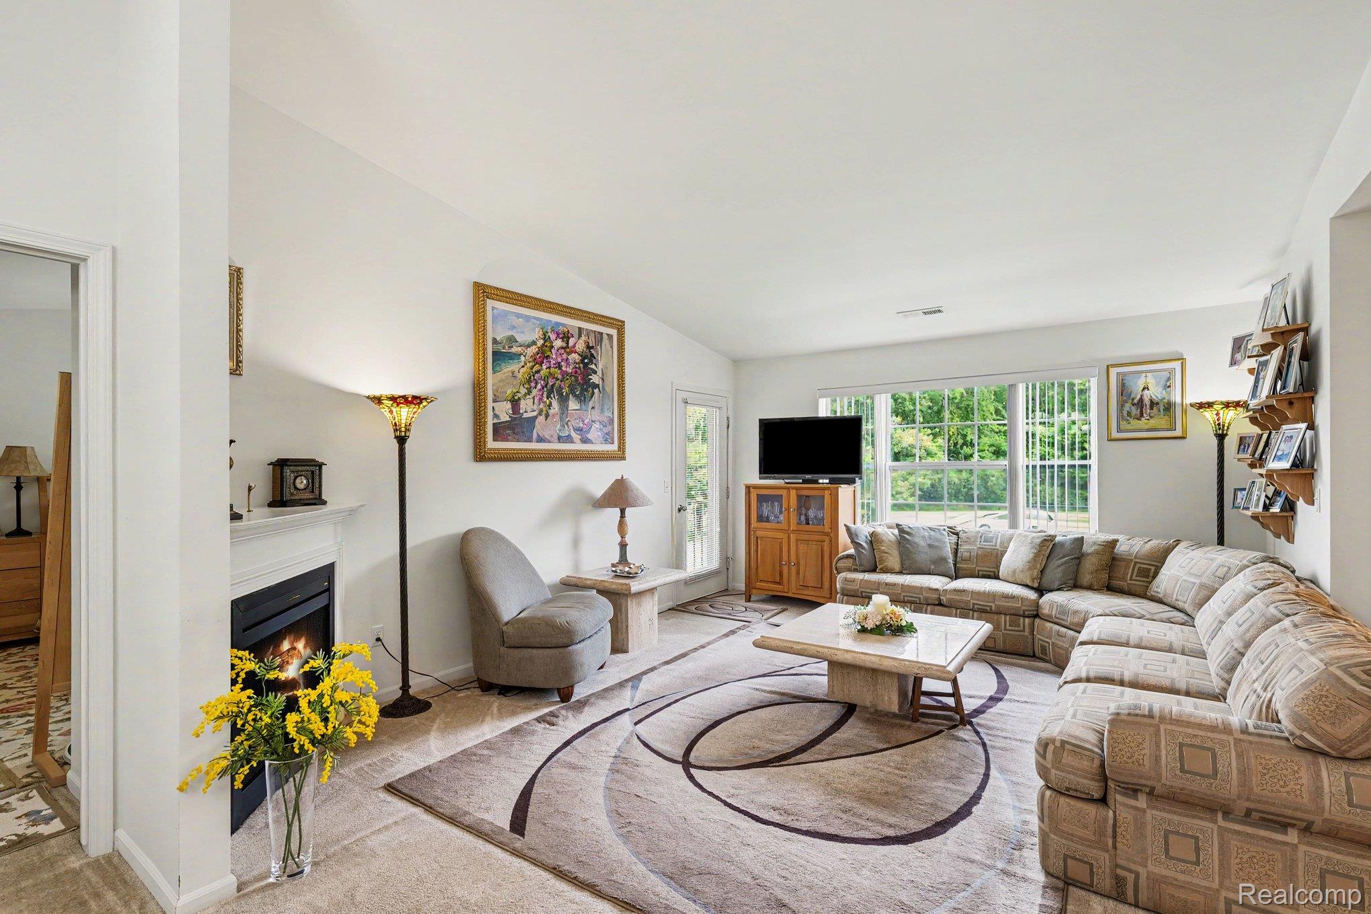
Lovely 2 bedroom 2 full bath condo in the Best location in the complex, directly across from the Clubhouse. Residents enjoy outstanding community amenities, including tennis courts, a hot tub and a private inground swimming pool. Ideally situated close to shopping, restaurants, parks, and expressways, this is an opportunity you won't want to miss. The inviting floor plan offers generous room sizes, abundant natural light, and comfortable living throughout. Corner fireplace, French door to the balcony, Whether you're entertaining guests or enjoying a quiet evening at home, this condo delivers the perfect balance of space and convenience. Attached 1 car garage with separate entrance. This condo is available fully furnished with all amenities,(dishes , linens ect.)

Save
Ask
Tour
Hide
Share
Listing Snapshot
Price 
$239,900
Days On Site 
0 Days
Bedrooms 
2
Inside Area (SqFt) 
1,587 sqft
Total Baths 
2
Full Baths 
2
Partial Baths 
N/A
Lot Size 
N/A
Year Built 
2014
MLS® Number 
20261057880
Status 
Active
Property Tax 
$2,769
HOA/Condo/Coop Fees 
$225 monthly
Sq Ft Source 
Assessor
Friends & Family
Recent Activity
12 hours agoListing first seen on site
12 hours agoListing updated with changes from the MLS®
General Features
Attached Garage 
Yes
Cross Street 
Gratiot & Carriage Way
Disclosures 
Taxes Homestead Exempt
Foundation 
Slab
Garage 
Yes
Garage Spaces 
1
Levels 
One
Parking 
Attached
Pets 
Number Limit
Property Sub Type 
Condominium
Sewer 
Public Sewer
Special Circumstances 
Standard
SqFt Above 
1587
Style 
Ranch
Water Source 
Public
Interior Features
Appliances 
OvenDisposalDryerFree-Standing Electric RangeFree-Standing RefrigeratorMicrowaveSelf Cleaning OvenStainless Steel Appliance(s)Washer
Furnished 
Furnished
Heating 
Forced AirNatural Gas
BathFull 
Dimensions - 8 X 6Level - Second
Bedroom 
Dimensions - 15 X 11Level - Second
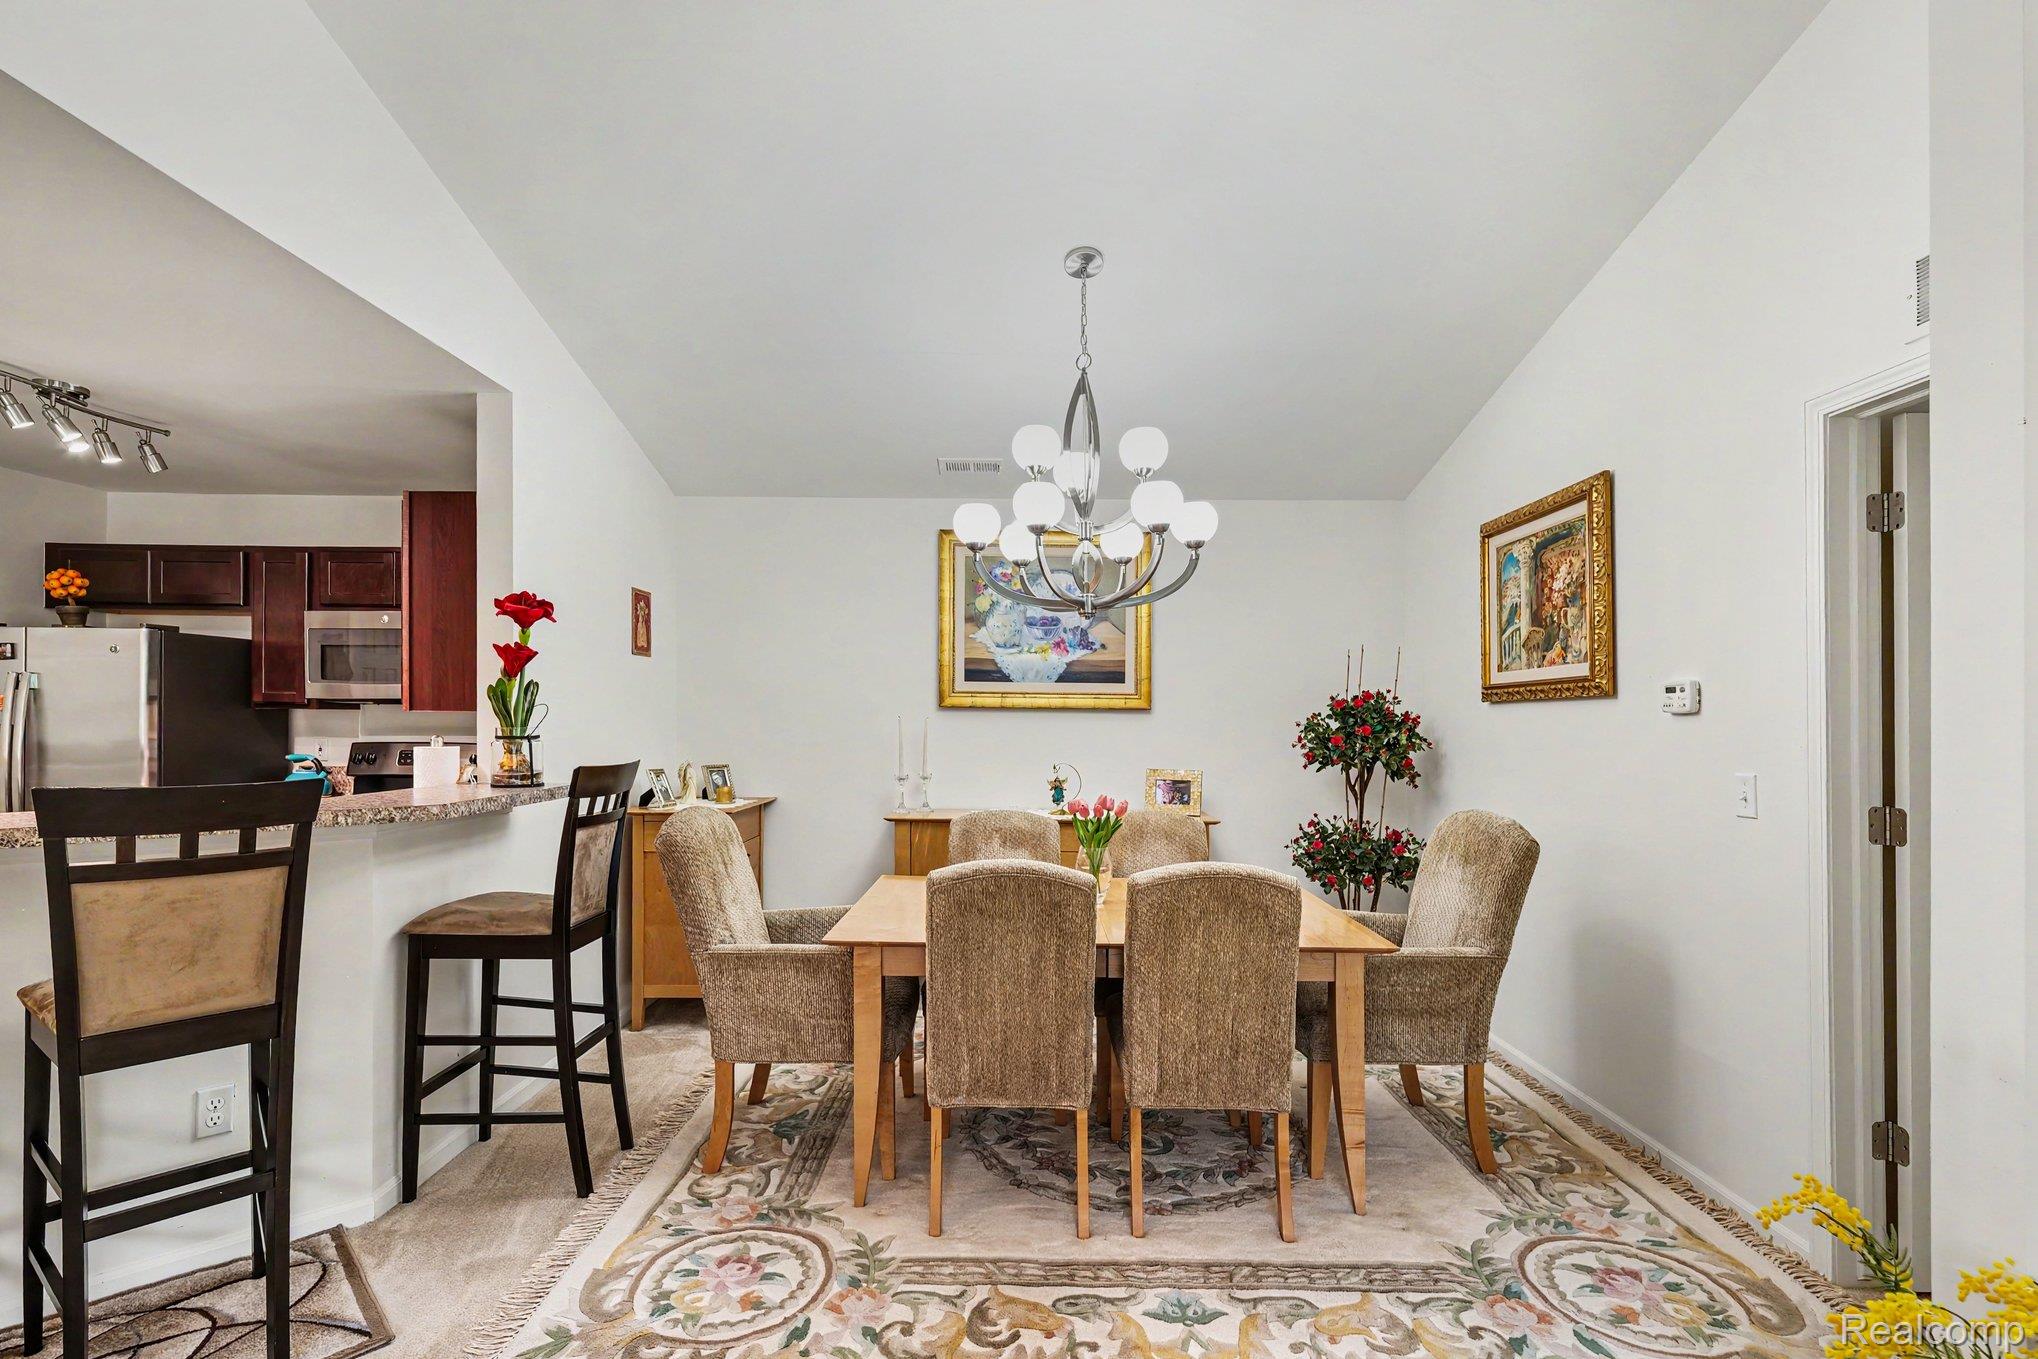
Dining Room 
Dimensions - 12 X 11Level - Second
Kitchen 
Dimensions - 11 X 9Level - Second
Laundry 
Dimensions - 16 X 8Level - Second
Living Room 
Dimensions - 17 X 14Level - Second
Master Bathroom 
Dimensions - 7 X 6Level - Second
Master Bedroom 
Dimensions - 14 X 11Level - Second
Save
Ask
Tour
Hide
Share
Exterior Features
Construction Details 
BrickStoneVinyl Siding
Patio And Porch 
Terrace
Road Frontage 
Private Road
Roof 
Asphalt
Community Features
Association Dues 
225
Building Access 
GroundLevel
Financing Terms Available 
CashConventionalVA Loan
HOA Fee Frequency 
Monthly
MLS Area 
Area03091ChesterfieldTwp
Roads 
Paved
School District 
LanseCreuse
Schools
School District
LanseCreuse
Elementary School
Unknown
Middle School
Unknown
High School
Unknown
Listing courtesy of Sandora & Fiteny Real Estate: [email protected]


IDX provided courtesy of Realcomp II Ltd. via RealcompIILtd. Copyright © 2026 Realcomp II Ltd. Shareholders.

IDX information is provided exclusively for consumers' personal, non-commercial use and may not be used for any purpose other than to identify prospective properties consumers may be interested in purchasing and that the data is deemed reliable but not guaranteed accurate by the MLS.

Neighborhood & Commute
Source: Walkscore
Save
Ask
Tour
Hide
Share