
Save
Ask
Tour
Hide
$384,900
1 Day On Site
23537 Crescent Ridge DriveHuron Charter Township, MI 48164
For Sale|Single Family Residence|Active
3
Beds
3
Total Baths
2
Full Baths
1
Partial Bath
1,898
SqFt
$203
/SqFt
2004
Built
Subdivision:
REPLAT 1 OF WAYNE COUNTY CONDO SUB PLAN 605
County:
Wayne
Call Now: 888-825-1420
Is this the listing for you? We can help make it yours.
888-825-1420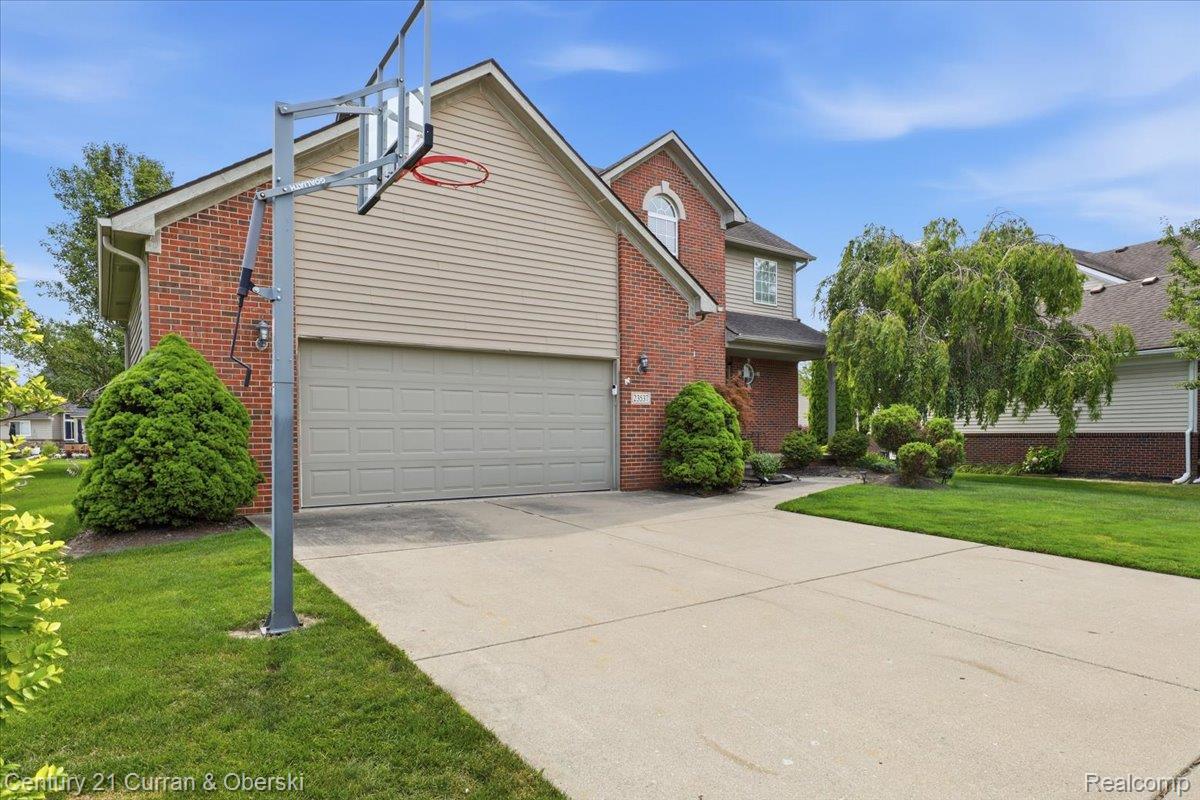
Save
Ask
Tour
Hide
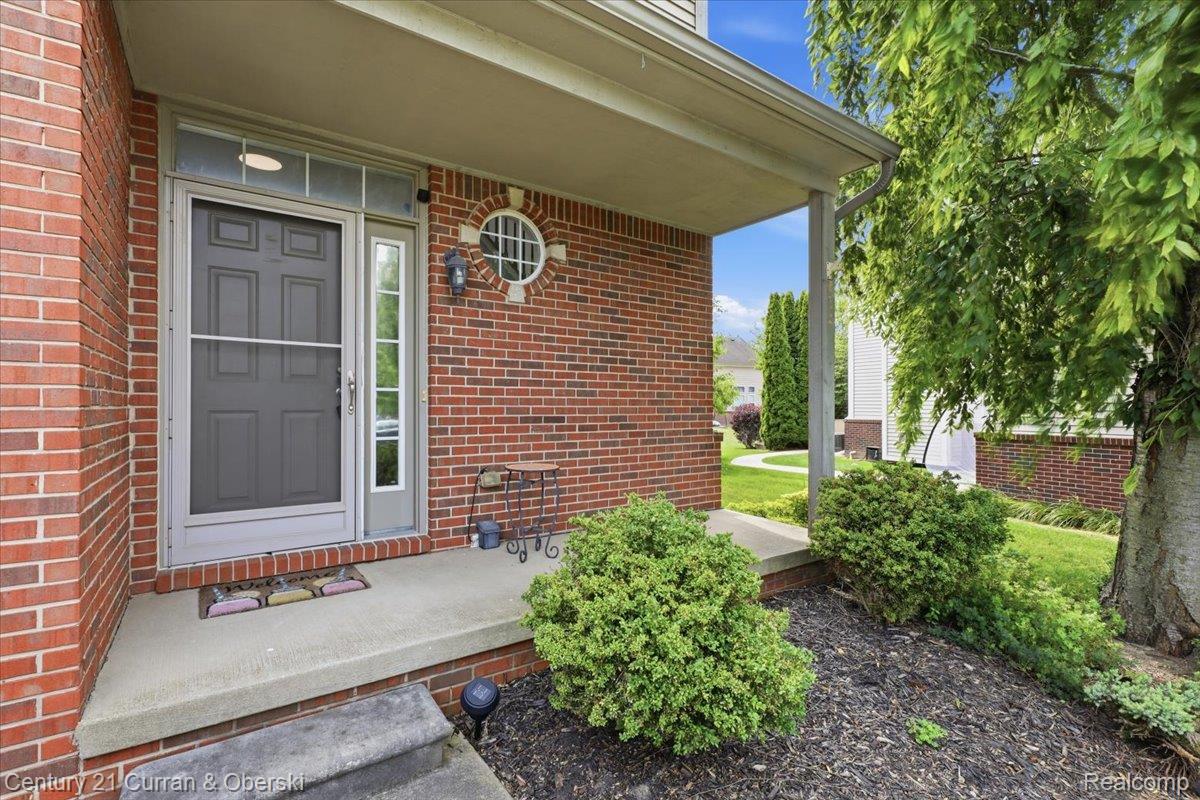
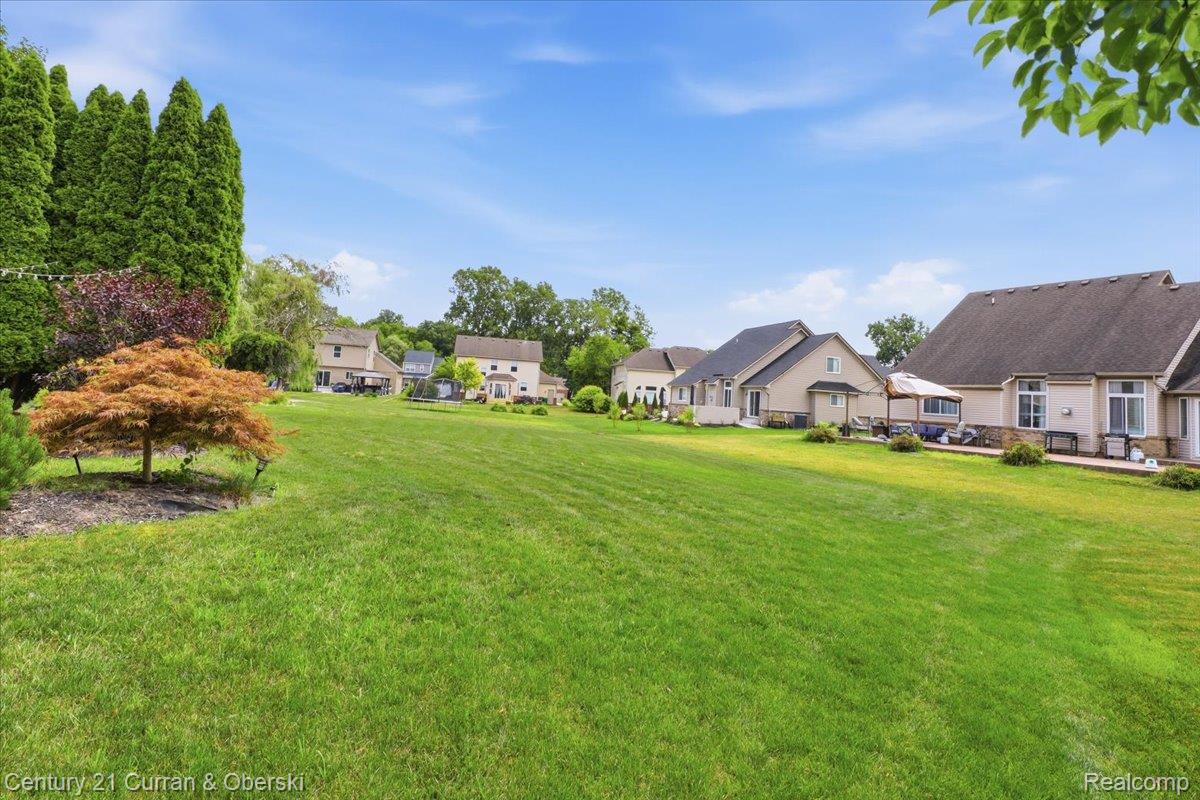
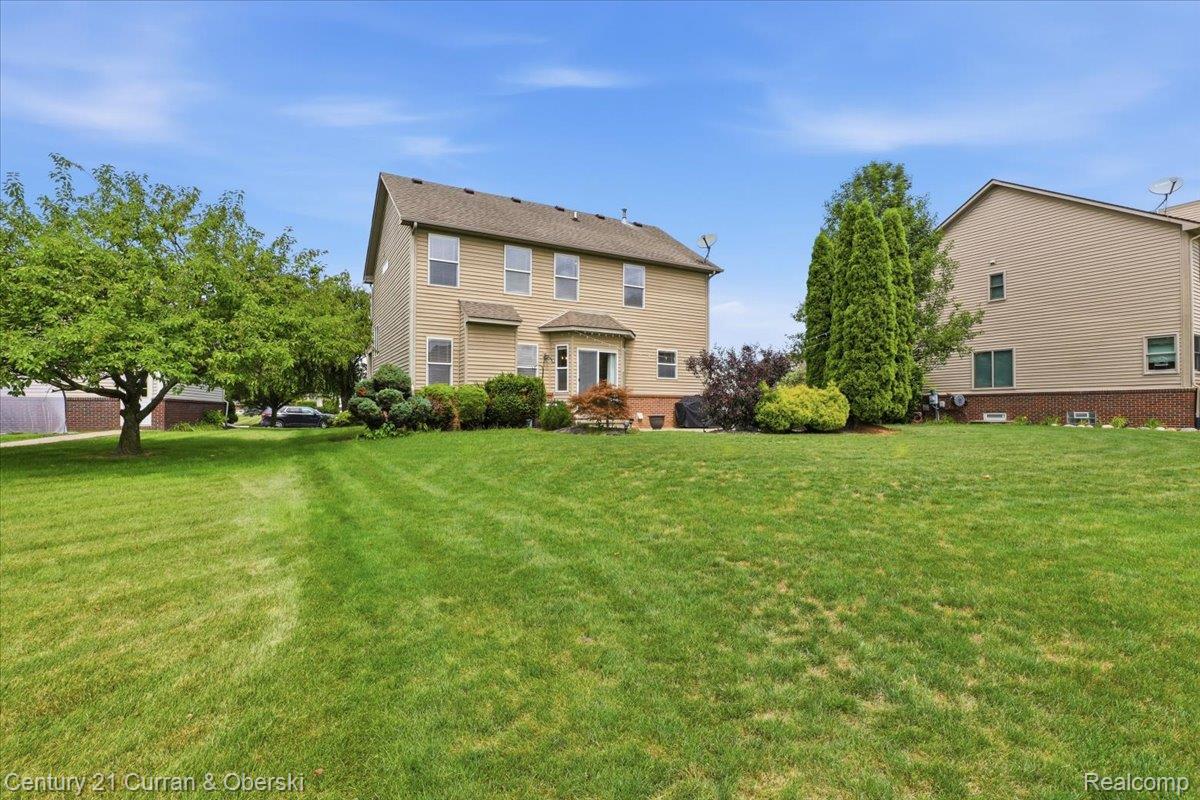
OPEN HOUSE SUNDAY JULY 26th, 1-3PM Three bedrooms, two and half bathrooms in desirable Trail Creek Heights offers large open lot for entertainment and play. Appliances include stainless steel stove and oven, dishwasher, washer and dryer. Gas fireplace in living room for a cozy warm evening. Brick patio opens in the large backyard. Sprinkler system for low maintenance watering and landscaping care. Community pool, tennis courtsand club house that is available for larger party entertaining. Home has been freshly painted. The Buyers agent is responsible all measurements and data. The Buyers agent must be physically present for all showings.
Save
Ask
Tour
Hide
Listing Snapshot
Price
$384,900
Days On Site
1 Day
Bedrooms
3
Inside Area (SqFt)
1,898 sqft
Total Baths
3
Full Baths
2
Partial Baths
1
Lot Size
0.32 Acres
Year Built
2004
MLS® Number
20261057860
Status
Active
Property Tax
$4,507
HOA/Condo/Coop Fees
$75 monthly
Sq Ft Source
Public Records
Friends & Family
Recent Activity
| yesterday | Listing first seen on site | |
| yesterday | Listing updated with changes from the MLS® |
General Features
Acres
0.32
Attached Garage
Yes
Cross Street
Middlebelt & Van Horn
Disclosures
Taxes Homestead Exempt
Garage
Yes
Garage Spaces
2.5
Levels
Two
Parking
Attached
Property Sub Type
Single Family Residence
Special Circumstances
Standard
SqFt Above
1898
Style
Colonial
Utilities
Sewer Available
Water Source
Public
Interior Features
Basement
Unfinished
Heating
Forced AirNatural Gas
BathFull
Dimensions - 8 X 5Level - Second
BathLav
Dimensions - 5 X 5
Bedroom
Dimensions - 12 X 10Level - Second
Master Bedroom
Dimensions - 13 X 11Level - Second
Save
Ask
Tour
Hide
Exterior Features
Construction Details
Vinyl Siding
Pool Features
Community
Community Features
Association Dues
225
Building Access
GroundLevelwSteps
Community Features
Pool
Financing Terms Available
CashConventional
HOA Fee Frequency
Quarterly
MLS Area
Area05161HuronTwp
Roads
Paved
School District
Huron
Schools
School District
Huron
Elementary School
Unknown
Middle School
Unknown
High School
Unknown
Listing courtesy of Century 21 Curran & Oberski: [email protected]

IDX provided courtesy of Realcomp II Ltd. via RealcompIILtd. Copyright © 2026 Realcomp II Ltd. Shareholders.
IDX information is provided exclusively for consumers' personal, non-commercial use and may not be used for any purpose other than to identify prospective properties consumers may be interested in purchasing and that the data is deemed reliable but not guaranteed accurate by the MLS.
IDX provided courtesy of Realcomp II Ltd. via RealcompIILtd. Copyright © 2026 Realcomp II Ltd. Shareholders.
IDX information is provided exclusively for consumers' personal, non-commercial use and may not be used for any purpose other than to identify prospective properties consumers may be interested in purchasing and that the data is deemed reliable but not guaranteed accurate by the MLS.
Neighborhood & Commute
Source: Walkscore
Save
Ask
Tour
Hide
Did you know? You can invite friends and family to your search. They can join your search, rate and discuss listings with you.