Save
Ask
Tour
Hide
Share
$149,999
New Listing

6741 Vaughan Street
Detroit City, MI 48228

For Sale|Single Family Residence|Active
3
Beds
1
Total Bath
1
Full Bath
1,100
SqFt
$136
/SqFt
1951
Built
Subdivision:
FRISCHKORNS ROUGE PARK
County:
Wayne
Call Now: 888-825-1420
Is this the listing for you? We can help make it yours.
888-825-1420
6741 Vaughan Street6741 Vaughan Street6741 Vaughan Street6741 Vaughan Street
Save
Ask
Tour
Hide
Share

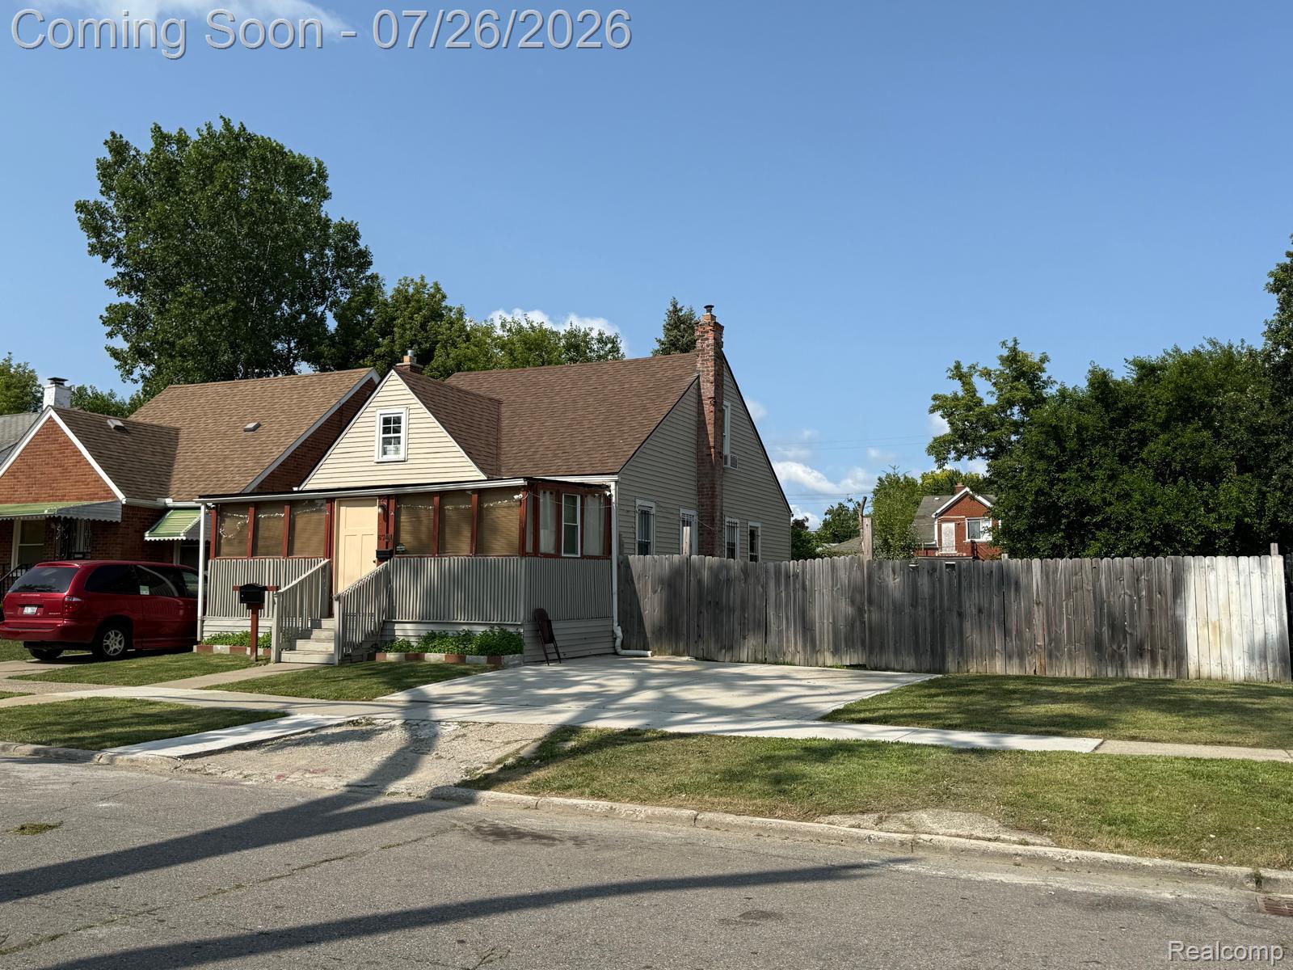
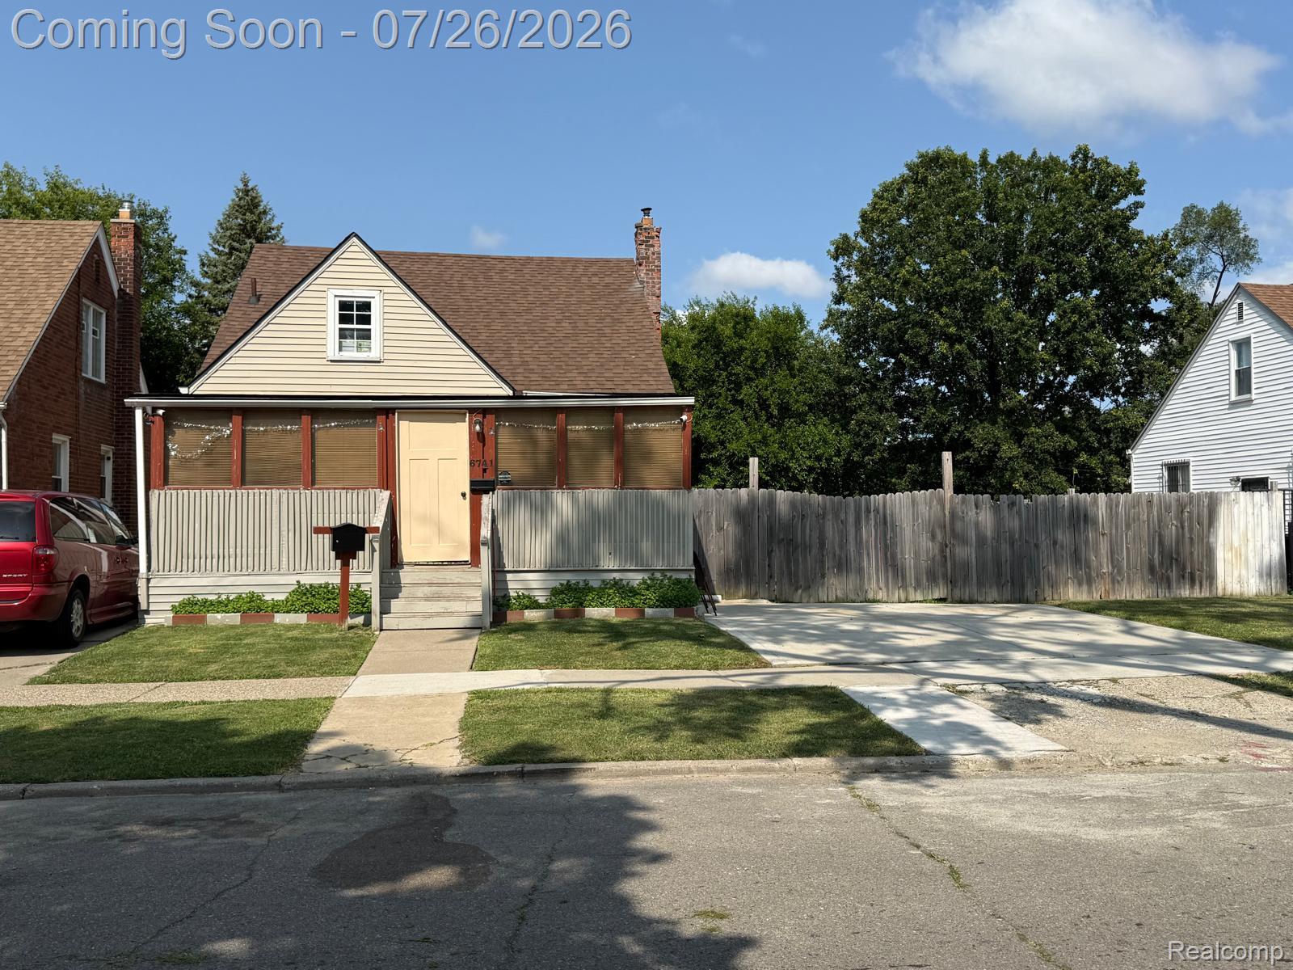
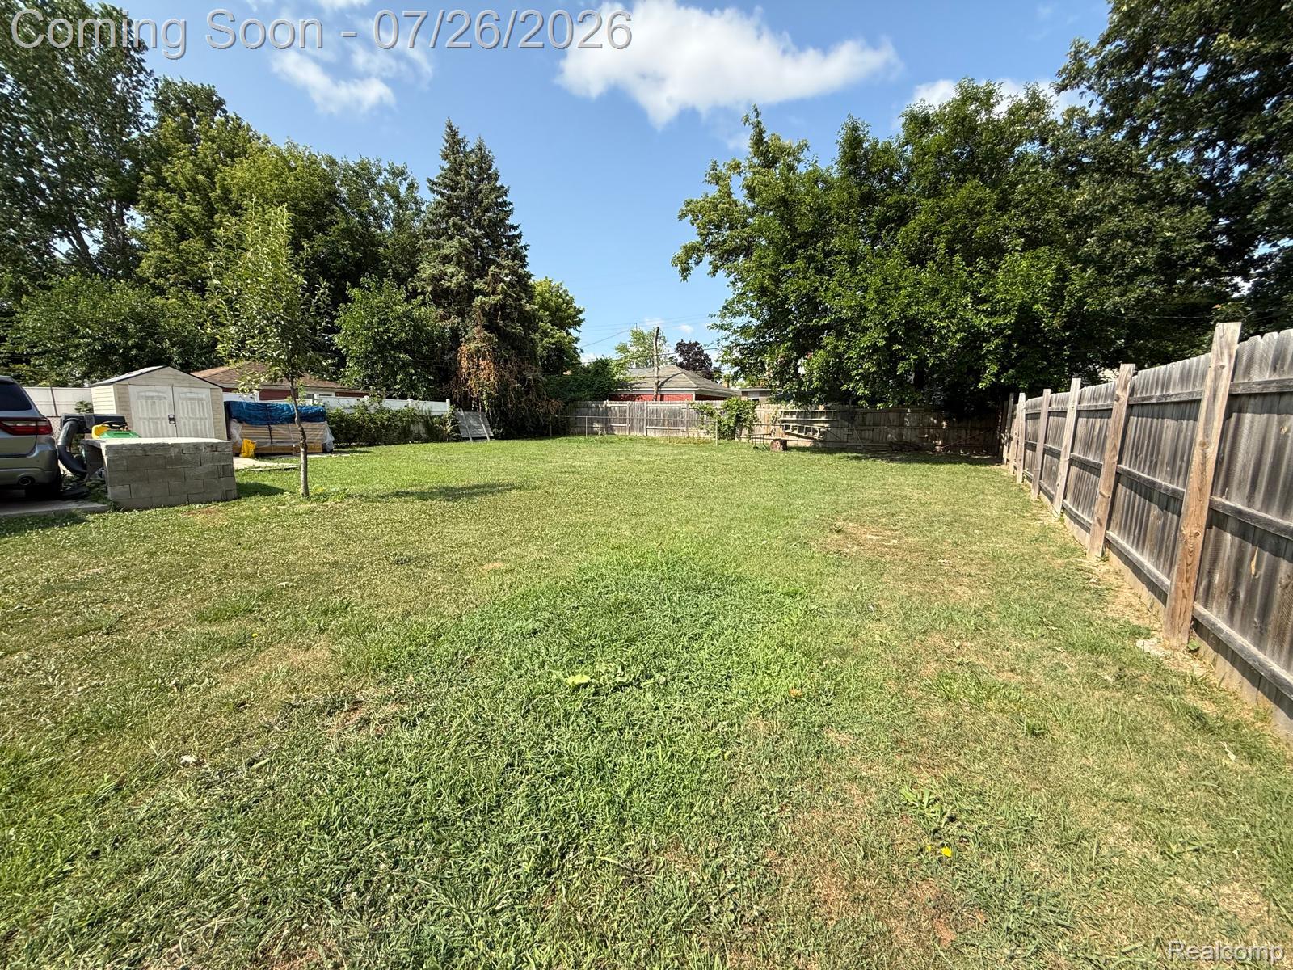
Charming 3-bedroom bungalow featuring 1 full bathroom, a spacious kitchen, and a bright 4-season room that’s perfect for year-round enjoyment. Situated on a generous double lot measuring 70’ x 135’, this property offers plenty of outdoor space and endless possibilities. Both lots are included in the sale and each has its own separate tax ID, providing added value and future potential. Whether you're a first time homebuyer. looking to downsize. or searching for an investment opportunity, this property has endless possibilities. Conveniently located near shopping, schools, parks, restaurants, and major highways. don't miss your chance to own this unique property with extra land and unlimited potential. All measurments and data are approx buyers agent to verify all info. property in owner occupied, please give 1 hour notice prior to showings. The adjacent lot with the tax ID: W22I098671S is included in the sale. . Both parcels are being sold together and each has its own tax ID.

Save
Ask
Tour
Hide
Share
Listing Snapshot
Price 
$149,999
Days On Site 
0 Days
Bedrooms 
3
Inside Area (SqFt) 
1,100 sqft
Total Baths 
1
Full Baths 
1
Partial Baths 
N/A
Lot Size 
0.11 Acres
Year Built 
1951
MLS® Number 
20261057760
Status 
Active
Property Tax 
$2,039
HOA/Condo/Coop Fees 
N/A
Sq Ft Source 
Public Records
Friends & Family
Recent Activity
18 hours agoStatus changed to Active
18 hours agoListing updated with changes from the MLS®
22 hours agoListing first seen on site
General Features
Acres 
0.11
Cross Street 
EVERGREEN & WARREN AVE
Disclosures 
No Restrictions, Taxes Homestead Exempt
Foundation 
Block
Levels 
One and One Half
Parking 
No Garage
Property Sub Type 
Single Family Residence
Sewer 
Public Sewer
Special Circumstances 
Standard
SqFt Above 
1100
Style 
Bungalow
Water Source 
Public
Interior Features
Basement 
Unfinished
Heating 
Forced AirNatural Gas
BathFull 
Dimensions - 7 X 6
Bedroom 
Dimensions - 11 X 10
Dining Room 
Dimensions - 10 X 10
Game Room 
Dimensions - 25 X 7
Kitchen 
Dimensions - 10 X 10
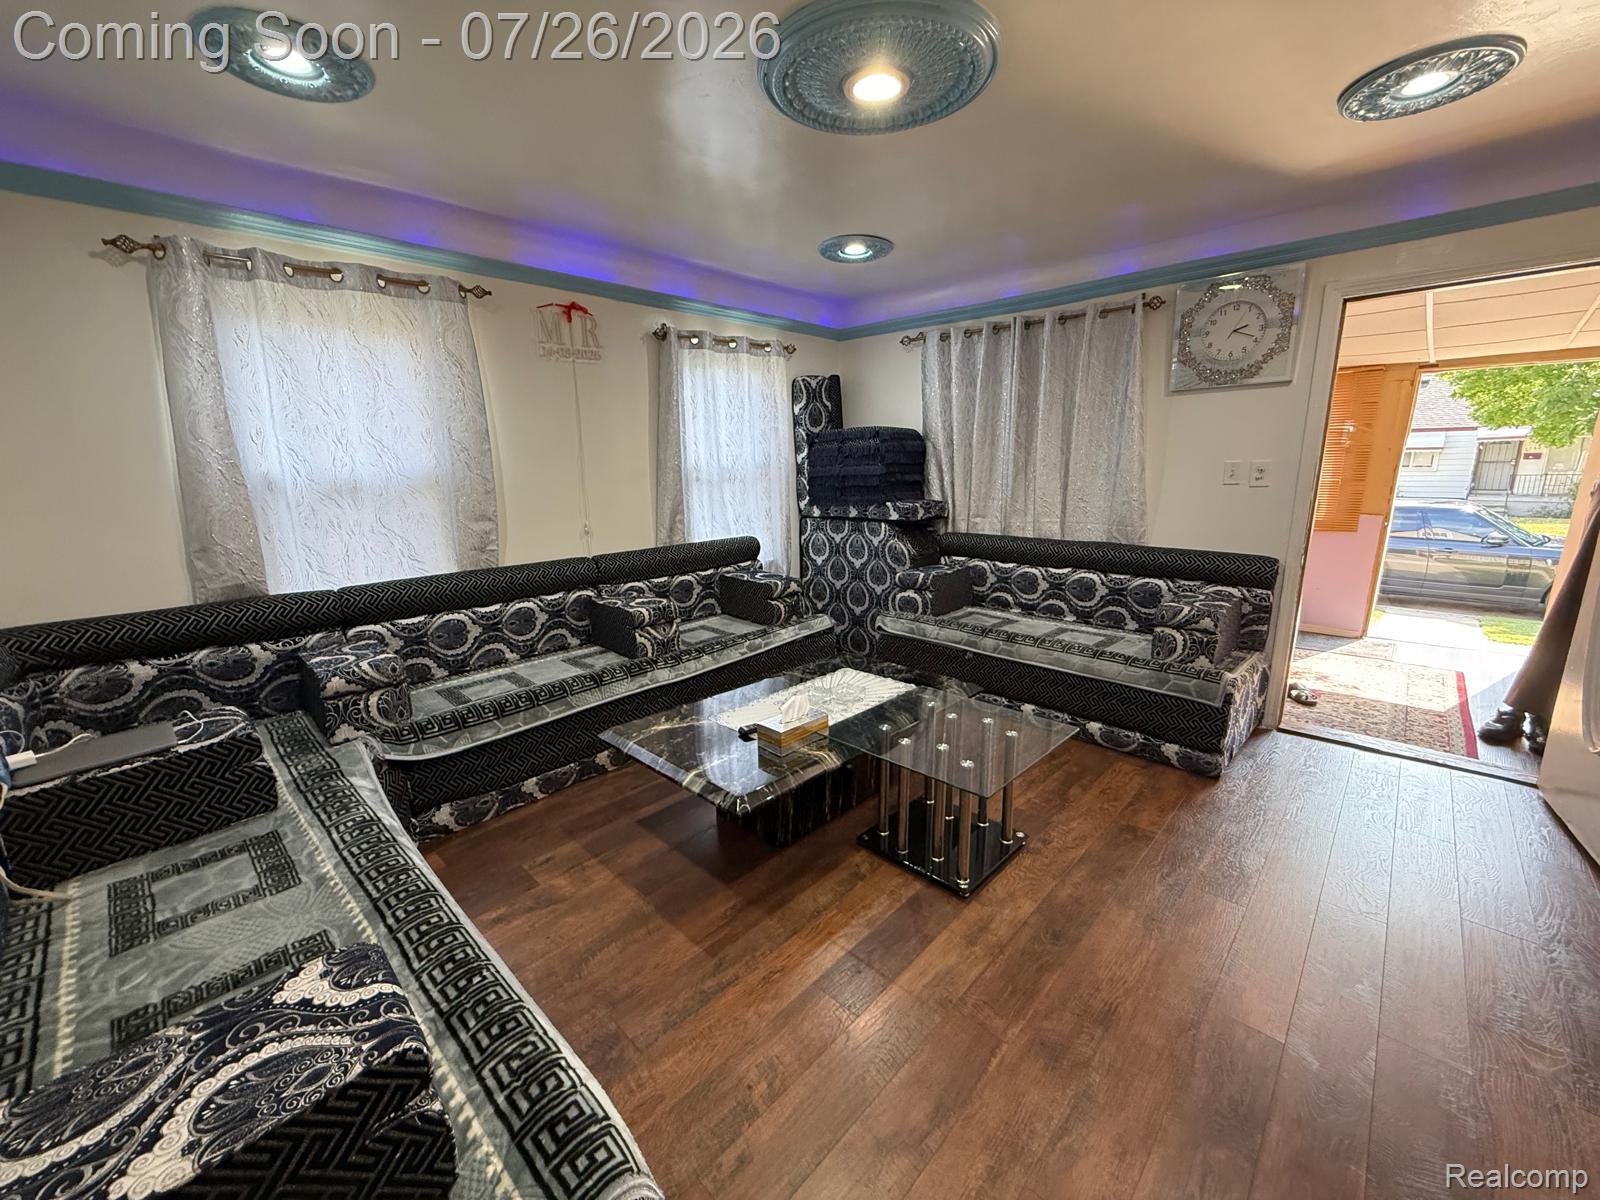
Living Room 
Dimensions - 15 X 12
Master Bedroom 
Dimensions - 25 X 13Level - Second
Save
Ask
Tour
Hide
Share
Exterior Features
Construction Details 
Vinyl Siding
Pool Features 
None
Community Features
Building Access 
GroundLevelwSteps
Financing Terms Available 
CashConventionalFHAVA Loan
MLS Area 
Area05092DetJoyDbnHtGrnfldLimits
Roads 
Paved
School District 
Detroit
Schools
School District
Detroit
Elementary School
Unknown
Middle School
Unknown
High School
Unknown
Listing courtesy of RE/MAX Leading Edge: [email protected]


IDX provided courtesy of Realcomp II Ltd. via RealcompIILtd. Copyright © 2026 Realcomp II Ltd. Shareholders.

IDX information is provided exclusively for consumers' personal, non-commercial use and may not be used for any purpose other than to identify prospective properties consumers may be interested in purchasing and that the data is deemed reliable but not guaranteed accurate by the MLS.

Neighborhood & Commute
Source: Walkscore
Save
Ask
Tour
Hide
Share