Save
Ask
Tour
Hide
Share
$135,000
New Listing

170 Geneva Street
Highland Park City, MI 48203

For Sale|Single Family Residence|Active
4
Beds
2
Total Baths
1
Full Bath
1
Partial Bath
1,352
SqFt
$100
/SqFt
1920
Built
Subdivision:
EASON PALMER PARK SUB
County:
Wayne
Call Now: 888-825-1420
Is this the listing for you? We can help make it yours.
888-825-1420
170 Geneva Street170 Geneva Street170 Geneva Street170 Geneva Street
Save
Ask
Tour
Hide
Share

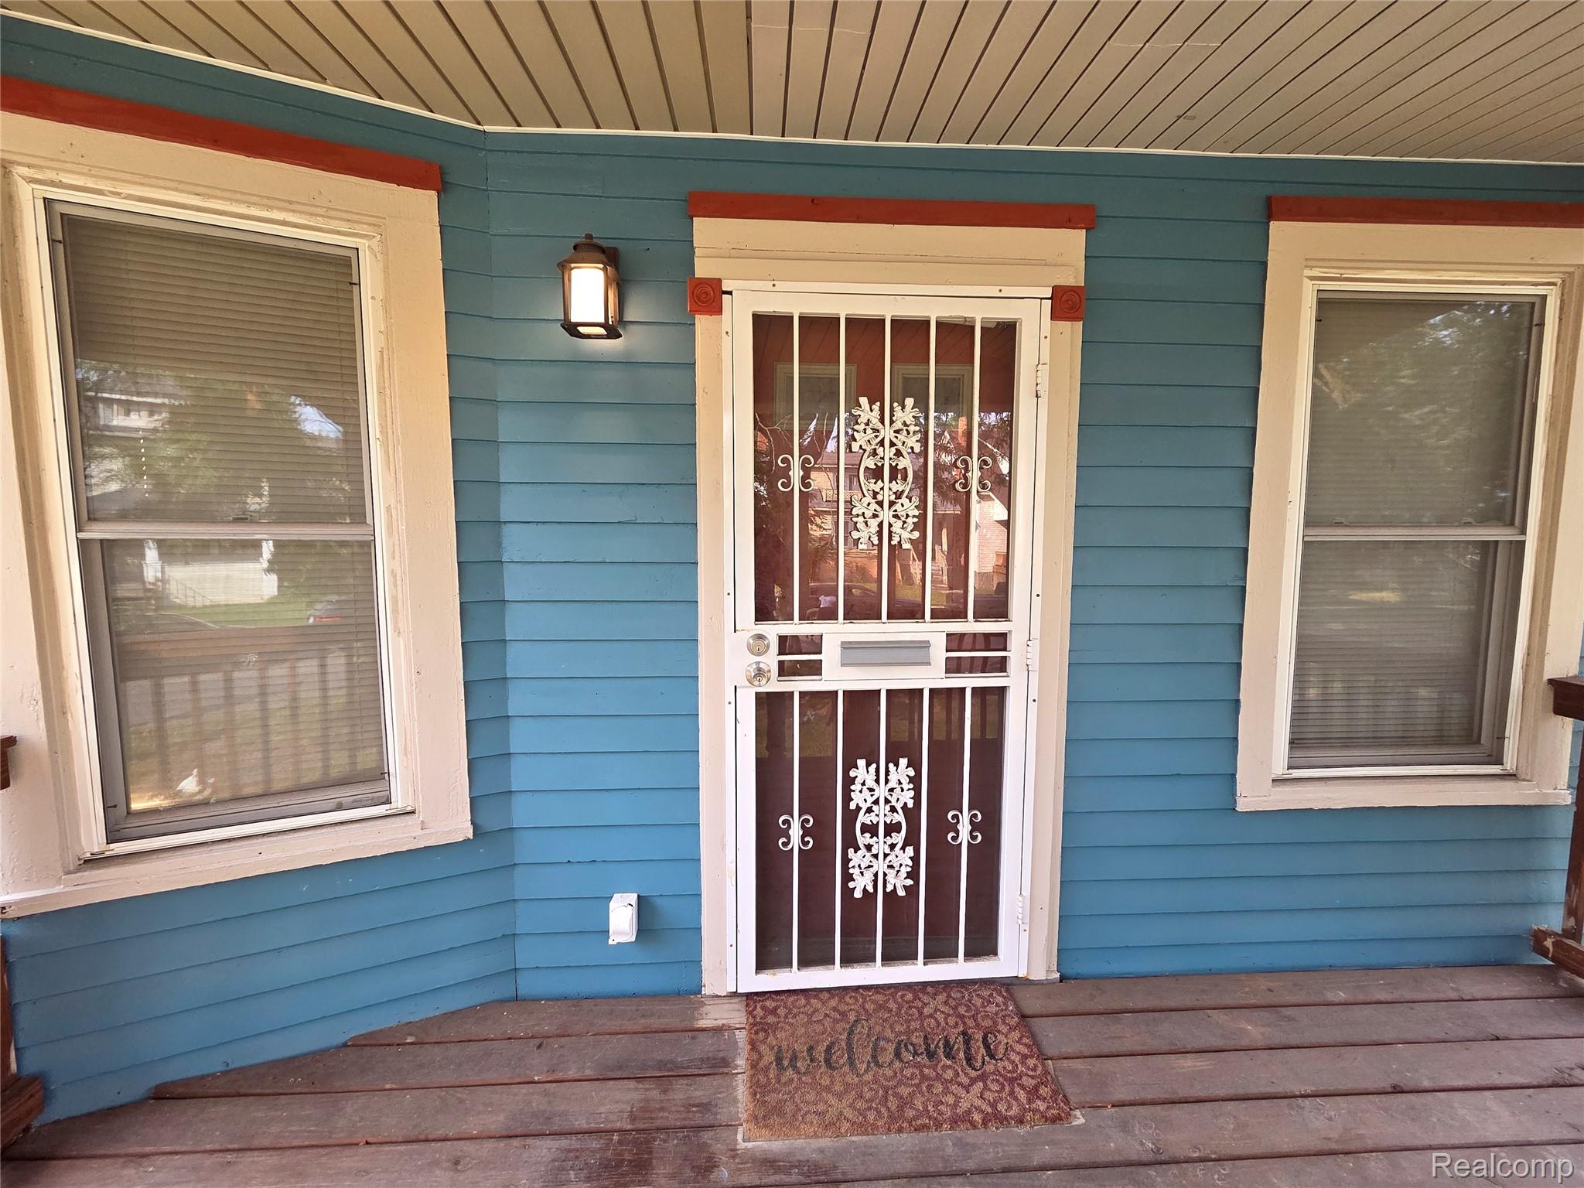
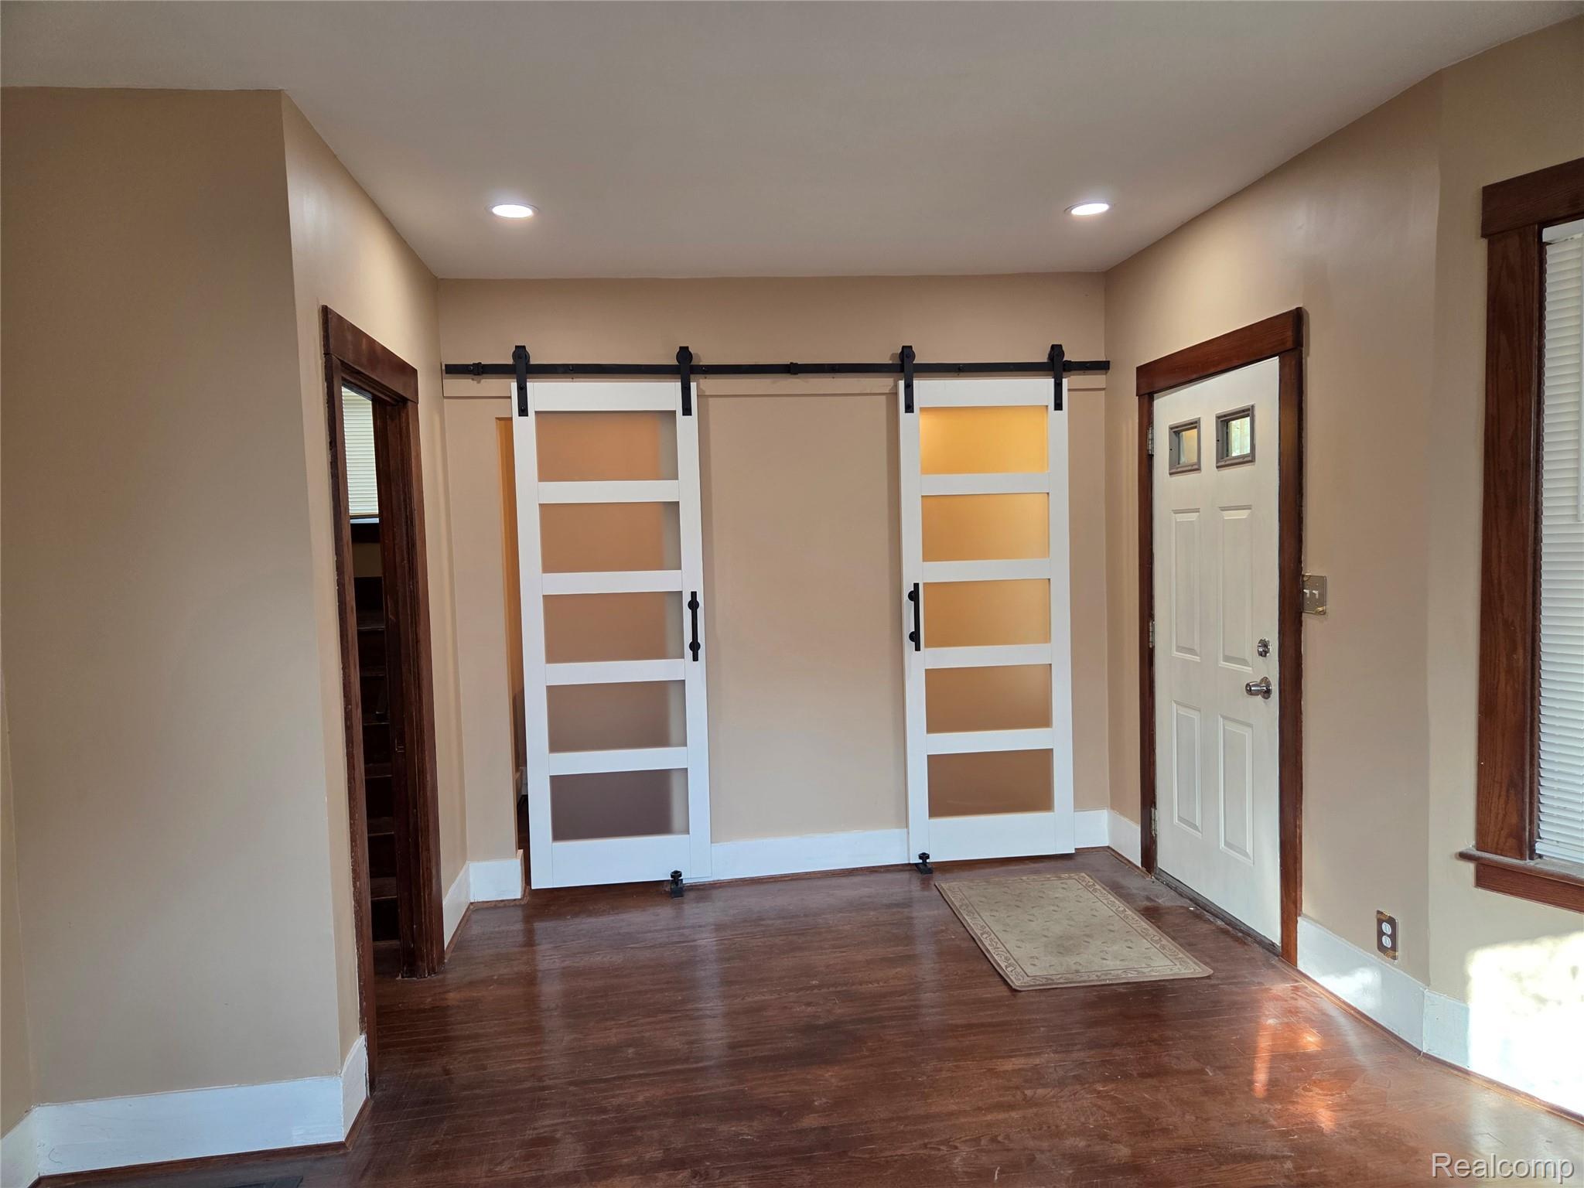
This home is a gem in Highland Park! Beautiful Newly Renovated 4 Bedroom Colonial. Home has a number of upgrades covered by a Brand New Roof and Gutters! New upgrades combined with the original historic design. Creative color blend in the Kitchen with a unique combination of ceramics and woods. Butcher Block Countertops, recessed lighting, with plenty of cabinetry! This home is Turn-key move in ready for you and your family. Great for a first-time home buyer or a growing a family. New Electrical updated in 2024. Property is only a few blocks from the highly anticipated Joe Louis Greenway project. Close to freeways, less than 10 minutes to downtown Detroit. Home is near Woodward which gives you access to shopping, business, and dining. Schedule a tour today!

Save
Ask
Tour
Hide
Share
Listing Snapshot
Price 
$135,000
Days On Site 
0 Days
Bedrooms 
4
Inside Area (SqFt) 
1,352 sqft
Total Baths 
2
Full Baths 
1
Partial Baths 
1
Lot Size 
0.09 Acres
Year Built 
1920
MLS® Number 
20261057757
Status 
Active
Property Tax 
$1,606.98
HOA/Condo/Coop Fees 
N/A
Sq Ft Source 
Public Records
Friends & Family
Recent Activity
10 hours agoListing first seen on site
10 hours agoListing updated with changes from the MLS®
General Features
Acres 
0.09
Cross Street 
3rd Ave and 2nd Ave
Disclosures 
No Restrictions, Taxes Not Homestead Exempt
Foundation 
Block
Levels 
Two
Parking 
No Garage
Pets 
Yes
Property Sub Type 
Single Family Residence
Sewer 
Public Sewer
Special Circumstances 
Standard
SqFt Above 
1352
Style 
Colonial
Utilities 
Cable AvailableSewer AvailableWater Available
Water Source 
Public
Interior Features
Appliances 
Gas Water HeaterFree-Standing Gas Oven
Basement 
FullUnfinished
Electric 
Circuit Breakers
Heating 
Forced AirNatural Gas
Laundry Features 
Gas Dryer HookupWasher Hookup
BathFull 
Dimensions - 6 X 5Level - Second
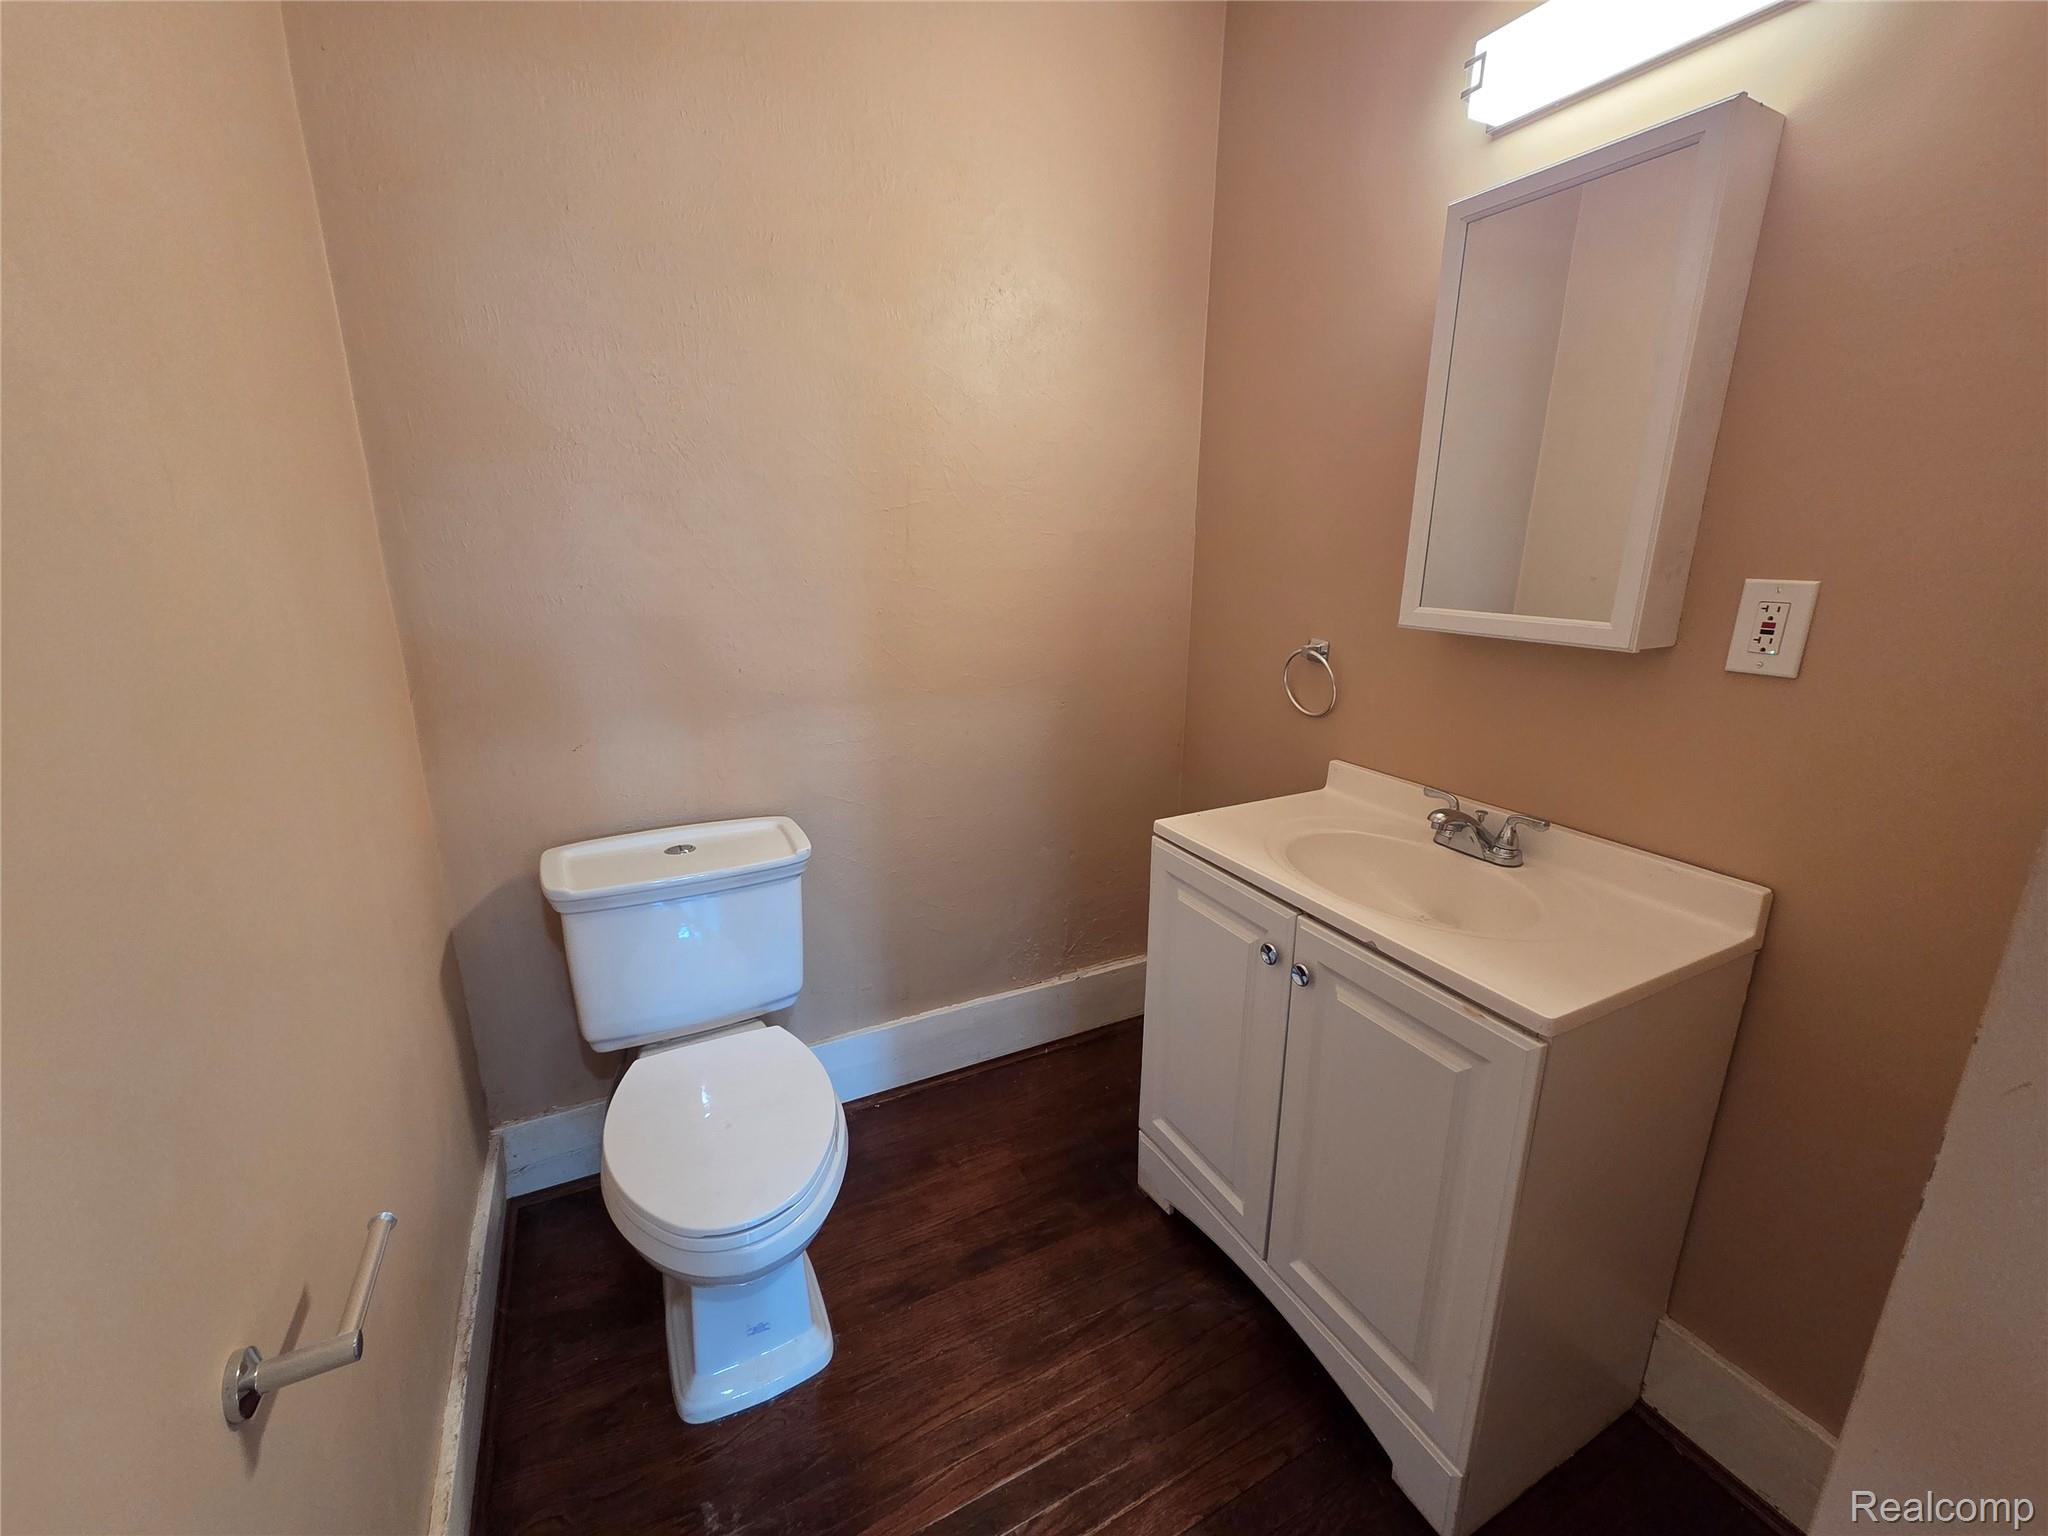
BathLav 
Dimensions - 5 X 5
Bedroom 
Dimensions - 8 X 9Level - Second
Dining Room 
Dimensions - 12 X 11
Kitchen 
Dimensions - 11 X 9
Living Room 
Dimensions - 11 X 16
Master Bedroom 
Dimensions - 12 X 11Level - Second
Save
Ask
Tour
Hide
Share
Exterior Features
Construction Details 
Vinyl Siding
Fencing 
Back YardFenced
Patio And Porch 
DeckPorch
Pool Features 
None
Roof 
Asphalt
Community Features
Building Access 
GroundLevelwSteps
Financing Terms Available 
CashConventionalFHAVA Loan
MLS Area 
Area05044HighlandPark
Roads 
Paved
School District 
HighlandPark
Schools
School District
HighlandPark
Elementary School
Unknown
Middle School
Unknown
High School
Unknown
Listing courtesy of KW Grosse Pointe: [email protected]


IDX provided courtesy of Realcomp II Ltd. via RealcompIILtd. Copyright © 2026 Realcomp II Ltd. Shareholders.

IDX information is provided exclusively for consumers' personal, non-commercial use and may not be used for any purpose other than to identify prospective properties consumers may be interested in purchasing and that the data is deemed reliable but not guaranteed accurate by the MLS.

Neighborhood & Commute
Source: Walkscore
Save
Ask
Tour
Hide
Share