Save
Ask
Tour
Hide
Share
$549,000
New Listing

1471 Blue Heron Drive
Highland Charter Township, MI 48357

For Sale|Single Family Residence|Active
5
Beds
4
Total Baths
3
Full Baths
1
Partial Bath
5,265
SqFt
$104
/SqFt
1974
Built
Subdivision:
DUNHAM LAKE ESTATES 1
County:
Oakland
Call Now: 888-825-1420
Is this the listing for you? We can help make it yours.
888-825-1420
1471 Blue Heron Drive1471 Blue Heron Drive1471 Blue Heron Drive1471 Blue Heron Drive
Save
Ask
Tour
Hide
Share

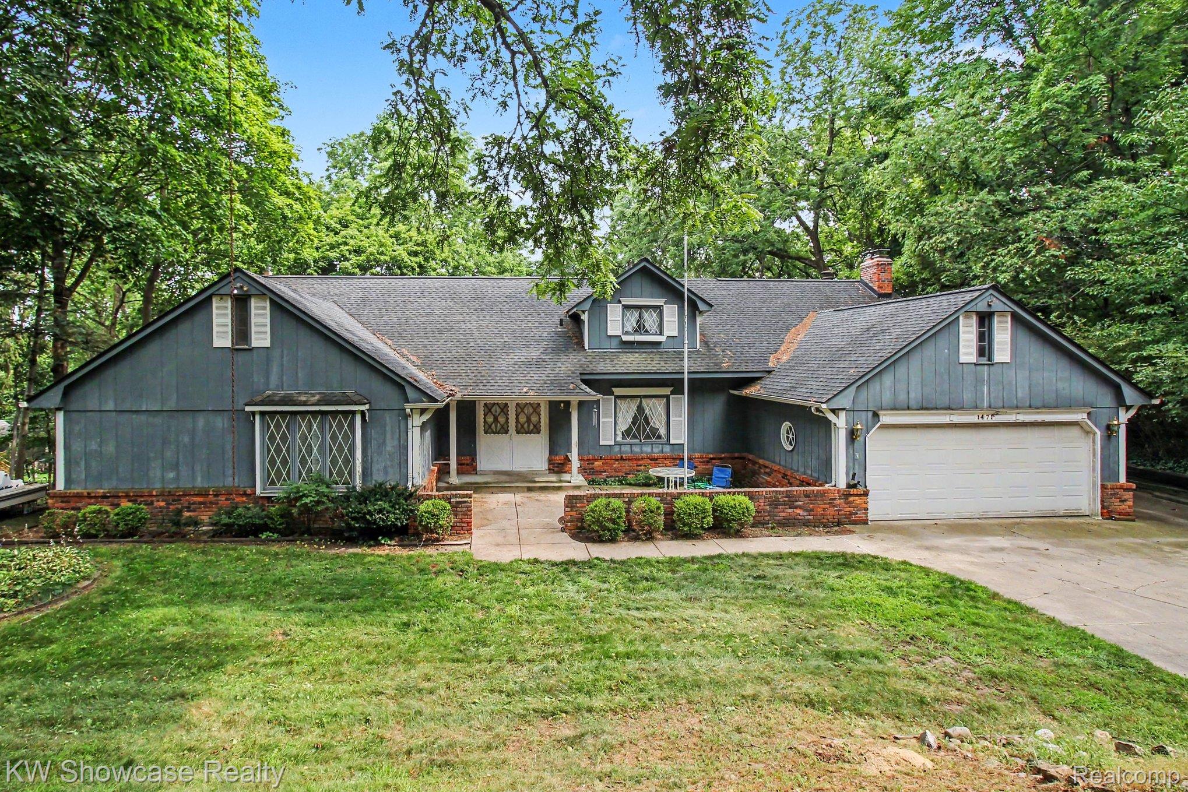
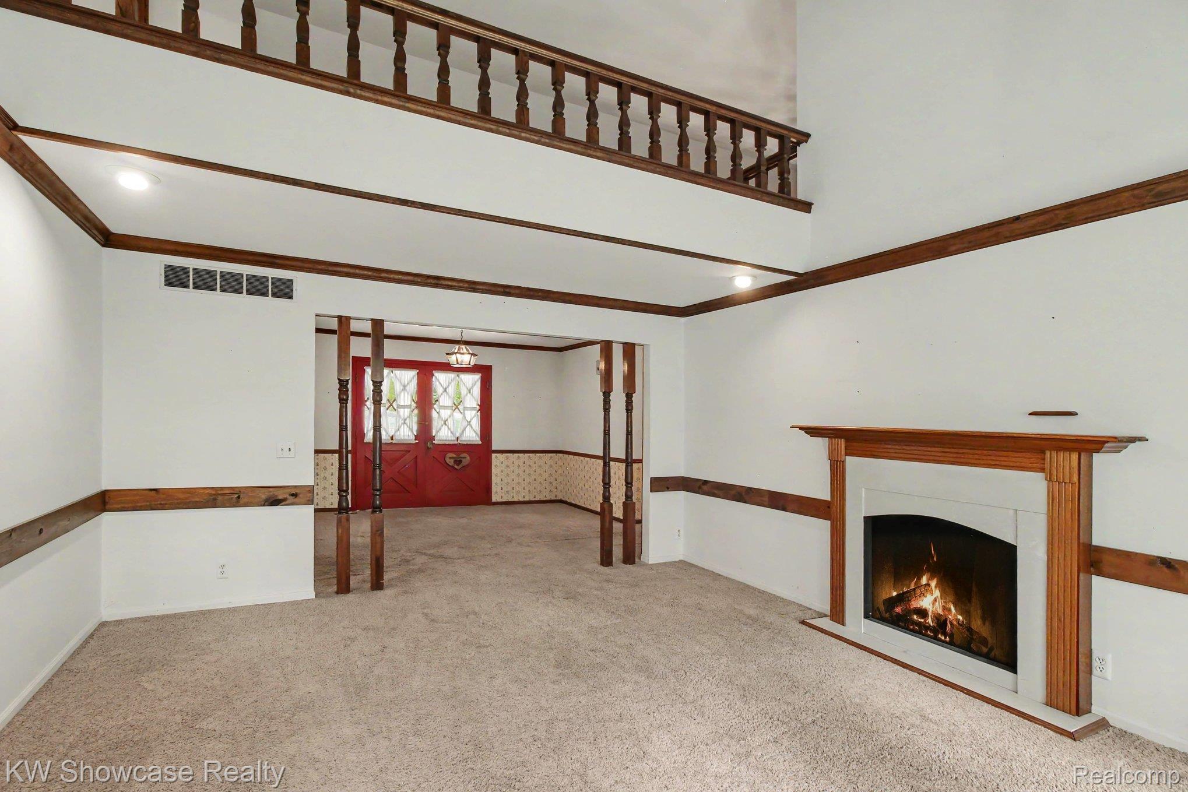
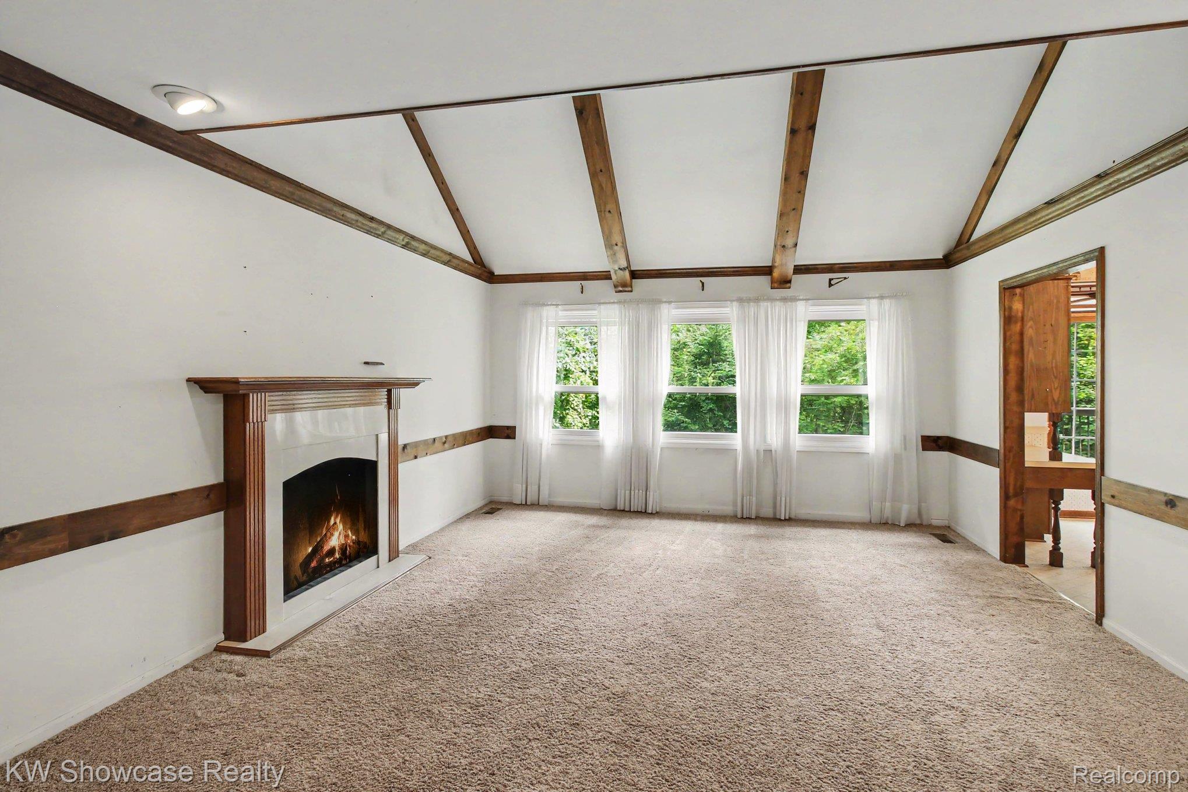
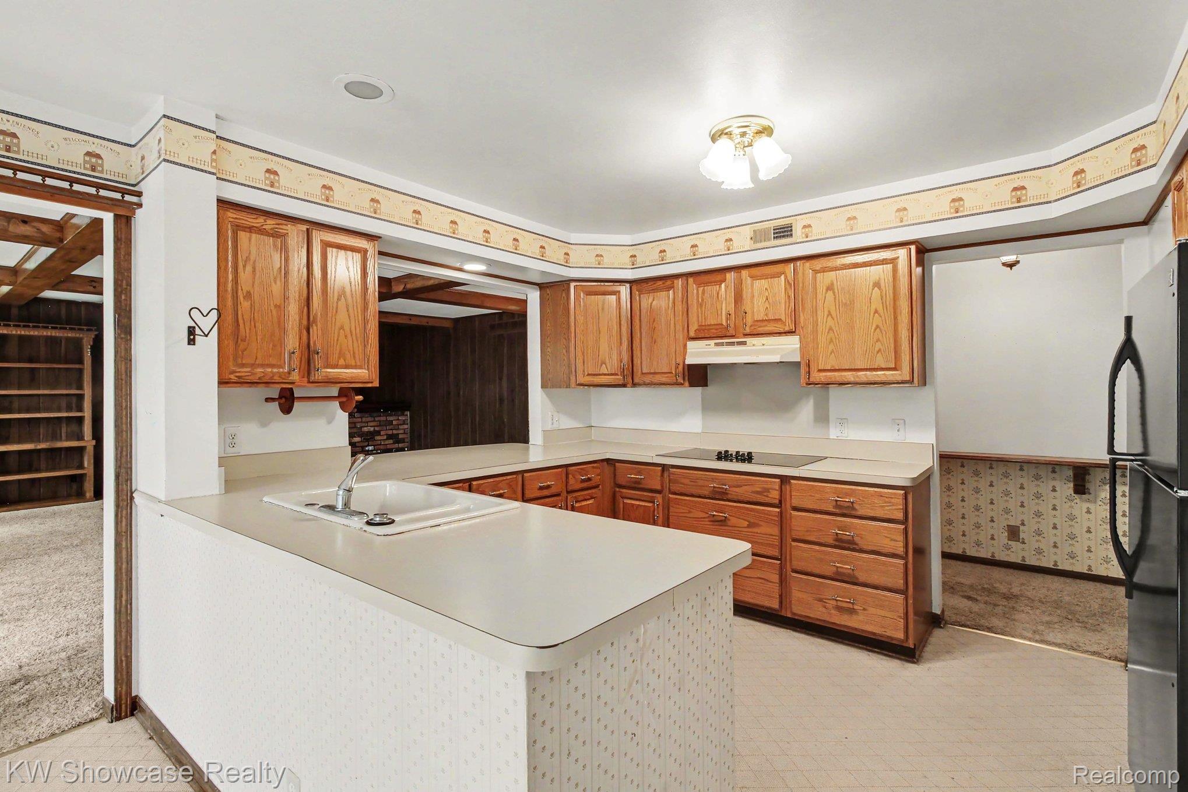
Dunham Lake Estates – Custom Cape Cod Welcome to this custom-built Cape Cod offering over 5,200 sq ft of living space, including a finished walk-out lower level. The large great room features a coffered ceiling and brick fireplace with easy access to the composite deck. The oak kitchen with snack bar opens to a breakfast nook and formal dining room. A spacious first-floor laundry/mud room, primary suite with private bath and walk-in closet, plus two additional bedrooms complete the main level. Upstairs you’ll find a spacious bedroom, 1/2 bath, and an unfinished bonus room that can easily become a sixth bedroom. The finished walk-out lower level includes a spacious family room, second kitchen/wet bar, beauty salon, full bath, bedroom, and workshop. If you’ve never experienced Dunham Lake, you’re missing something special. This rare 110-acre motor-free lake of aqua-blue water reaches depths of 125 feet, with an undisturbed shoreline preserved by a greenbelt—truly like being up north without the drive. Enjoy walking to the neighborhood park and playground, three sandy beaches, and Dunham Hills Golf Course.

Save
Ask
Tour
Hide
Share
Listing Snapshot
Price 
$549,000
Days On Site 
0 Days
Bedrooms 
5
Inside Area (SqFt) 
5,265 sqft
Total Baths 
4
Full Baths 
3
Partial Baths 
1
Lot Size 
0.4 Acres
Year Built 
1974
MLS® Number 
20261056429
Status 
Active
Property Tax 
$5,502
HOA/Condo/Coop Fees 
$14.58 monthly
Sq Ft Source 
Public Records
Friends & Family
Recent Activity
8 hours agoListing first seen on site
8 hours agoListing updated with changes from the MLS®
General Features
Acres 
0.4
Attached Garage 
Yes
Cross Street 
N OF M-59 / W OF TIPSICO LAKE ROAD
Disclosures 
Taxes Homestead Exempt
Garage 
Yes
Garage Spaces 
2
Levels 
One and One Half
Parking 
AttachedDirect AccessGarage Door Opener
Property Sub Type 
Single Family Residence
Sewer 
Septic Tank
Special Circumstances 
Standard
SqFt Above 
3265
SqFt Below 
2000
Style 
CapeCod
Water Source 
PrivateWell
Interior Features
Appliances 
Gas Water HeaterDishwasherDouble OvenElectric CooktopFree-Standing Refrigerator
Basement 
FinishedFullWalk-Out AccessSump Pump
Fireplace 
Yes
Fireplace Features 
Great RoomWood Burning
Heating 
Forced AirNatural Gas
Laundry Features 
Laundry Room
BathFull 
Dimensions - 13 X 7
BathLav 
Dimensions - 10 X 8Level - Second
Bedroom 
Dimensions - 15 X 12Level - Basement
Bonus Room 
Dimensions - 18 X 11Level - Second
BreakfastNookRoom 
Dimensions - 13 X 9
Family Room 
Dimensions - 40 X 23Level - Basement
FlexRoom 
Dimensions - 22 X 11Level - Basement
Great Room 
Dimensions - 23 X 20
Kitchen 
Dimensions - 13 X 10
Kitchen2nd 
Dimensions - 11 X 7Level - Basement
Laundry 
Dimensions - 13 X 7
Living Room 
Dimensions - 17 X 15
Master Bathroom 
Dimensions - 9 X 8
Master Bedroom 
Dimensions - 14 X 12
Save
Ask
Tour
Hide
Share
Exterior Features
Construction Details 
BrickWood Siding
Exterior 
Lighting
Lot Features 
On Golf CourseNear Golf Course
Patio And Porch 
DeckPatioPorch
Pool Features 
None
Roof 
Asphalt
Waterfront Features 
Lake Privileges
Community Features
Association Dues 
175
Building Access 
GroundLevelwSteps
Financing Terms Available 
CashConventionalUSDA LoanVA Loan
HOA Fee Frequency 
Annually
MLS Area 
Area02111HighlandTwp
Roads 
Paved
School District 
HuronValley
Schools
School District
HuronValley
Elementary School
Unknown
Middle School
Unknown
High School
Unknown
Listing courtesy of KW Showcase Realty: [email protected]


IDX provided courtesy of Realcomp II Ltd. via RealcompIILtd. Copyright © 2026 Realcomp II Ltd. Shareholders.

IDX information is provided exclusively for consumers' personal, non-commercial use and may not be used for any purpose other than to identify prospective properties consumers may be interested in purchasing and that the data is deemed reliable but not guaranteed accurate by the MLS.

Neighborhood & Commute
Source: Walkscore
Save
Ask
Tour
Hide
Share