
1332 Seward StreetDetroit City, MI 48202
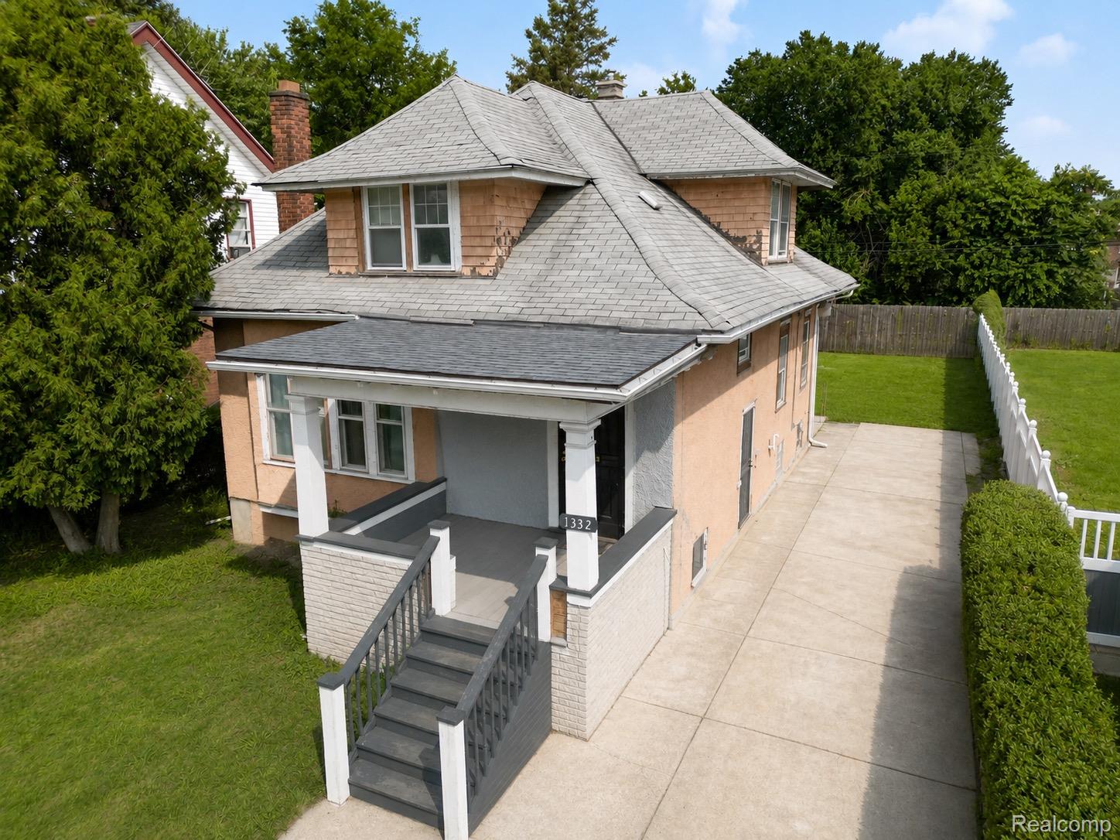
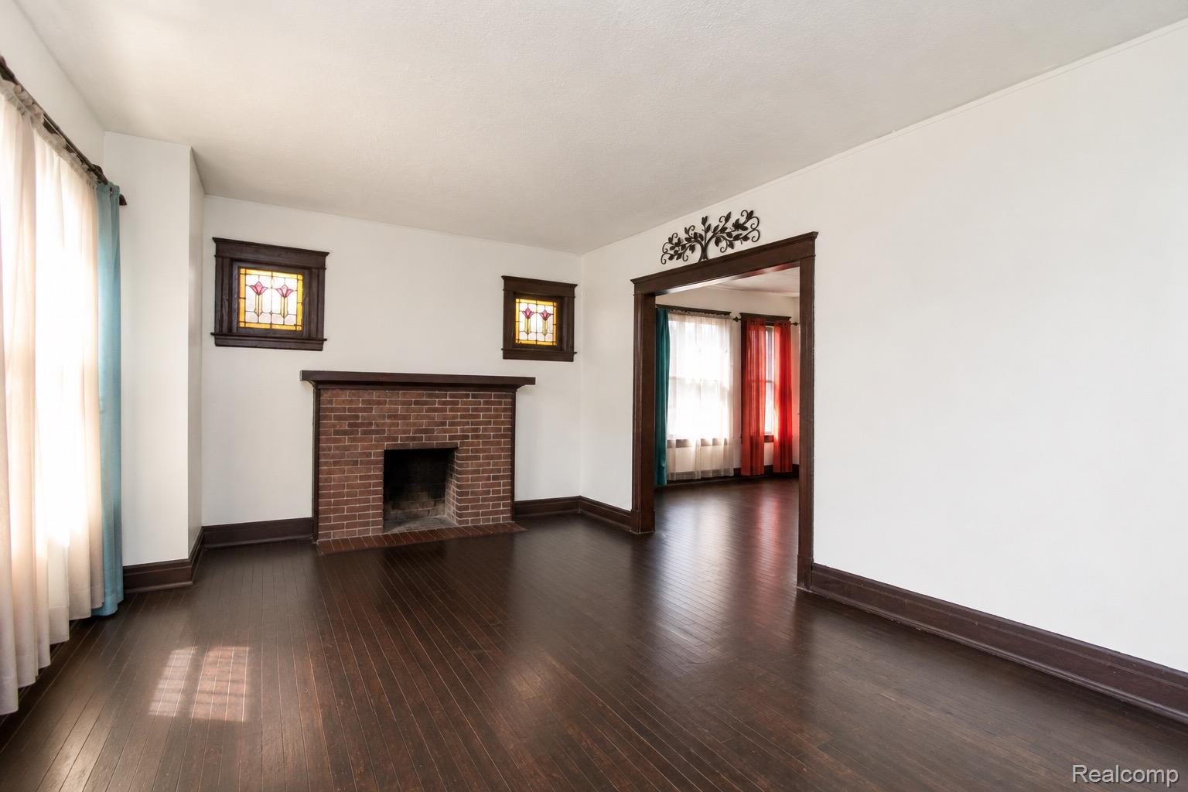
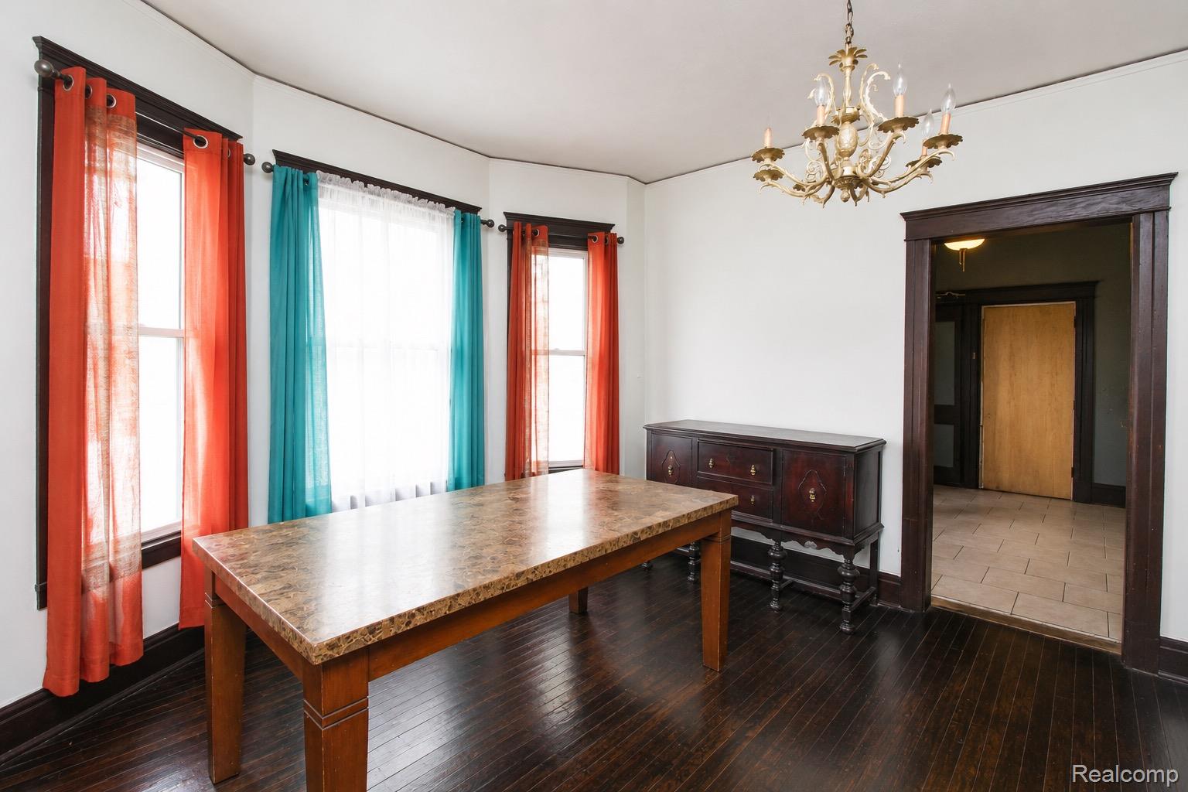
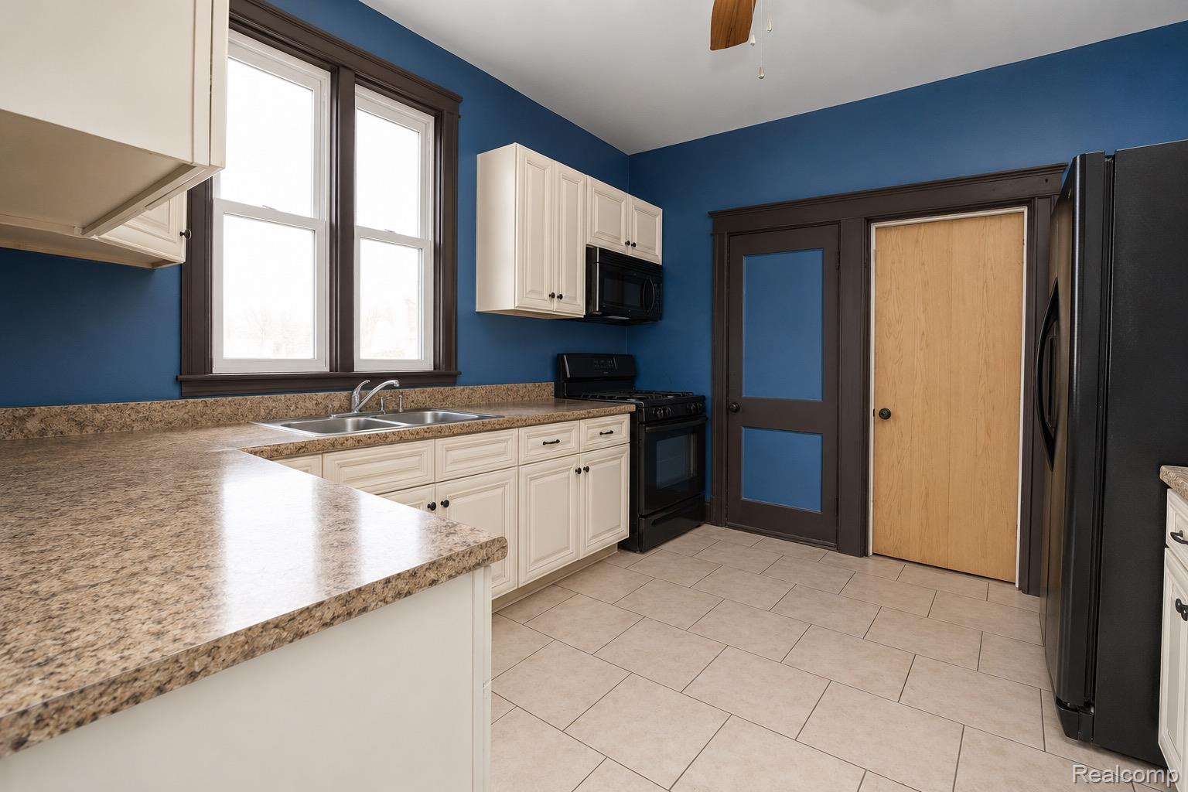
Steps from Henry Ford Hospital in Detroit's New Center, this converted two-family flat delivers $1,600 in monthly rental income today and a clear path back to two income units tomorrow. Inside, original hardwood floors, a brick fireplace, and intact period millwork give the 4-bedroom, 2-bath layout (1,739 sq ft) the kind of character renovators pay a premium to restore, while the updated kitchen and first-floor bathroom hand the next owner a genuine head start. A deep rear lot, private drive, and full-height basement round out the footprint. Please Note: The roof is aged, interior ceiling plaster repair is needed, and the foundation requires repair with moisture weeping in the basement. Estimates for repairs included in supplemental documents. Property is sold strictly as-is; seller will make no repairs. Cash or hard-money offers preferred, and proof of funds is required with all offers. All parties must review seller disclosures prior to scheduling showings or submitting offers. Downtown Detroit sits roughly 3.5 miles away via the M-10/Woodward corridor, with the QLine and Fisher Building nearby. Bring your contractor and your vision — schedule your private walkthrough today.
| yesterday | Listing first seen on site | |
| yesterday | Listing updated with changes from the MLS® |

IDX provided courtesy of Realcomp II Ltd. via RealcompIILtd. Copyright © 2026 Realcomp II Ltd. Shareholders.
IDX information is provided exclusively for consumers' personal, non-commercial use and may not be used for any purpose other than to identify prospective properties consumers may be interested in purchasing and that the data is deemed reliable but not guaranteed accurate by the MLS.
Did you know? You can invite friends and family to your search. They can join your search, rate and discuss listings with you.