Save
Ask
Tour
Hide
Share
$225,000
New Listing

32466 Avondale Street
Westland City, MI 48186

For Sale|Single Family Residence|Active
3
Beds
2
Total Baths
2
Full Baths
1,772
SqFt
$127
/SqFt
1958
Built
Subdivision:
BIRCH HILL PARK SUB 2
County:
Wayne
Call Now: 888-825-1420
Is this the listing for you? We can help make it yours.
888-825-1420
32466 Avondale Street32466 Avondale Street32466 Avondale Street32466 Avondale Street
Save
Ask
Tour
Hide
Share

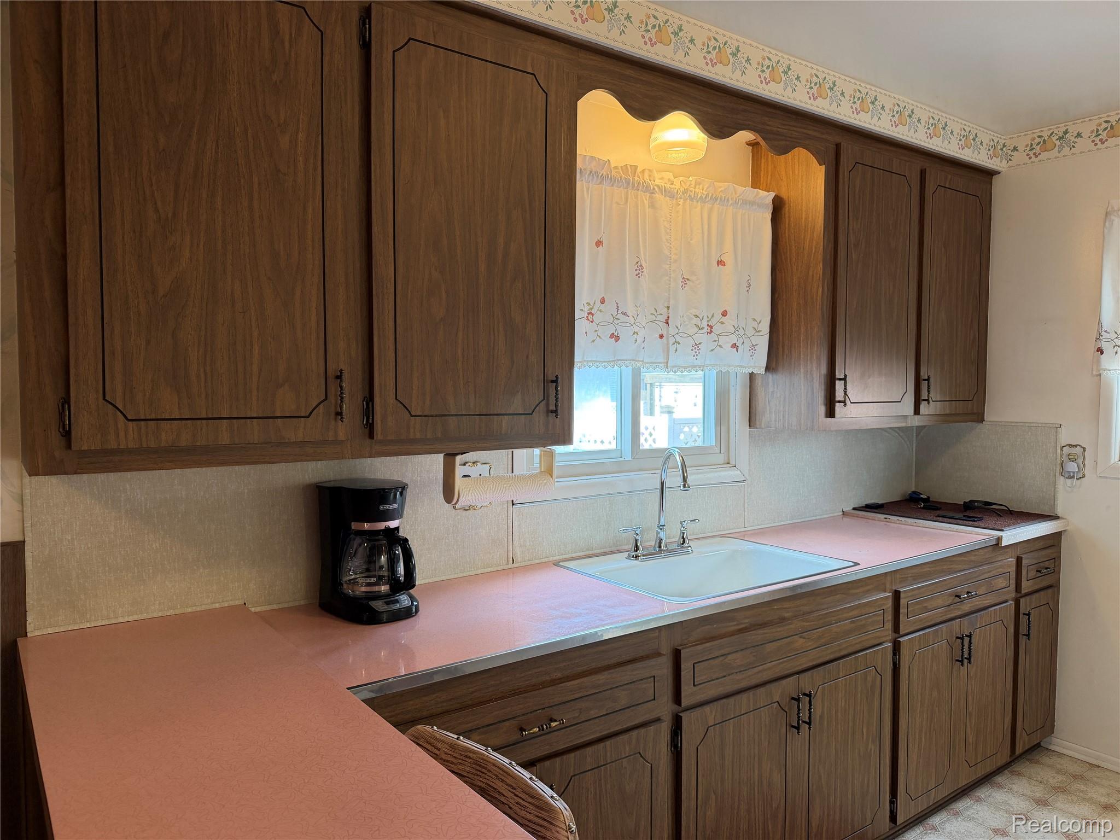
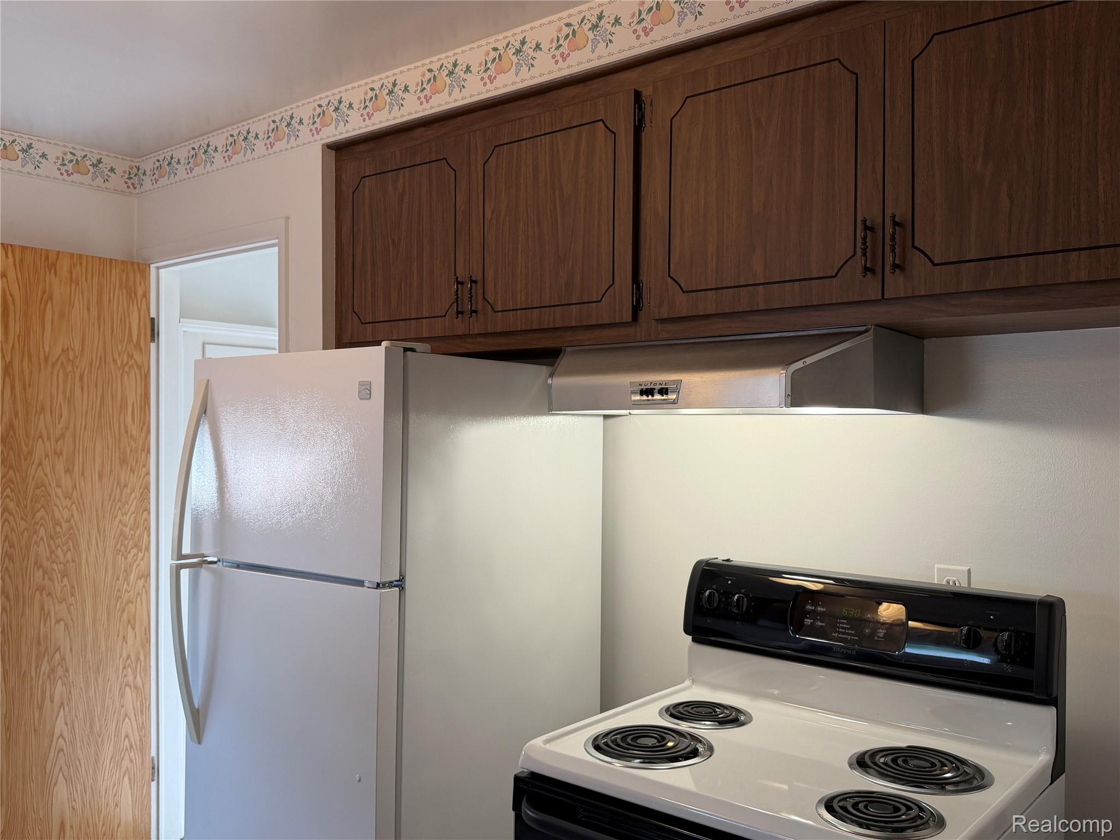
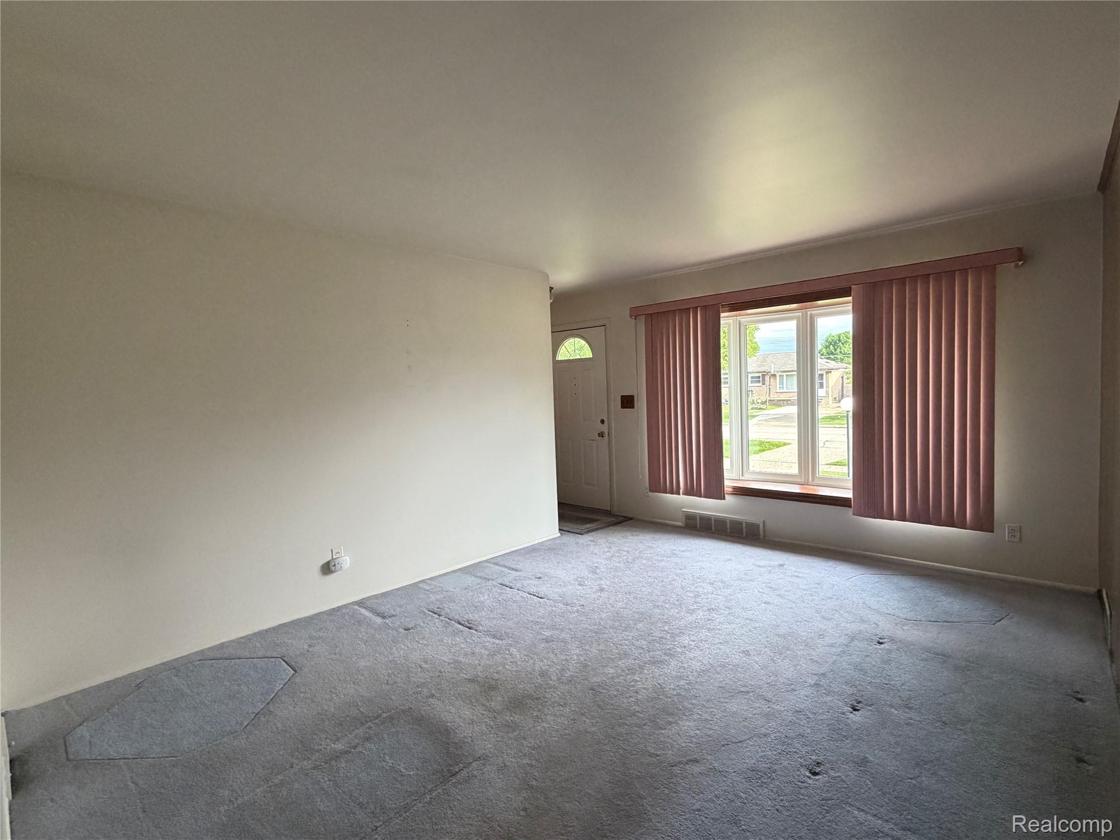
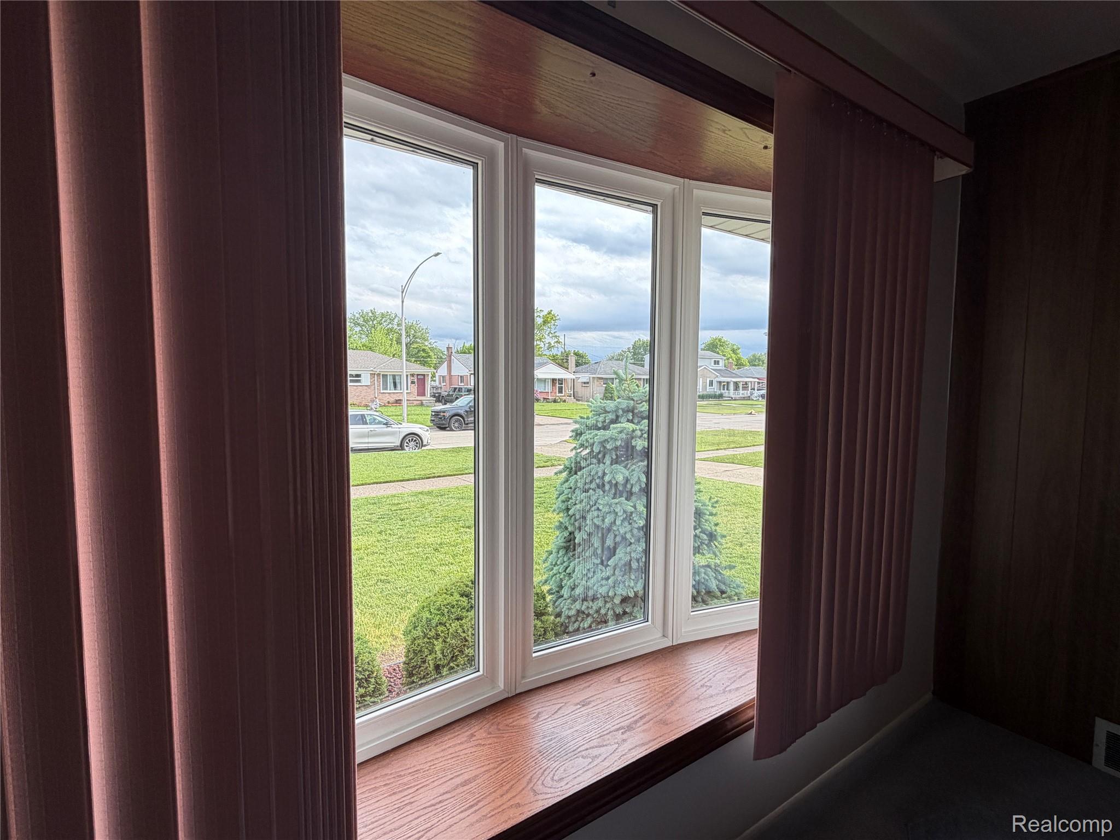
Welcome to this beautifully vintage home~ The original owner has taken pristine care of this solid brick ranch~ Almost 1400 sq ft of living space with the incredible addition of the family gathering room offering a fireplace~ Extra large bedroom with three closets and gorgeous hardwood floors~ Living room has a bay window bringing in lots of light with it's south facing sun exposure~ The darling kitchen counters & hood fan are the sweetest touch of retro you will ever see ~ Wet plaster walls and hardwood throughout ~ Two full bathrooms are the convenience of a lifetime~ Main floor has ceramic surround and floors in stunning condition~ Updated glass block windows & copper plumbing in this easily finished basement ~ Large laundry room offers storage galore~ All appliances are included~ Cleanest garage you have ever seen has electricity and garage door opener~ Lush grass in the front and back fenced yard are meticulously maintained~ Incredible quality is what awaits you~ This home is being sold "as-Is" and the city requirements for the certificate of occupancy are in the documents~ ADATBV REALTOR® Remarks: T

Save
Ask
Tour
Hide
Share
Listing Snapshot
Price 
$225,000
Days On Site 
0 Days
Bedrooms 
3
Inside Area (SqFt) 
1,772 sqft
Total Baths 
2
Full Baths 
2
Partial Baths 
N/A
Lot Size 
0.14 Acres
Year Built 
1958
MLS® Number 
20261053338
Status 
Active
Property Tax 
$2,656
HOA/Condo/Coop Fees 
N/A
Sq Ft Source 
Public Records
Friends & Family
Recent Activity
3 hours agoListing first seen on site
3 hours agoListing updated with changes from the MLS®
General Features
Acres 
0.14
Cross Street 
Venoy & Cherry Hill
Disclosures 
Taxes Homestead Exempt
Garage 
Yes
Garage Spaces 
2
Levels 
One
Parking 
DetachedDirect AccessGarage Door Opener
Pets 
Call
Property Sub Type 
Single Family Residence
Sewer 
Public Sewer
Special Circumstances 
Standard
SqFt Above 
1352
SqFt Below 
420
Style 
Ranch
Utilities 
Sewer AvailableWater Available
Water Source 
Public
Interior Features
Appliances 
Gas Water Heater
Basement 
Partially Finished
Cooling 
Ceiling Fan(s)Central Air
Electric 
Circuit Breakers
Heating 
Forced AirNatural Gas
Laundry Features 
Laundry Room
BathFull 
Dimensions - 6 X 5
Bedroom 
Dimensions - 11 X 10
BreakfastNookRoom 
Dimensions - 8 X 10
Family Room 
Dimensions - 14 X 10
Kitchen 
Dimensions - 10 X 11
Laundry 
Dimensions - 10 X 10
Living Room 
Dimensions - 13 X 11
Save
Ask
Tour
Hide
Share
Exterior Features
Construction Details 
Brick
Exterior 
Lighting
Fencing 
Back YardFenced
Pool Features 
None
Roof 
Asphalt
Community Features
Building Access 
GroundLevelwSteps
Financing Terms Available 
CashConventional
MLS Area 
Area05081Westland
Roads 
Paved
School District 
WayneWestland
Schools
School District
WayneWestland
Elementary School
Unknown
Middle School
Unknown
High School
Unknown
Listing courtesy of Century 21 Dynamic Realty: [email protected]


IDX provided courtesy of Realcomp II Ltd. via RealcompIILtd. Copyright © 2026 Realcomp II Ltd. Shareholders.

IDX information is provided exclusively for consumers' personal, non-commercial use and may not be used for any purpose other than to identify prospective properties consumers may be interested in purchasing and that the data is deemed reliable but not guaranteed accurate by the MLS.

Neighborhood & Commute
Source: Walkscore
Save
Ask
Tour
Hide
Share