
Save
Ask
Tour
Hide
$319,999
New Listing
554 Bluewater DriveHolly Township, MI 48442
For Sale|Single Family Residence|Active
3
Beds
2
Total Baths
2
Full Baths
1,865
SqFt
$172
/SqFt
1995
Built
Subdivision:
BLUE WATER POINTE SUB
County:
Oakland
Call Now: 888-825-1420
Is this the listing for you? We can help make it yours.
888-825-1420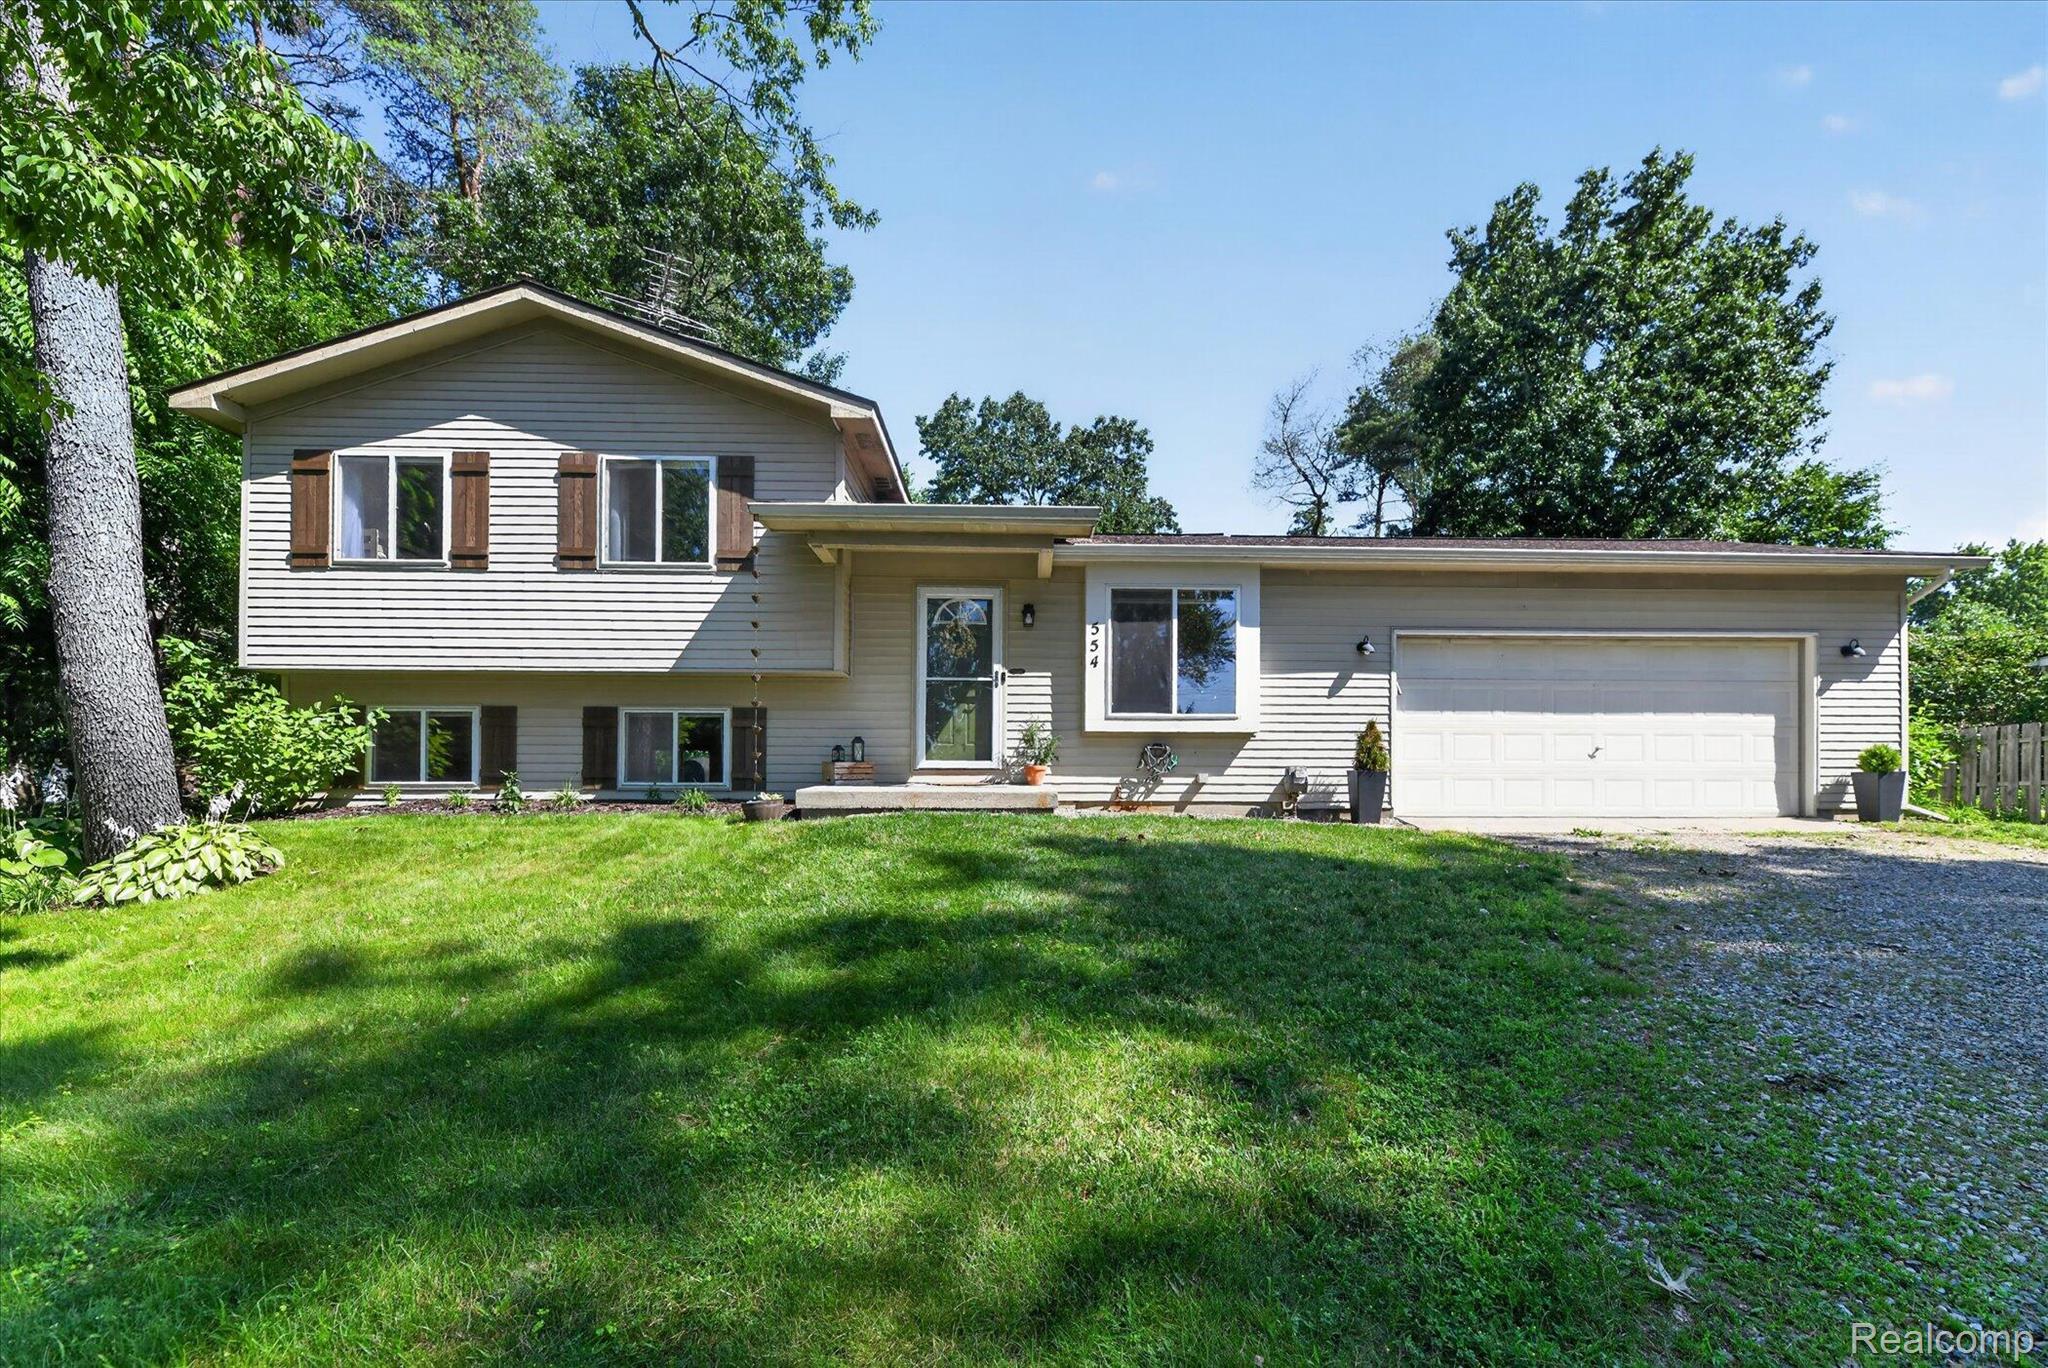
Save
Ask
Tour
Hide
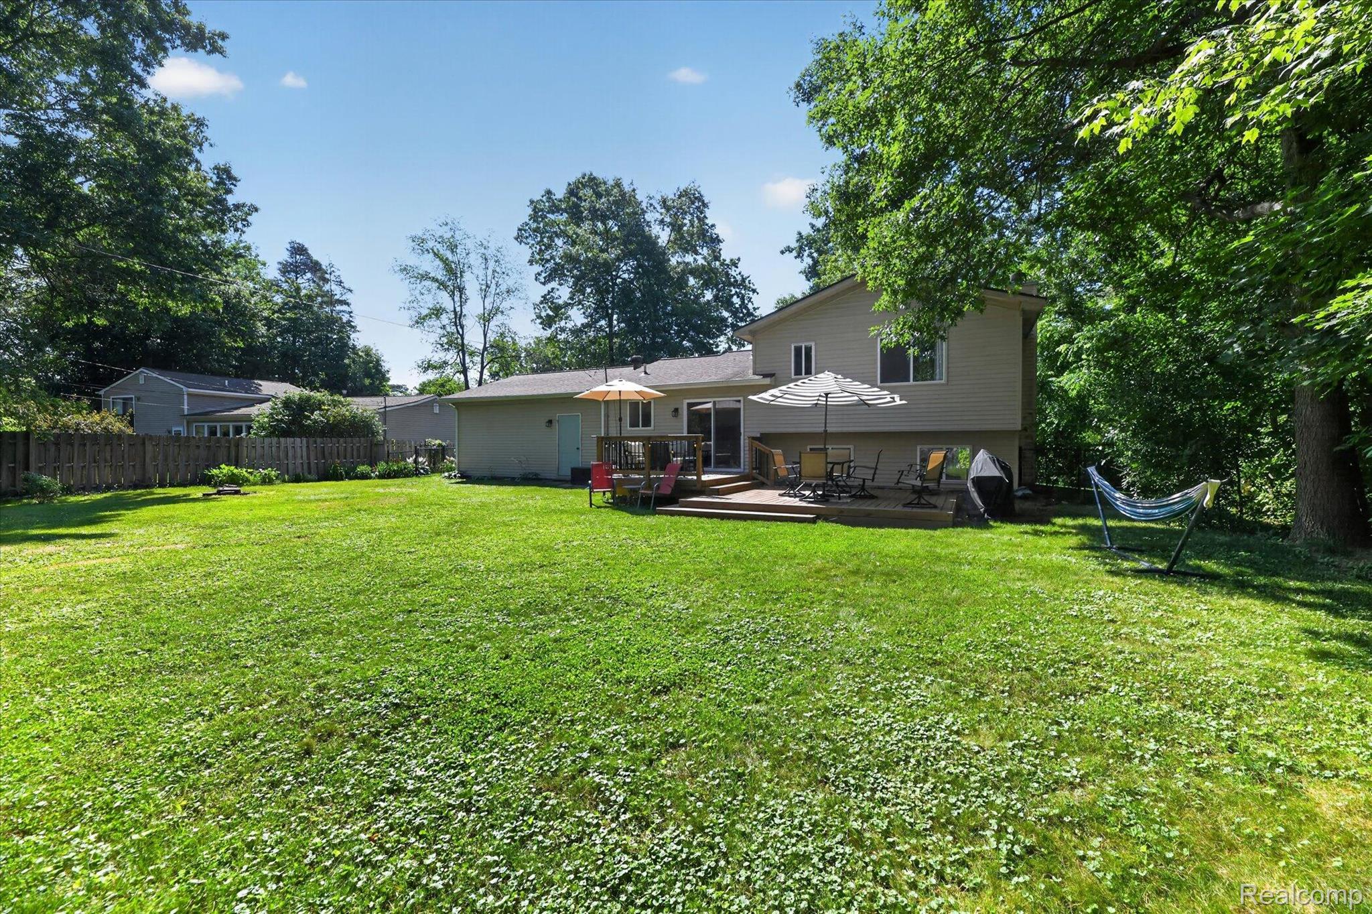
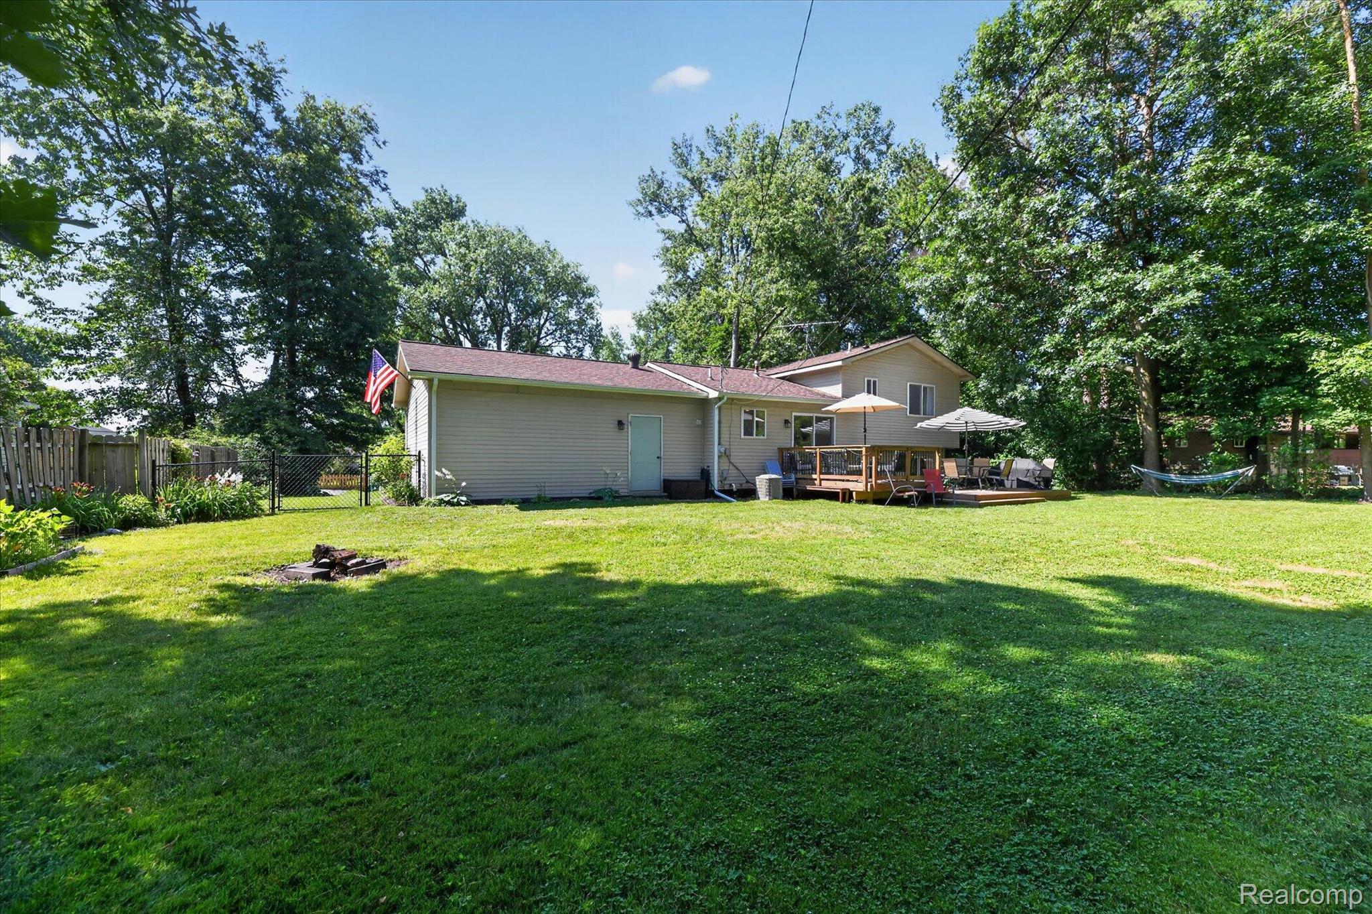
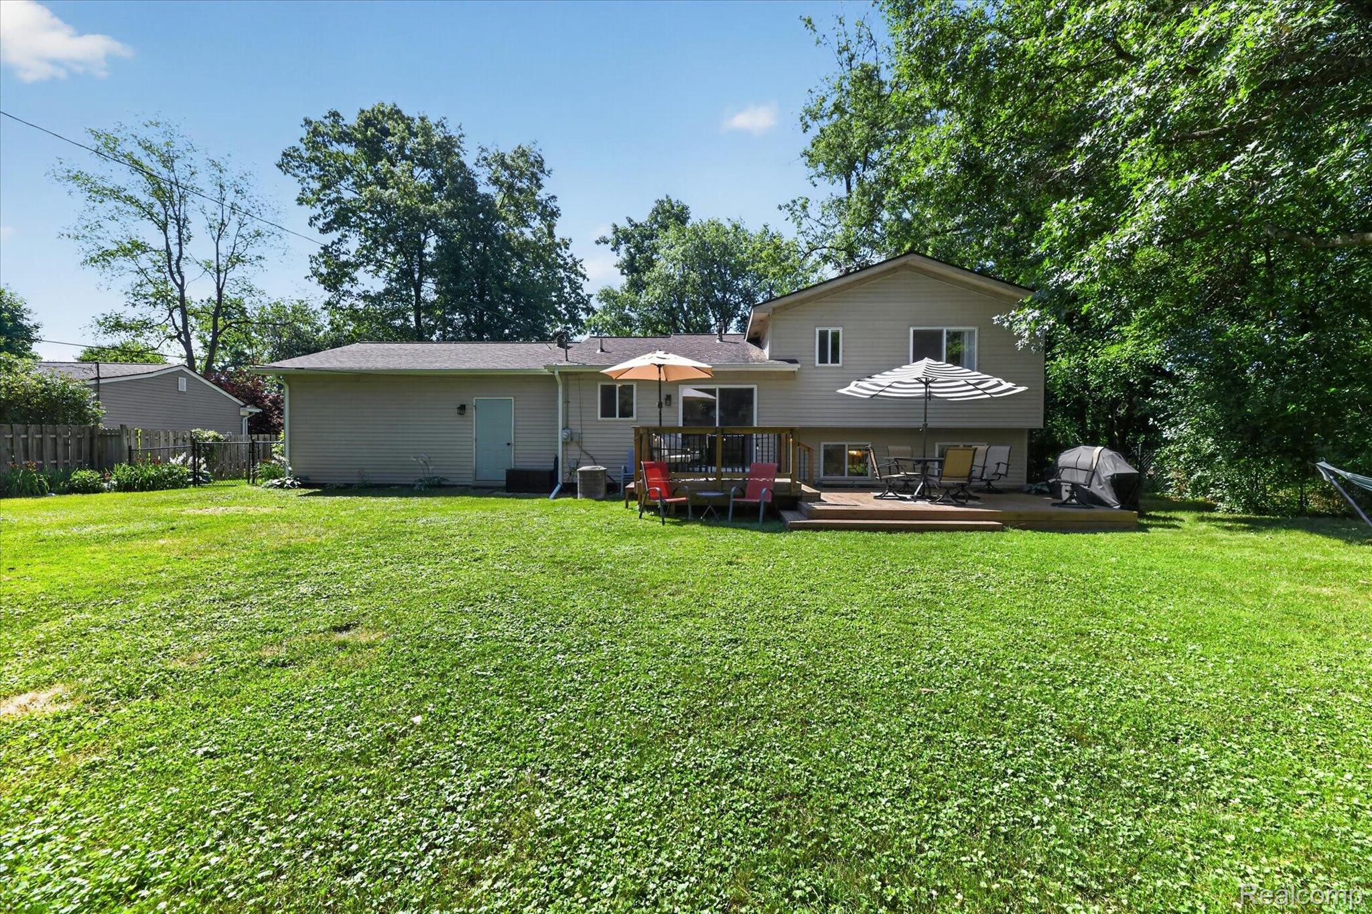
Welcome home to this beautifully updated Tri Level in Rose Township! This home is nestled within a quiet neighborhood, surrounded by mature trees, and just down the street from peaceful Buckhorn Lake. This house has 3 beds, 2 baths, a fenced in backyard, new deck (2024), fenced in backyard (2022), newer roof (2020), shed that stays with the property, and thoughtful updates all throughout the home. There has been a professional appraisal given prior to listing this home.
Save
Ask
Tour
Hide
Listing Snapshot
Price
$319,999
Days On Site
0 Days
Bedrooms
3
Inside Area (SqFt)
1,865 sqft
Total Baths
2
Full Baths
2
Partial Baths
N/A
Lot Size
0.37 Acres
Year Built
1995
MLS® Number
20261053337
Status
Active
Property Tax
$3,370
HOA/Condo/Coop Fees
N/A
Sq Ft Source
Owner
Friends & Family
Recent Activity
| 3 hours ago | Listing first seen on site | |
| 3 hours ago | Listing updated with changes from the MLS® |
General Features
Acres
0.37
Attached Garage
Yes
Cross Street
W Rose Center rd and N Milford rd
Disclosures
No Restrictions, Taxes Not Homestead Exempt
Foundation
Brick/Mortar
Garage
Yes
Garage Spaces
2
Parking
AttachedGarage Door Opener
Pets
Yes
Property Sub Type
Single Family Residence
Sewer
Septic Tank
Special Circumstances
Standard
SqFt Above
1469
SqFt Below
396
Style
SplitLevel
Water Source
PrivateWell
Interior Features
Appliances
DishwasherFree-Standing Gas OvenFree-Standing RefrigeratorMicrowaveStainless Steel Appliance(s)
Basement
Finished
Cooling
Central Air
Fireplace
Yes
Fireplace Features
Family Room
Heating
Forced AirNatural Gas
BathFull
Dimensions - 6 X 7Level - Lower
Bedroom
Dimensions - 10 X 11Level - Upper
Dining Room
Dimensions - 11 X 13
Kitchen
Dimensions - 14 X 15
Living Room
Dimensions - 22 X 19Level - Lower
Master Bathroom
Dimensions - 4 X 13Level - Upper
Master Bedroom
Dimensions - 13 X 11Level - Upper
Save
Ask
Tour
Hide
Exterior Features
Construction Details
Vinyl Siding
Exterior
Lighting
Lot Features
Wooded
Pool Features
None
Community Features
Building Access
GroundLevelwSteps
Financing Terms Available
CashConventionalFHA
MLS Area
Area02061RoseTwp
Roads
Gravel
School District
Holly
Schools
School District
Holly
Elementary School
Unknown
Middle School
Unknown
High School
Unknown
Listing courtesy of Beycome Brokerage Realty LLC: [email protected]

IDX provided courtesy of Realcomp II Ltd. via RealcompIILtd. Copyright © 2026 Realcomp II Ltd. Shareholders.
IDX information is provided exclusively for consumers' personal, non-commercial use and may not be used for any purpose other than to identify prospective properties consumers may be interested in purchasing and that the data is deemed reliable but not guaranteed accurate by the MLS.
IDX provided courtesy of Realcomp II Ltd. via RealcompIILtd. Copyright © 2026 Realcomp II Ltd. Shareholders.
IDX information is provided exclusively for consumers' personal, non-commercial use and may not be used for any purpose other than to identify prospective properties consumers may be interested in purchasing and that the data is deemed reliable but not guaranteed accurate by the MLS.
Neighborhood & Commute
Source: Walkscore
Save
Ask
Tour
Hide