
312 MCKINLEY AvenueGrosse Pointe Farms City, MI 48236
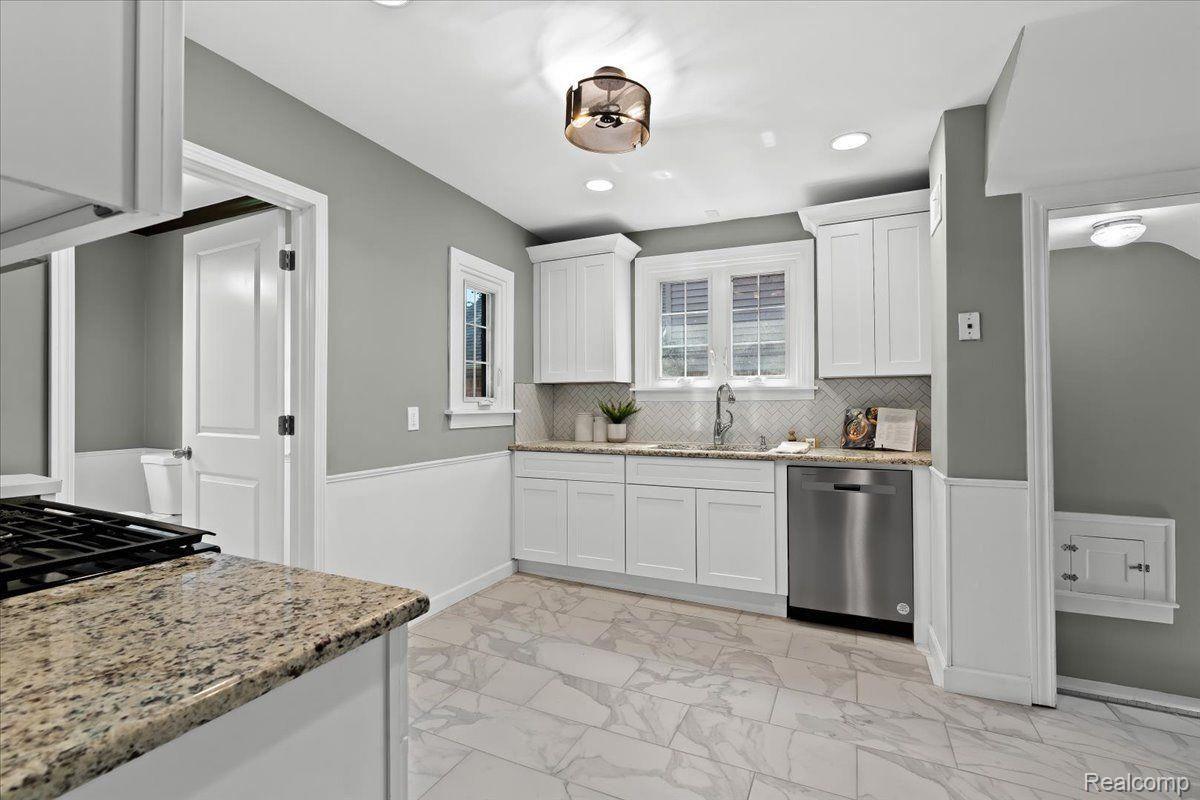
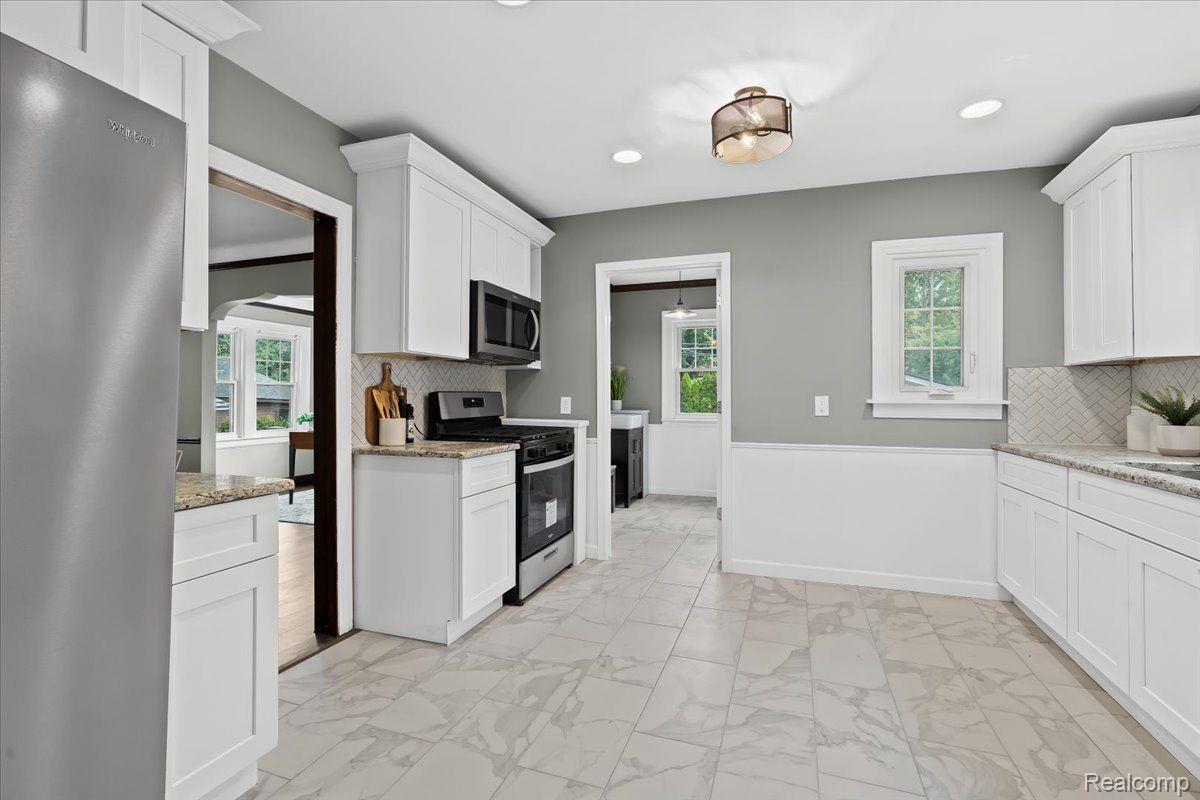
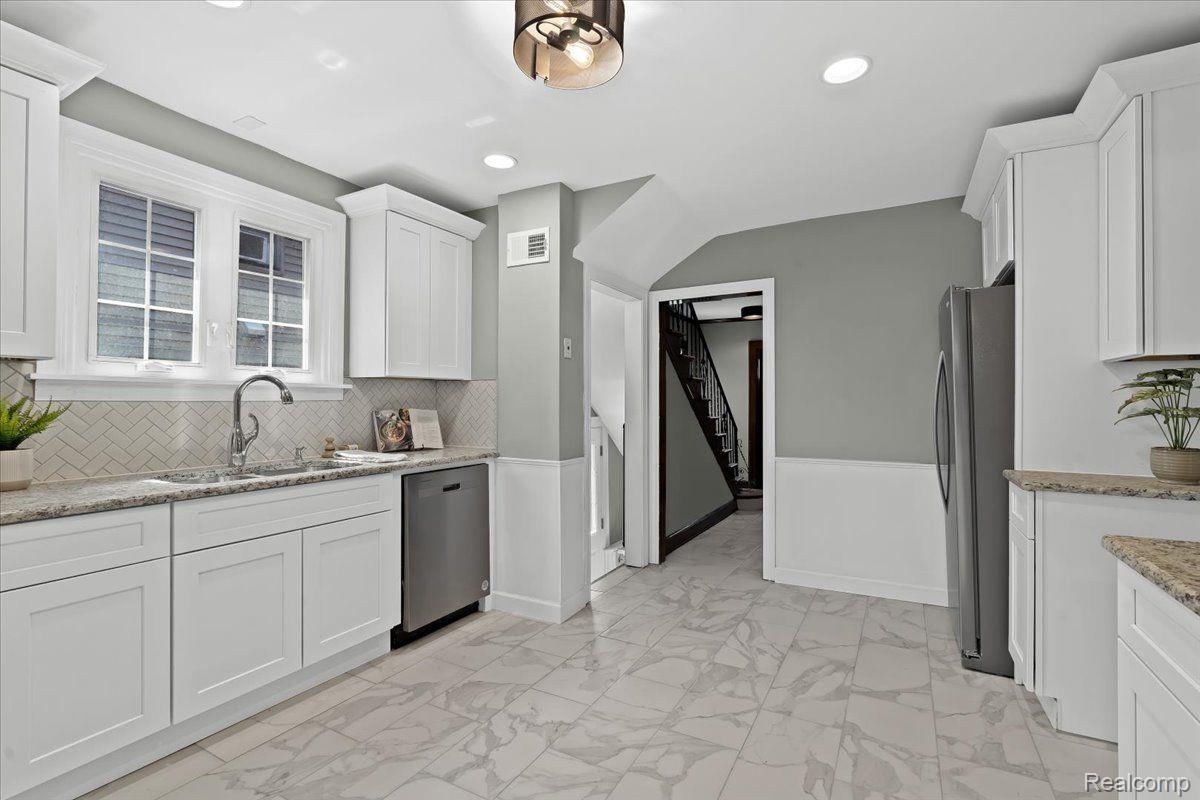
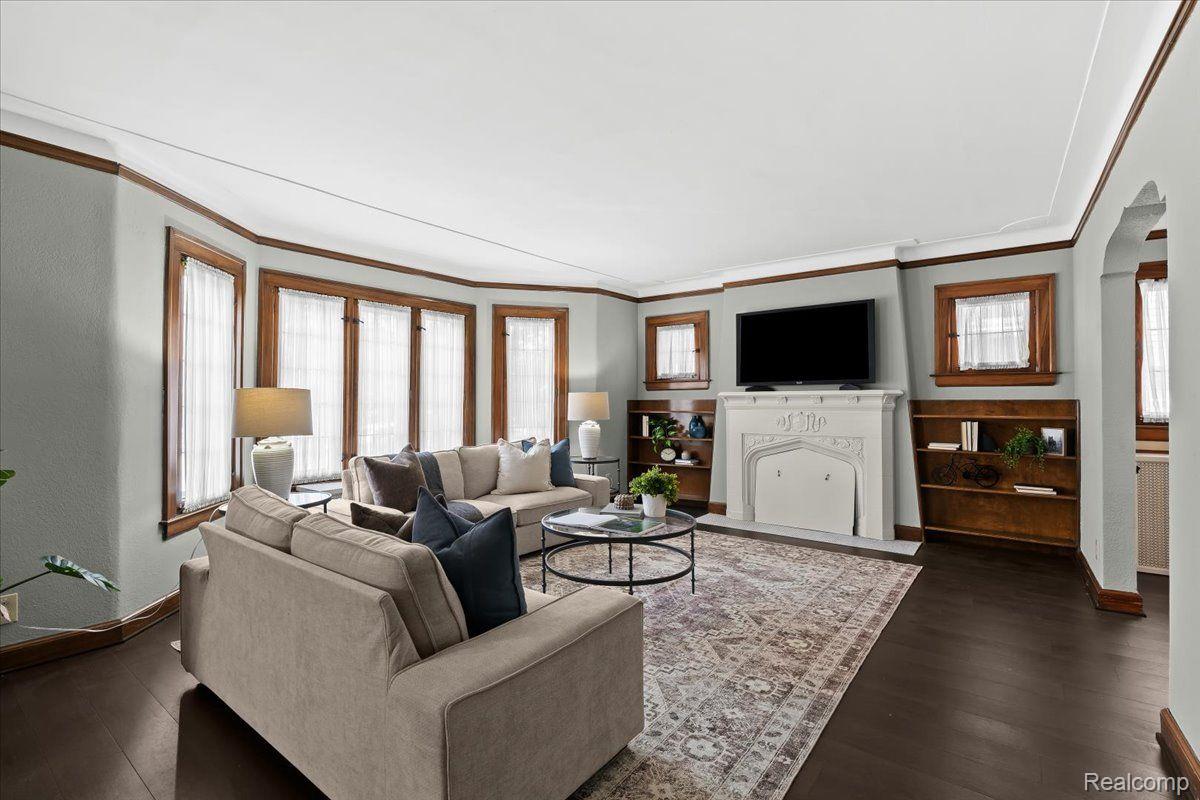
Absolute turnkey!! This beautiful 2037 sq ft 3 bedroom 2 full bath two half bath, historic colonial showstopper has had nearly every surface reworked. As you step into its foyer you will be greeted with an open layout which includes new subway porcelain tile, refinished staircase and bright open interiors. The massive living room has a refinished fireplace as well as new engineered hardwood flooring throughout which continue into the adjoining dining area and lower level office space complete with new lighting fixtures and modern decor. The chefs kitchen is fantastic and boasts new modern kitchen cabinetry with 36'' uppers and crown molding complete with granite countertops, herringbone backsplash, porcelain tile flooring and all stainless steel appliances. There is also a full half bath off the kitchen that was just installed. Upstairs there are three very large bedrooms to fit any family lifestyle. The master and second bedroom both have finished hardwood flooring and the third room has new carpet throughout. The third bedroom has a very cute Juliet balcony perfect to enjoy a warm summer evening. There are now two full bathrooms upstairs complete with new penny porcelain tile flooring, new vanities with marble tops and all new plumbing and light fixtures with gorgeous modern contemporary design. The shower surround are designer porcelain tile with glass tile accents to provide a great maintenance free surface. The spacious basement has also been completely remodeled. Its vast open layout is perfect for an additional living room, movie room, play room or great workout area. It includes new blackout ceilings and linoleum flooring throughout creating the perfect space. The attached half bath also was redone and includes a new vanity with marble top as well as new fixtures. The mechanicals of the home are also all up to date and include a brand new installed central AC system that did not exist prior to the renovation to help keep the entire home cool!
| 5 hours ago | Listing first seen on site | |
| 5 hours ago | Listing updated with changes from the MLS® |

IDX provided courtesy of Realcomp II Ltd. via RealcompIILtd. Copyright © 2026 Realcomp II Ltd. Shareholders.
IDX information is provided exclusively for consumers' personal, non-commercial use and may not be used for any purpose other than to identify prospective properties consumers may be interested in purchasing and that the data is deemed reliable but not guaranteed accurate by the MLS.
Did you know? You can invite friends and family to your search. They can join your search, rate and discuss listings with you.