Save
Ask
Tour
Hide
Share
$485,000
New Listing

825 Rowlinson Lane
Ortonville Village, MI 48462

For Sale|Single Family Residence|Active
3
Beds
2
Total Baths
2
Full Baths
2,036
SqFt
$238
/SqFt
1975
Built
County:
Oakland
Call Now: 888-825-1420
Is this the listing for you? We can help make it yours.
888-825-1420
825 Rowlinson Lane825 Rowlinson Lane825 Rowlinson Lane825 Rowlinson Lane
Save
Ask
Tour
Hide
Share

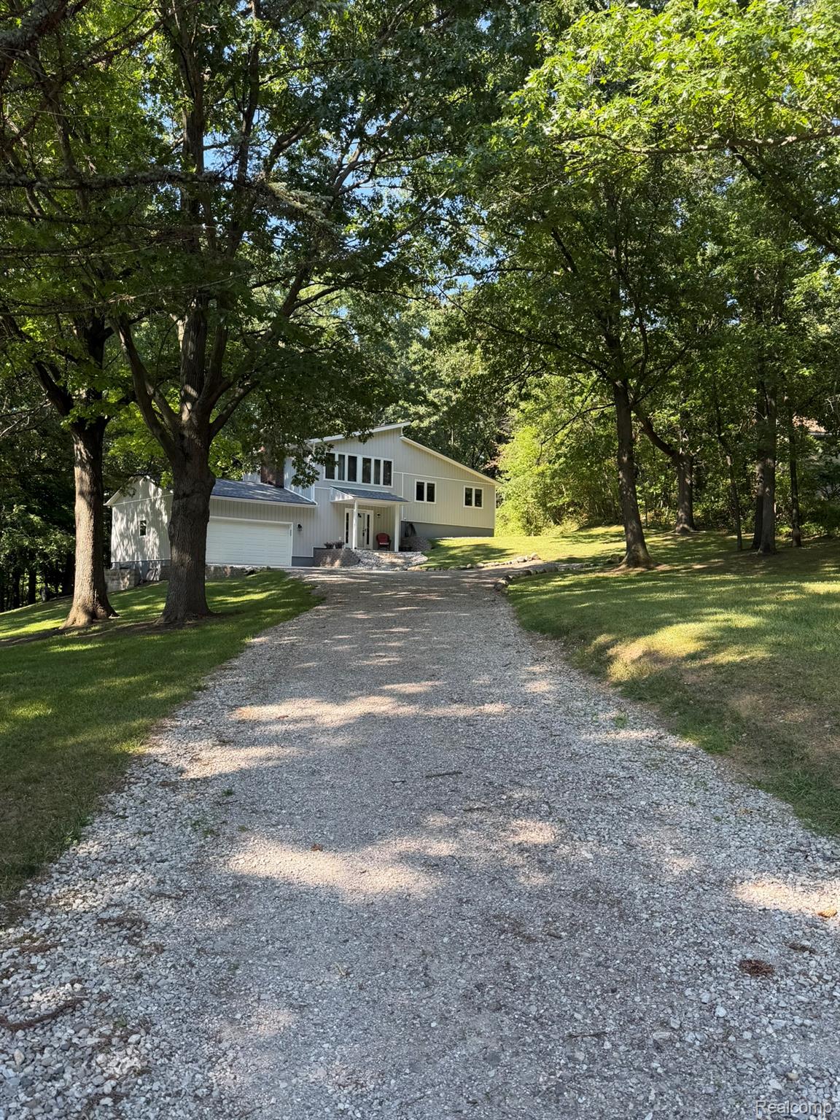
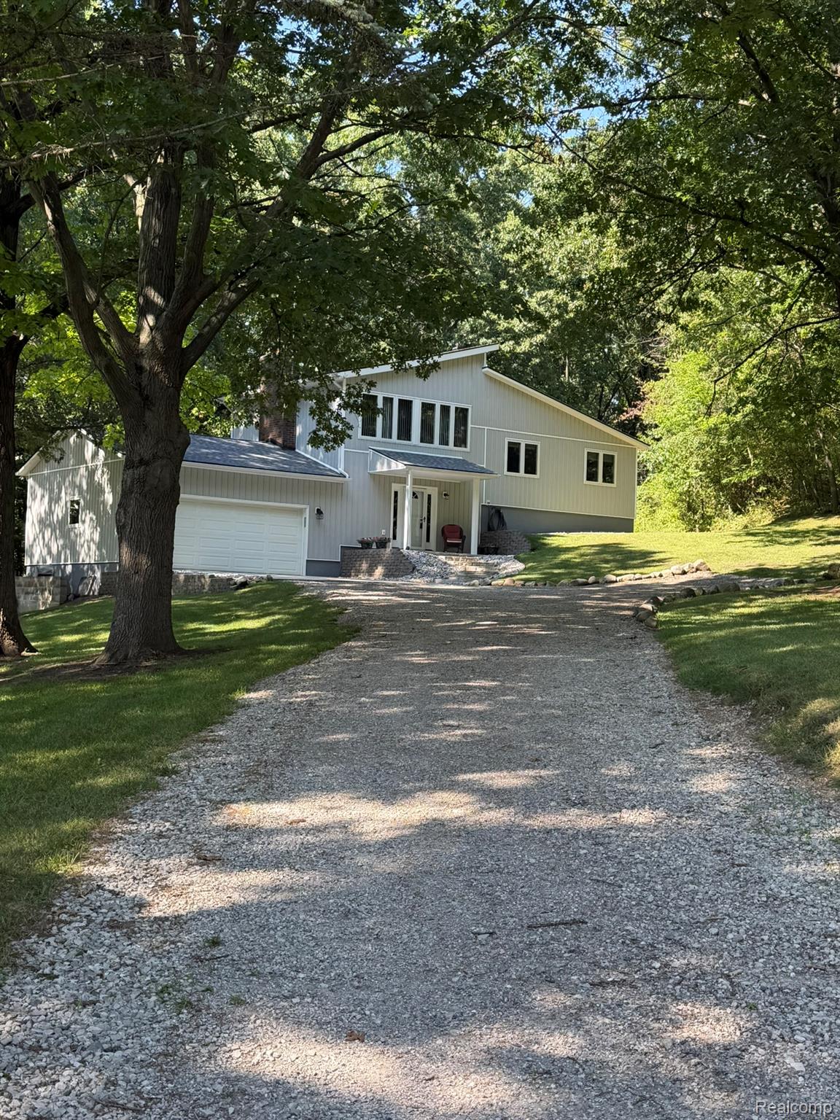
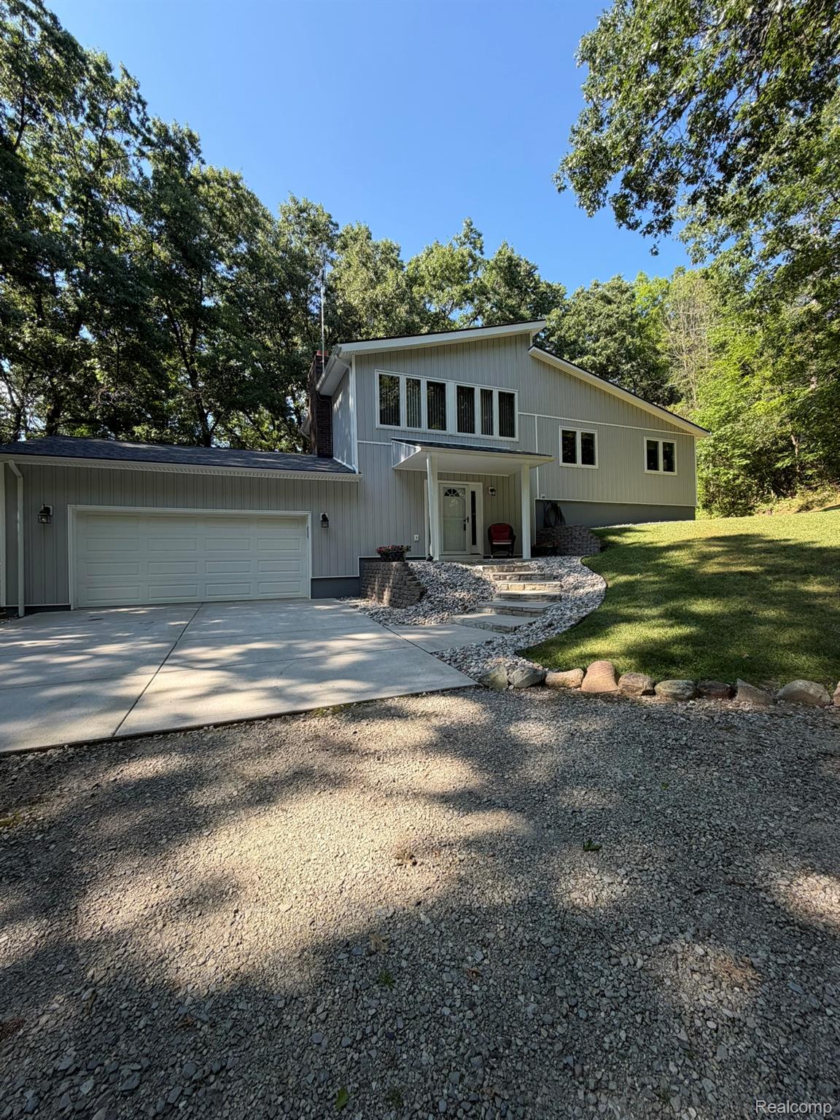
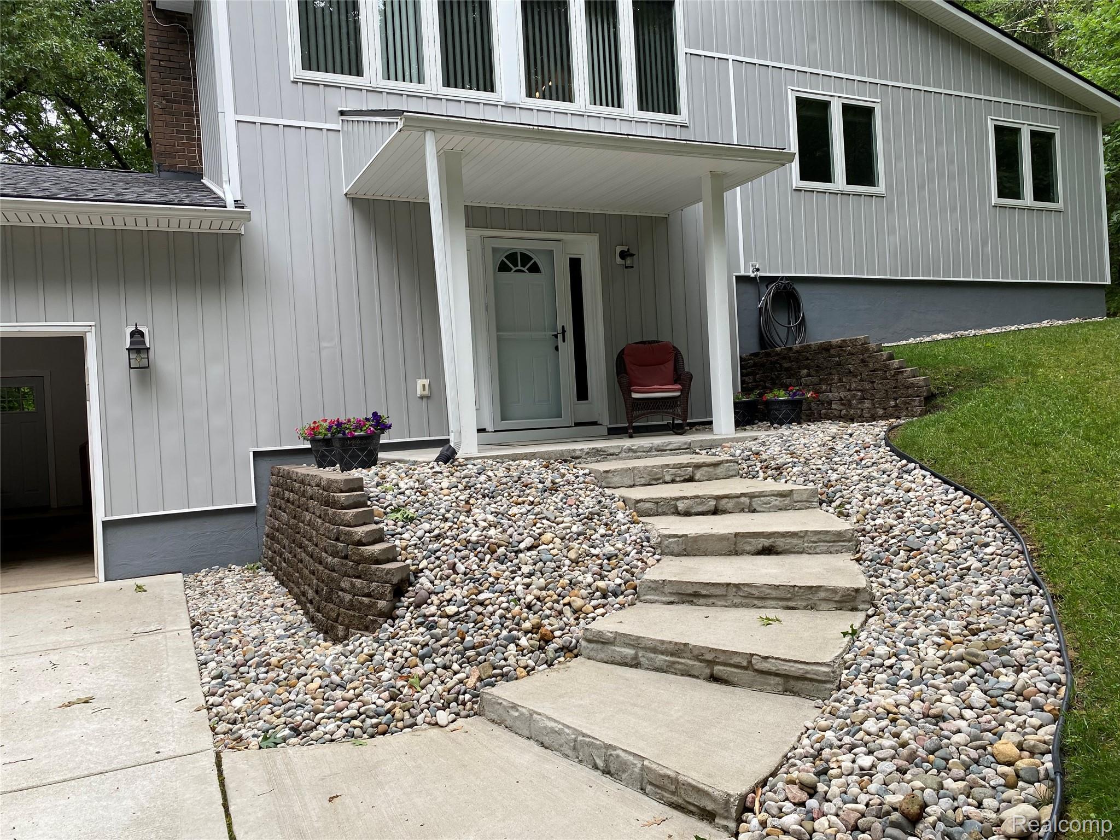
3-bed, 2-bath contemporary home on ~1.7 acres of private, park-like land, fully remodeled down to the studs. Thoughtful updates deliver a cohesive modern aesthetic: open-concept living, sleek finishes, and abundant natural light. The chef’s kitchen features stone/granite counters, modern cabinetry, stainless appliances, and a reverse osmosis water filtration system. The primary suite offers a spacious bedroom, updated bath, and generous closet storage. Secondary bedrooms are well-sized and flexible for guests, office, or studio. Outdoor living shines with a covered patio protected by a rain guard and an upper-level Trex deck for low-maintenance enjoyment—perfect for morning coffee or evening sunsets. A quiet walking path winds through the property for peaceful strolls. Attached 2-car garage provides ample storage and workshop space.

Save
Ask
Tour
Hide
Share
Listing Snapshot
Price 
$485,000
Days On Site 
0 Days
Bedrooms 
3
Inside Area (SqFt) 
2,036 sqft
Total Baths 
2
Full Baths 
2
Partial Baths 
N/A
Lot Size 
1.68 Acres
Year Built 
1975
MLS® Number 
20261053316
Status 
Active
Property Tax 
$3,924
HOA/Condo/Coop Fees 
N/A
Sq Ft Source 
Public Records
Friends & Family
Recent Activity
5 hours agoListing first seen on site
5 hours agoListing updated with changes from the MLS®
General Features
Acres 
1.68
Attached Garage 
Yes
Cross Street 
N of M15/Ortonville Rd/W of Hadley
Disclosures 
No Restrictions, Taxes Homestead Exempt
Foundation 
Block
Garage 
Yes
Garage Spaces 
2
Parking 
Attached
Property Sub Type 
Single Family Residence
Sewer 
Septic Tank
Special Circumstances 
Standard
SqFt Above 
1536
SqFt Below 
500
Style 
SplitLevel
Water Source 
PrivateWell
Interior Features
Basement 
Finished
Heating 
Forced AirNatural Gas
BathFull 
Dimensions - 8 X 7Level - Second
Bedroom 
Dimensions - 11 X 11Level - Second
Dining Room 
Dimensions - 15 X 18
Family Room 
Dimensions - 20 X 24Level - Lower
Kitchen 
Dimensions - 15 X 9
Living Room 
Dimensions - 24 X 24Level - Third
Master Bedroom 
Dimensions - 15 X 11Level - Second
Save
Ask
Tour
Hide
Share
Exterior Features
Construction Details 
Wood Siding
Pool Features 
None
Community Features
Building Access 
GroundLevel
Financing Terms Available 
CashConventionalFHAVA Loan
MLS Area 
Area02031BrandonTwp
Roads 
Dirt
School District 
Brandon
Schools
School District
Brandon
Elementary School
Unknown
Middle School
Unknown
High School
Unknown
Listing courtesy of Marketlenk LLC: [email protected]


IDX provided courtesy of Realcomp II Ltd. via RealcompIILtd. Copyright © 2026 Realcomp II Ltd. Shareholders.

IDX information is provided exclusively for consumers' personal, non-commercial use and may not be used for any purpose other than to identify prospective properties consumers may be interested in purchasing and that the data is deemed reliable but not guaranteed accurate by the MLS.

Neighborhood & Commute
Source: Walkscore
Save
Ask
Tour
Hide
Share