
39420 Millington DriveSterling Heights City, MI 48313
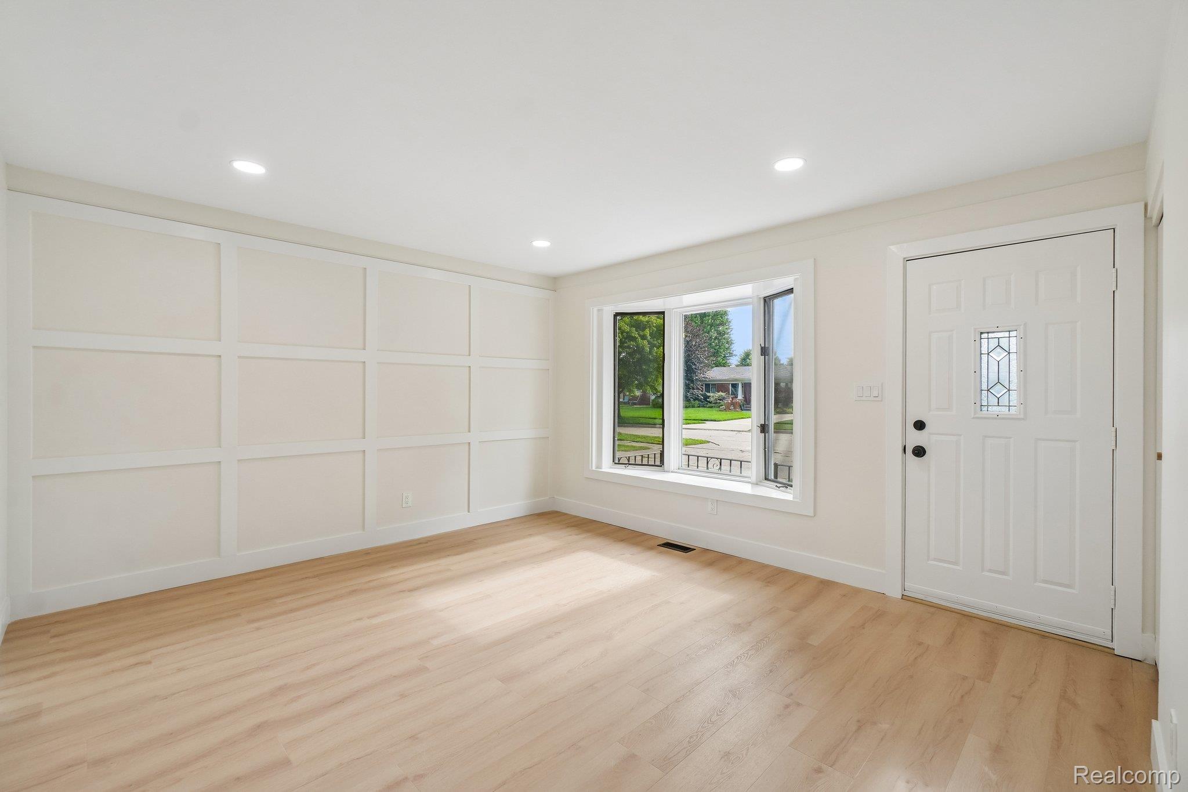
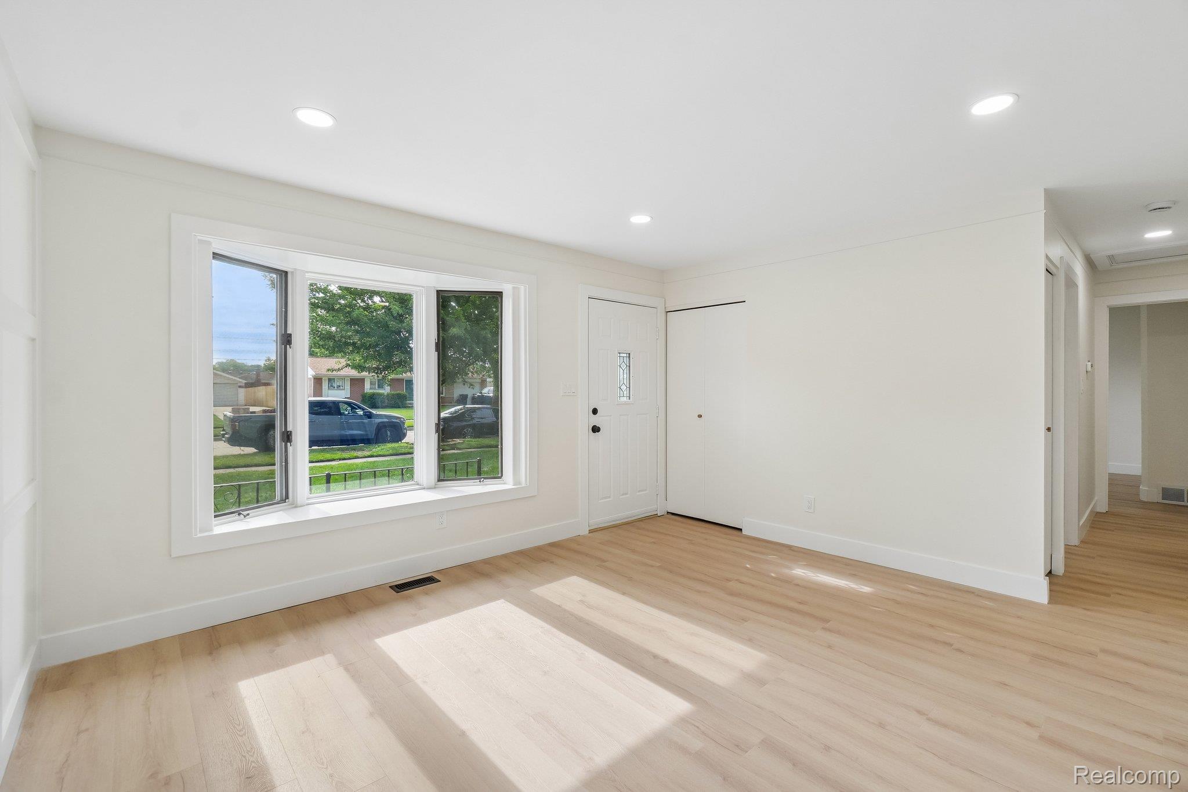
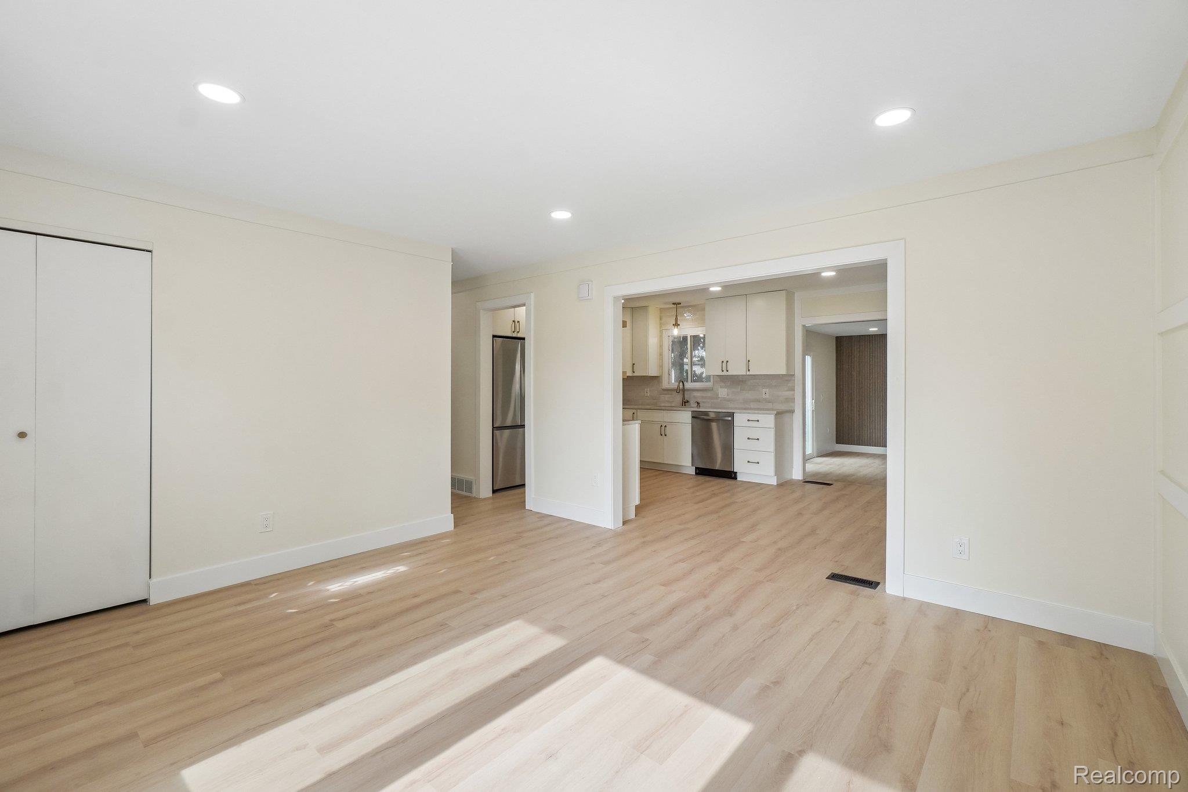
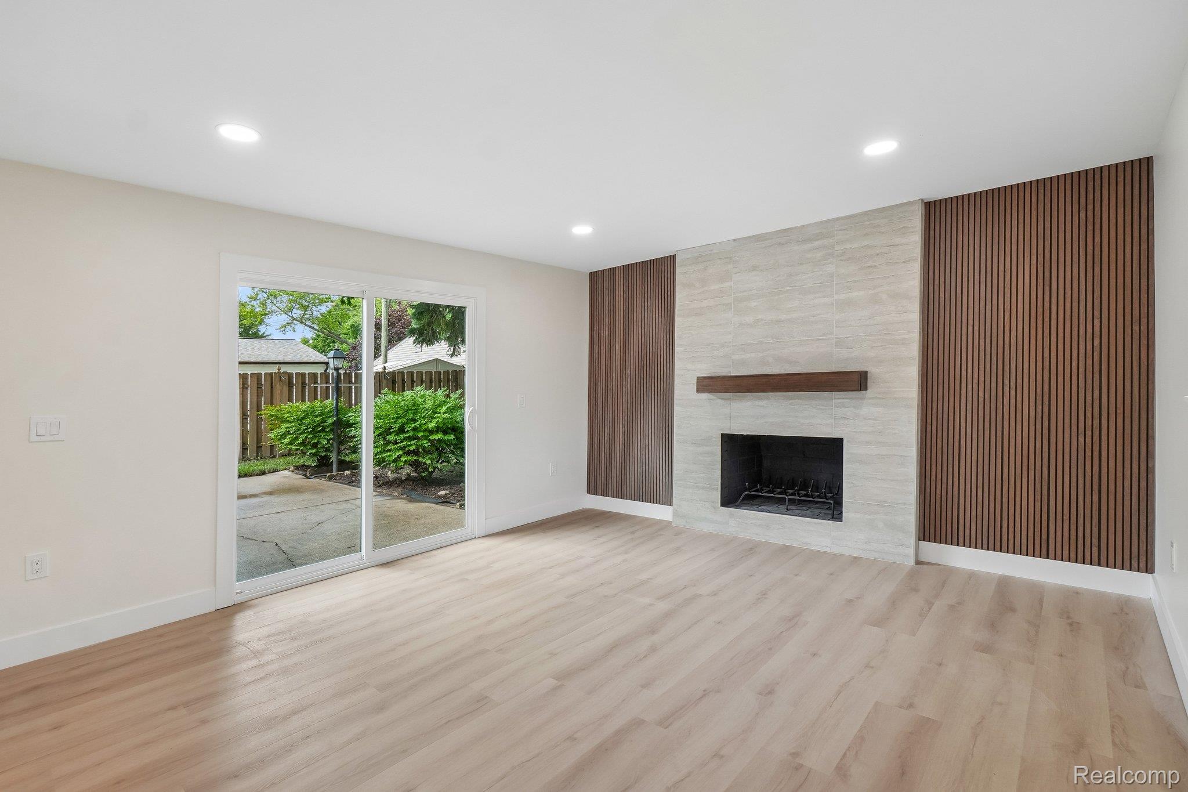
Welcome to this completely remodeled 2026 ranch! Situated on a desirable corner lot, this move-in-ready home offers the perfect combination of modern luxury and timeless design. This home provides both convenience and an exceptional lifestyle. The stunning kitchen features Taj Mahal quartzite countertops, stainless steel appliances, custom cabinetry, and elegant Delta Champagne Bronze faucets and hardware. Every detail has been thoughtfully selected, including Sherwin-Williams designer paint colors, updated lighting, and premium finishes throughout. The spacious living room is highlighted by a custom fireplace feature wall, while the beautifully finished basement provides additional living space with a second designer fireplace feature wall perfect for entertaining or relaxing. Enjoy the convenience of two luxurious full bathrooms, one on the main level and another in the finished basement, both finished with high-end materials and designer touches. Outside, you'll find an attached 2.5-car garage, a spacious backyard, and a patio ideal for summer gatherings. Every inch of this home has been renovated with exceptional craftsmanship, leaving nothing to do but move in and enjoy. This is a rare opportunity to own a truly turnkey home in Sterling Heights!
| 8 hours ago | Listing first seen on site | |
| 8 hours ago | Listing updated with changes from the MLS® |

IDX provided courtesy of Realcomp II Ltd. via RealcompIILtd. Copyright © 2026 Realcomp II Ltd. Shareholders.
IDX information is provided exclusively for consumers' personal, non-commercial use and may not be used for any purpose other than to identify prospective properties consumers may be interested in purchasing and that the data is deemed reliable but not guaranteed accurate by the MLS.
Did you know? You can invite friends and family to your search. They can join your search, rate and discuss listings with you.