
10346 Lakepointe StreetDetroit City, MI 48224
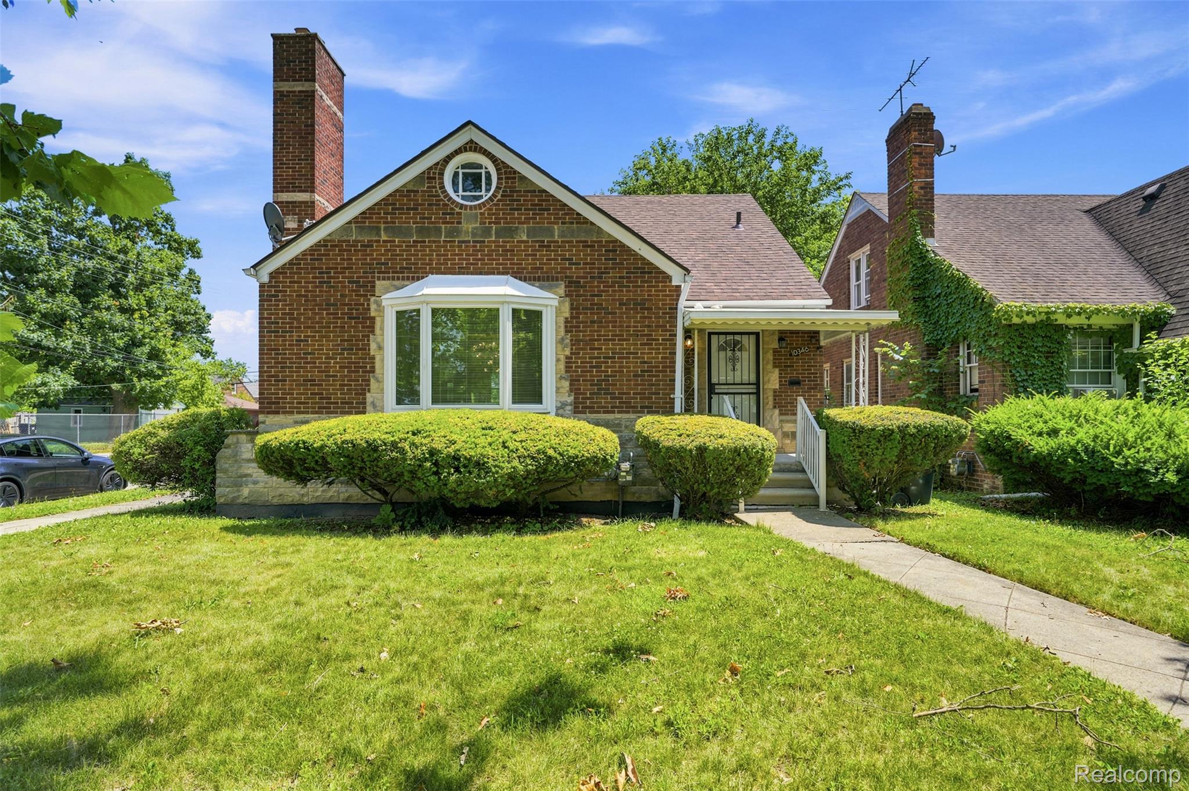
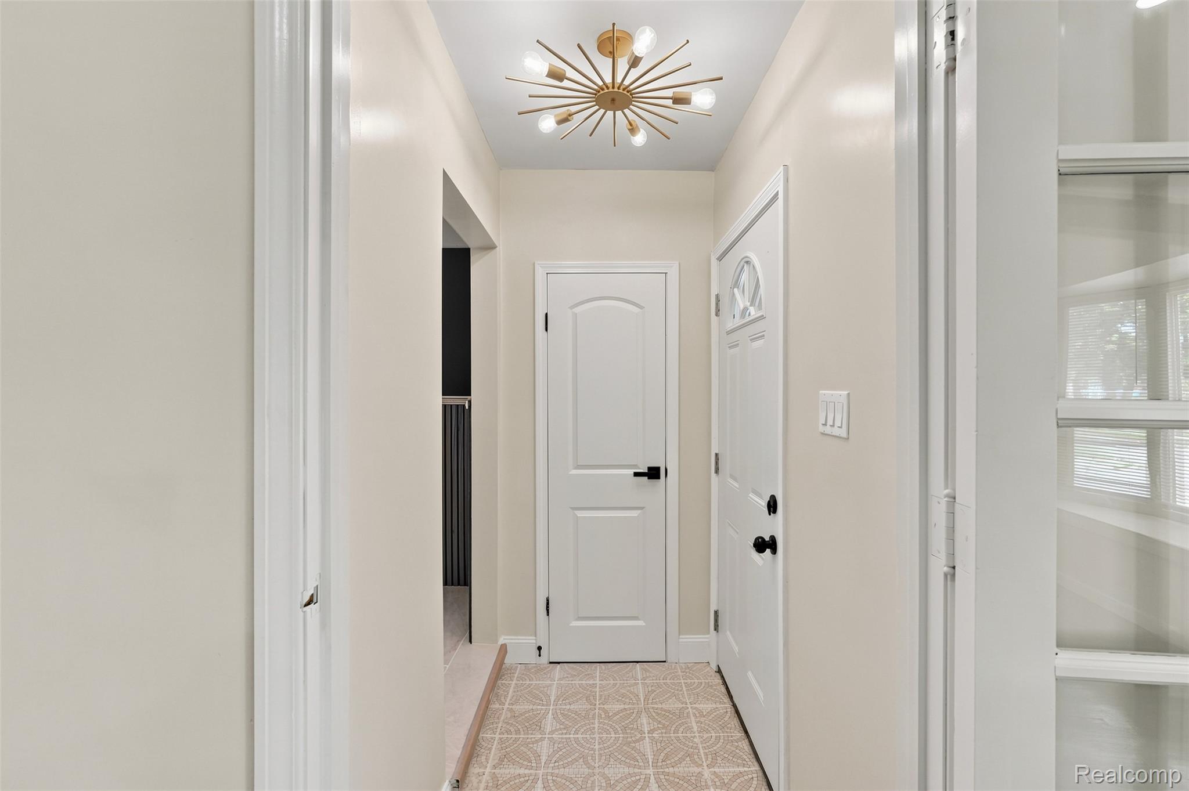
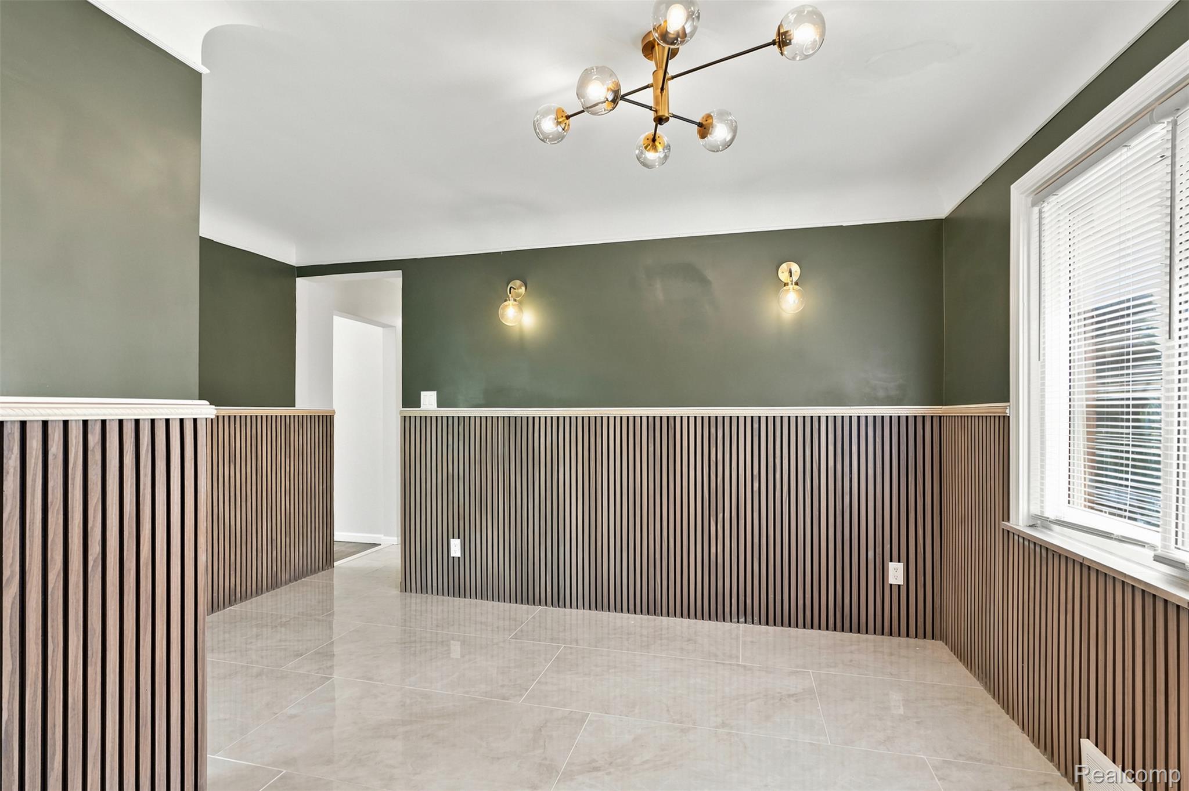
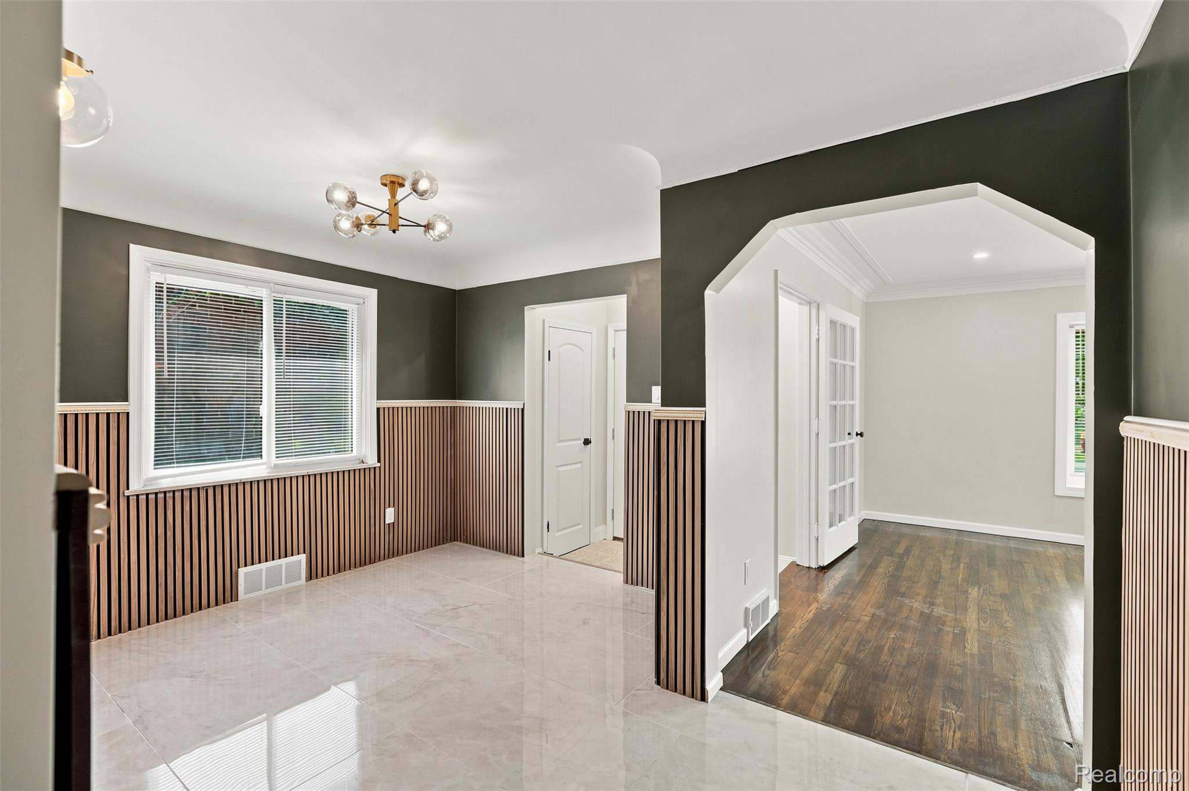
Welcome to this beautifully renovated 1,682 sq. ft. two story brick home on Detroit’s east side. Offering 3 spacious bedrooms, 2 full bathrooms, and 1 half bath, this move-in-ready home has been thoughtfully updated from top to bottom with stylish finishes. Step inside to gorgeous hardwood floors throughout and a bright, inviting floor plan featuring a cozy fireplace and a sophisticated designer sitting room/den is perfect for a home office, reading nook, or additional living space. The kitchen is sleek, and modern bathrooms showcase contemporary finishes, while all new designer fixtures add elegance throughout the home. The primary suite offers a unique built-in mini fridge area, creating the perfect private retreat. Downstairs, the finished basement provides endless possibilities for entertaining. Enjoy year-round relaxation in the enclosed back porch. The fully fenced backyard is ideal for gatherings, pets, or play. The outdoor space is complete with a 2-car garage and a charming brick outdoor oven, making it the perfect setting for hosting family and friends. With exceptional updates, generous living space, and thoughtful features throughout, this East Detroit gem is truly one you don’t want to miss. Schedule your private showing today!
| 8 hours ago | Listing first seen on site | |
| 8 hours ago | Listing updated with changes from the MLS® |

IDX provided courtesy of Realcomp II Ltd. via RealcompIILtd. Copyright © 2026 Realcomp II Ltd. Shareholders.
IDX information is provided exclusively for consumers' personal, non-commercial use and may not be used for any purpose other than to identify prospective properties consumers may be interested in purchasing and that the data is deemed reliable but not guaranteed accurate by the MLS.
Did you know? You can invite friends and family to your search. They can join your search, rate and discuss listings with you.