Save
Ask
Tour
Hide
Share
$475,000
New Listing

4095 Blood Road
Metamora Township, MI 48455

For Sale|Single Family Residence|Active
3
Beds
2
Total Baths
1
Full Bath
1
Partial Bath
3,567
SqFt
$133
/SqFt
1976
Built
Subdivision:
METAMORA HEIGHTS
County:
Lapeer
Call Now: 888-825-1420
Is this the listing for you? We can help make it yours.
888-825-1420
4095 Blood Road4095 Blood Road4095 Blood Road4095 Blood Road
Save
Ask
Tour
Hide
Share

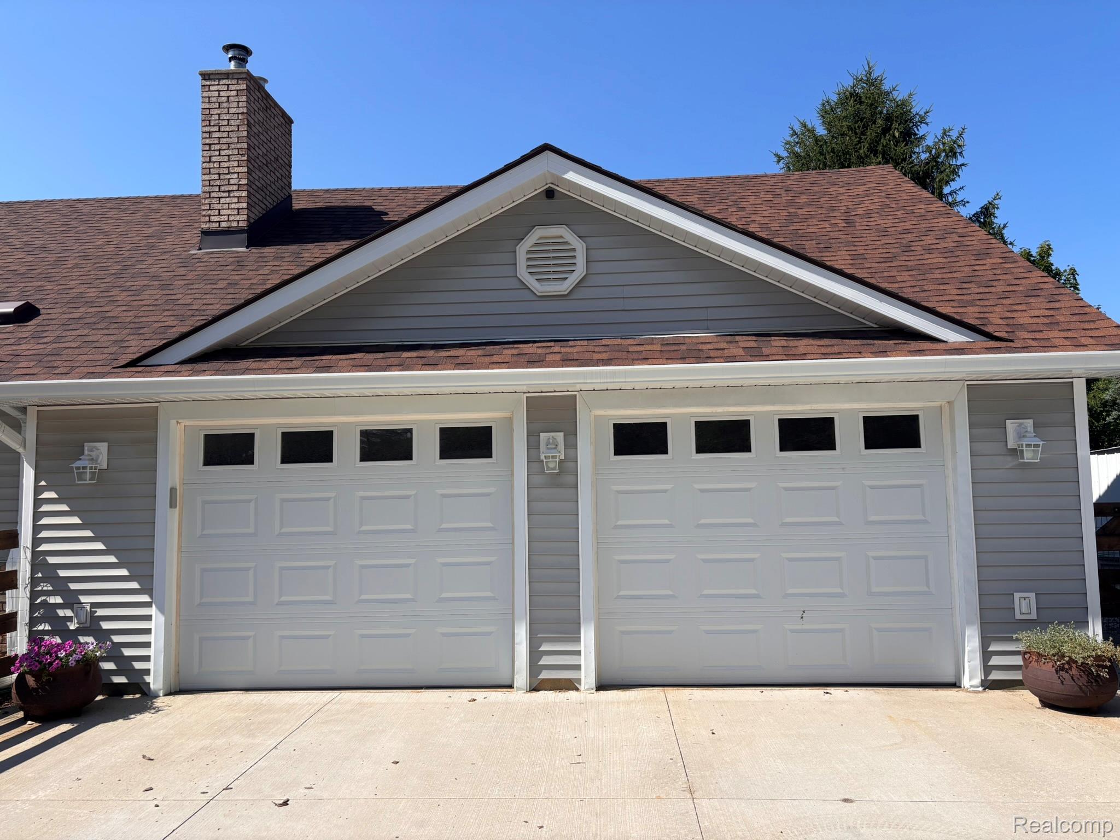
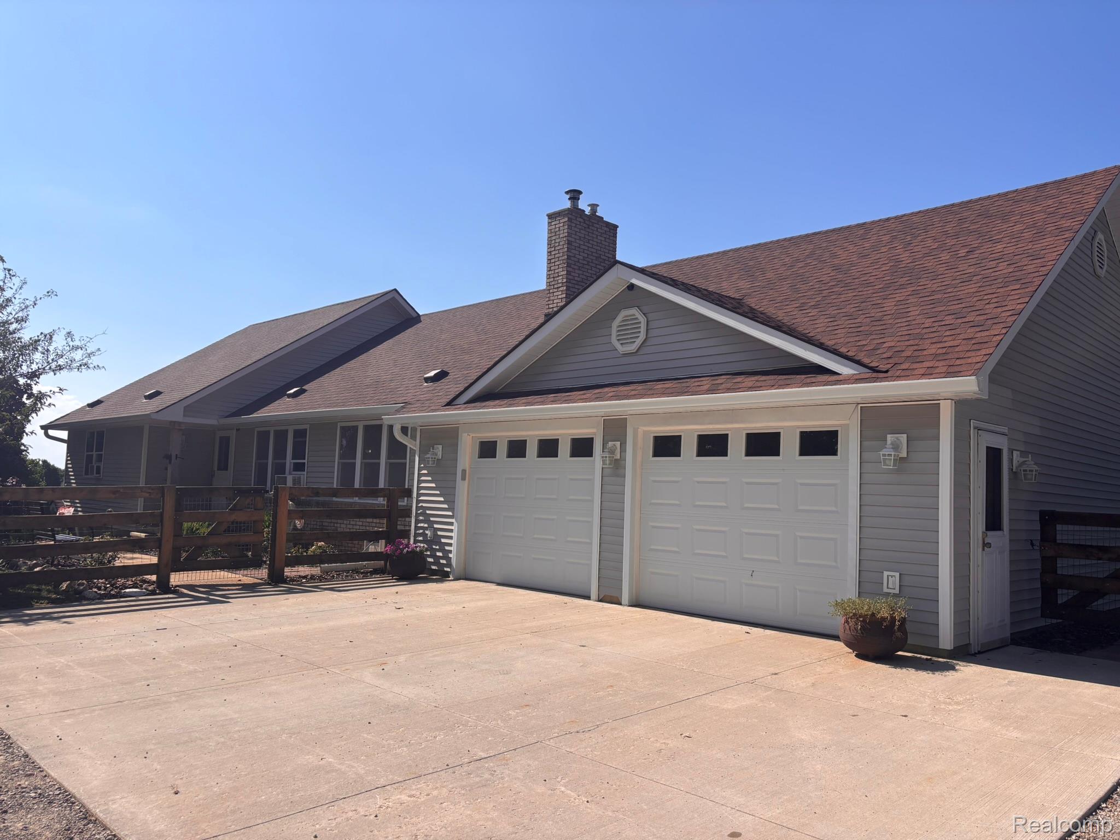
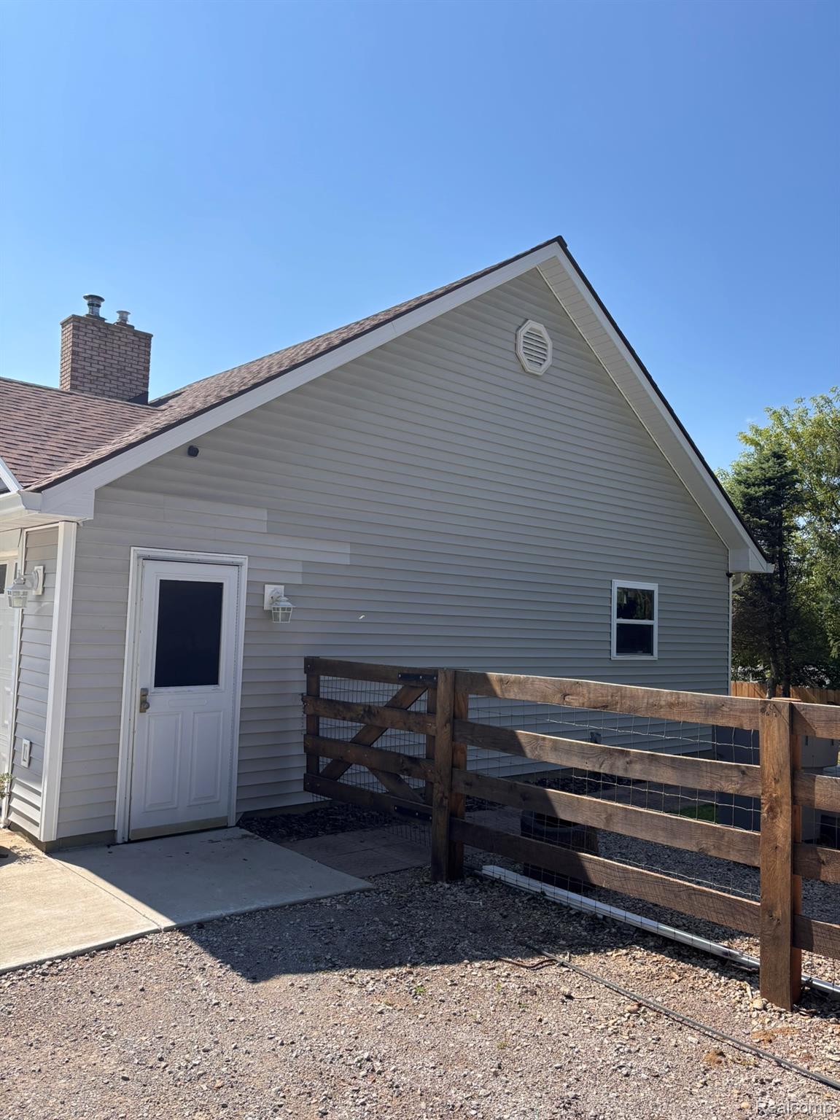
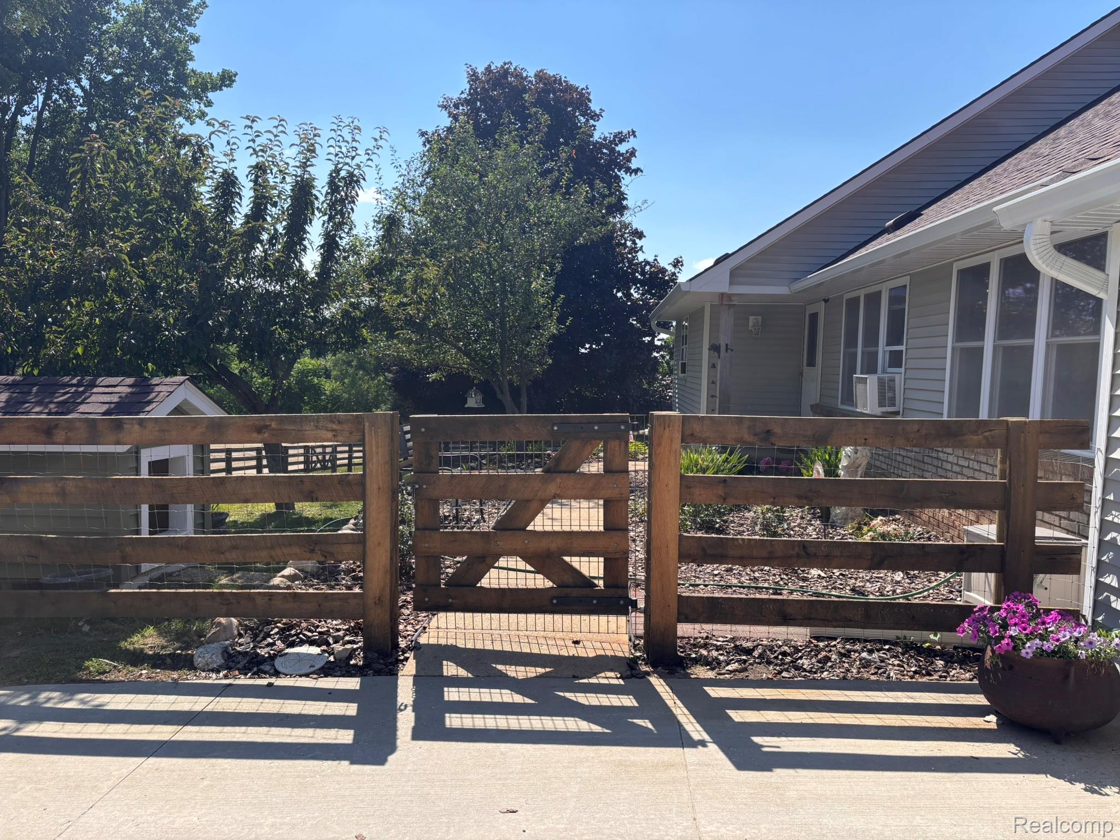
Welcome to your new home! Sitting high atop a hill with breathtaking views and sunsets. Well cared for and carefully redone specifically by the current owners. Enjoy spacious rooms and an abundance of natural light. 3-5 bedrooms and 3.5 bathrooms. New flooring, paint, and fixtures all throughout. New Paint (2024), Carpet (2024), Plumbing fixtures (2024), Electrical panel (2024), Light fixtures (2024), Porcelain tile (2026), Bathrooms (2026), Garage Doors (2025), Well Drop pipe, pump and bladder tank (2024), Gutters (2025), Soffit and fascia (2024), Roof (2021), Boiler(2021). Finished Walk out basement with patio and bar area is just waiting for the next party! Outside notice the New eaves, soffits, gutters and generator hookup. Attached oversized 2 car garage with natural gas furnace. Enjoy the fully fenced yard with two sides being 6 foot privacy fenced making it an entertainers dream. New landscaping all around with garden area, large active Chicken coop and a healthy row of Fruit Trees. A must see to appreciate! Located a short walk from the village and a stones throw from pavement. Home is agent owned. Preapproval is required before any showings.. Listing agent to be at all showings. B & BATVAI

Save
Ask
Tour
Hide
Share
Listing Snapshot
Price 
$475,000
Days On Site 
0 Days
Bedrooms 
3
Inside Area (SqFt) 
3,567 sqft
Total Baths 
2
Full Baths 
1
Partial Baths 
1
Lot Size 
0.73 Acres
Year Built 
1976
MLS® Number 
20261053259
Status 
Active
Property Tax 
$3,178
HOA/Condo/Coop Fees 
N/A
Sq Ft Source 
Appraiser
Friends & Family
Recent Activity
21 hours agoListing first seen on site
21 hours agoListing updated with changes from the MLS®
General Features
Acres 
0.73
Attached Garage 
Yes
Cross Street 
Blood and Center
Disclosures 
Taxes Homestead Exempt
Foundation 
Block
Garage 
Yes
Garage Spaces 
2
Levels 
One and One Half
Parking 
AttachedCircular DrivewayDirect AccessHeated GarageGarage Door OpenerParking PadWorkshop in Garage
Property Sub Type 
Single Family Residence
Sewer 
Septic Tank
Special Circumstances 
Standard
SqFt Above 
2100
SqFt Below 
1467
Style 
Ranch
Water Source 
PrivateWell
Interior Features
Appliances 
Gas Water HeaterBuilt-In Electric OvenDishwasherDouble OvenExhaust FanFree-Standing RefrigeratorGas CooktopMicrowaveRange HoodStainless Steel Appliance(s)Vented Exhaust FanWater Purifier RentedWater Softener Rented
Basement 
Walk-Out AccessBath/StubbedDaylightFinishedFullInterior Entry
Cooling 
Attic FanCeiling Fan(s)Window Unit(s)
Fireplace 
Yes
Fireplace Features 
Living RoomWood Burning
Heating 
Exhaust FanBaseboardHot WaterNatural Gas
Laundry Features 
Electric Dryer HookupGas Dryer HookupLaundry RoomWasher Hookup
BathFull 
Dimensions - 11 X 6
BathLav 
Dimensions - 3 X 6
Bedroom 
Dimensions - 11 X 11
Bonus Room 
Dimensions - 15 X 21Level - Second
Dining Room 
Dimensions - 11 X 11
Kitchen 
Dimensions - 14 X 11
Laundry 
Dimensions - 9 X 7
Living Room 
Dimensions - 22 X 16
Master Bedroom 
Dimensions - 15 X 15
Media Room 
Dimensions - 23 X 13Level - Basement
Other 
Dimensions - 18 X 9Level - Second
Save
Ask
Tour
Hide
Share
Exterior Features
Construction Details 
Vinyl Siding
Exterior 
Lighting
Patio And Porch 
DeckPatioPorch
Pool Features 
None
Community Features
Building Access 
GroundLevelwSteps
Financing Terms Available 
CashConventional
MLS Area 
Area09171MetamoraTwp
Roads 
Gravel
School District 
Lapeer
Schools
School District
Lapeer
Elementary School
Unknown
Middle School
Unknown
High School
Unknown
Listing courtesy of R J Holden Associates: [email protected]


IDX provided courtesy of Realcomp II Ltd. via RealcompIILtd. Copyright © 2026 Realcomp II Ltd. Shareholders.

IDX information is provided exclusively for consumers' personal, non-commercial use and may not be used for any purpose other than to identify prospective properties consumers may be interested in purchasing and that the data is deemed reliable but not guaranteed accurate by the MLS.

Neighborhood & Commute
Source: Walkscore
Save
Ask
Tour
Hide
Share