Save
Ask
Tour
Hide
Share
$350,000
New Listing

2787 Riverside Drive
Waterford Charter Township, MI 48329
For Sale|Single Family Residence|Active
4
Beds
3
Total Baths
2
Full Baths
1
Partial Bath
2,121
SqFt
$165
/SqFt
2000
Built
Subdivision:
RIVERVIEW MEADOWS 3
County:
Oakland
Call Now: 888-825-1420
Is this the listing for you? We can help make it yours.
888-825-1420
2787 Riverside Drive2787 Riverside Drive2787 Riverside Drive2787 Riverside Drive
Save
Ask
Tour
Hide
Share

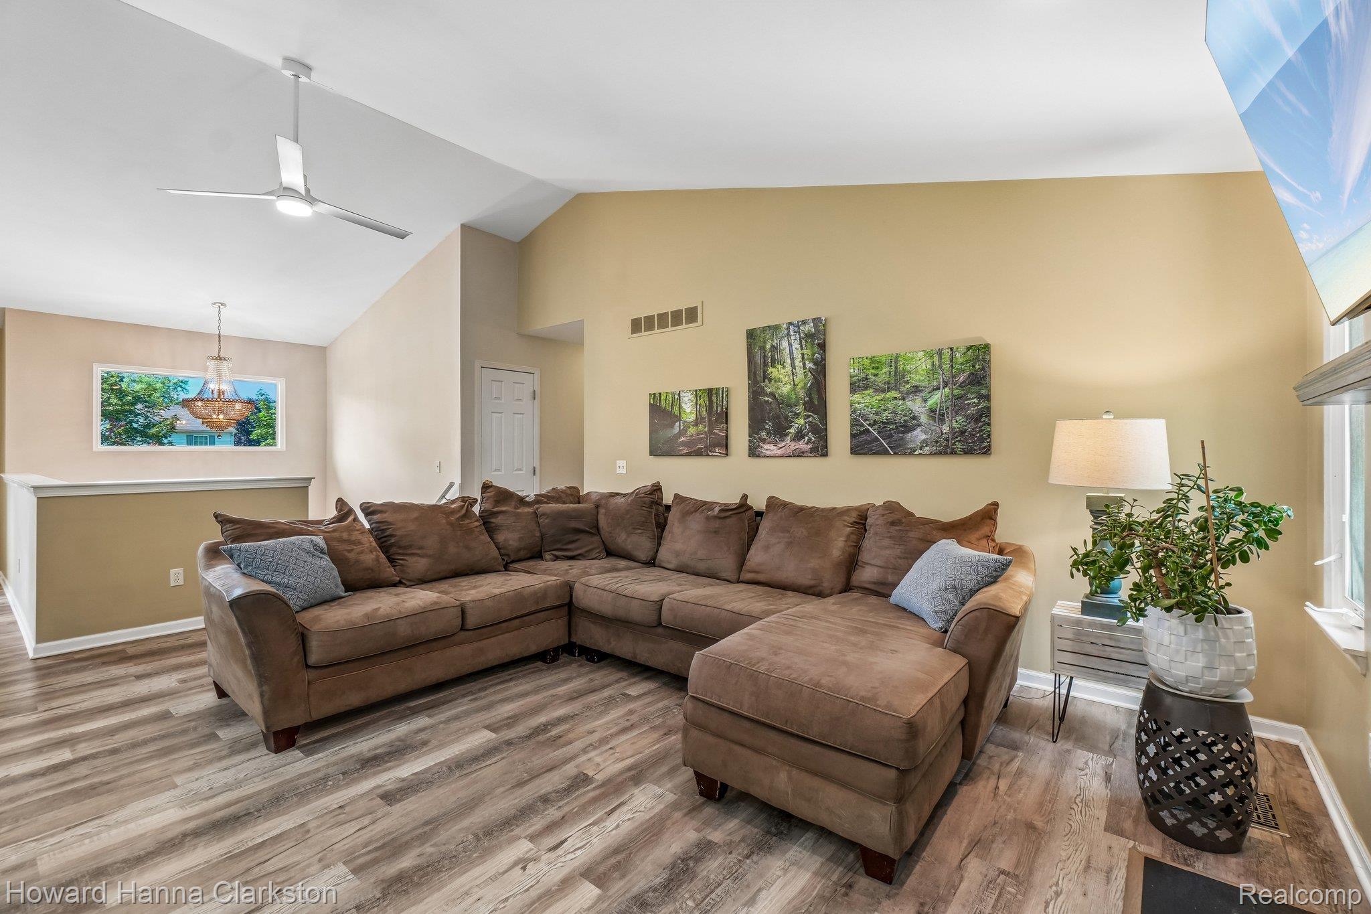
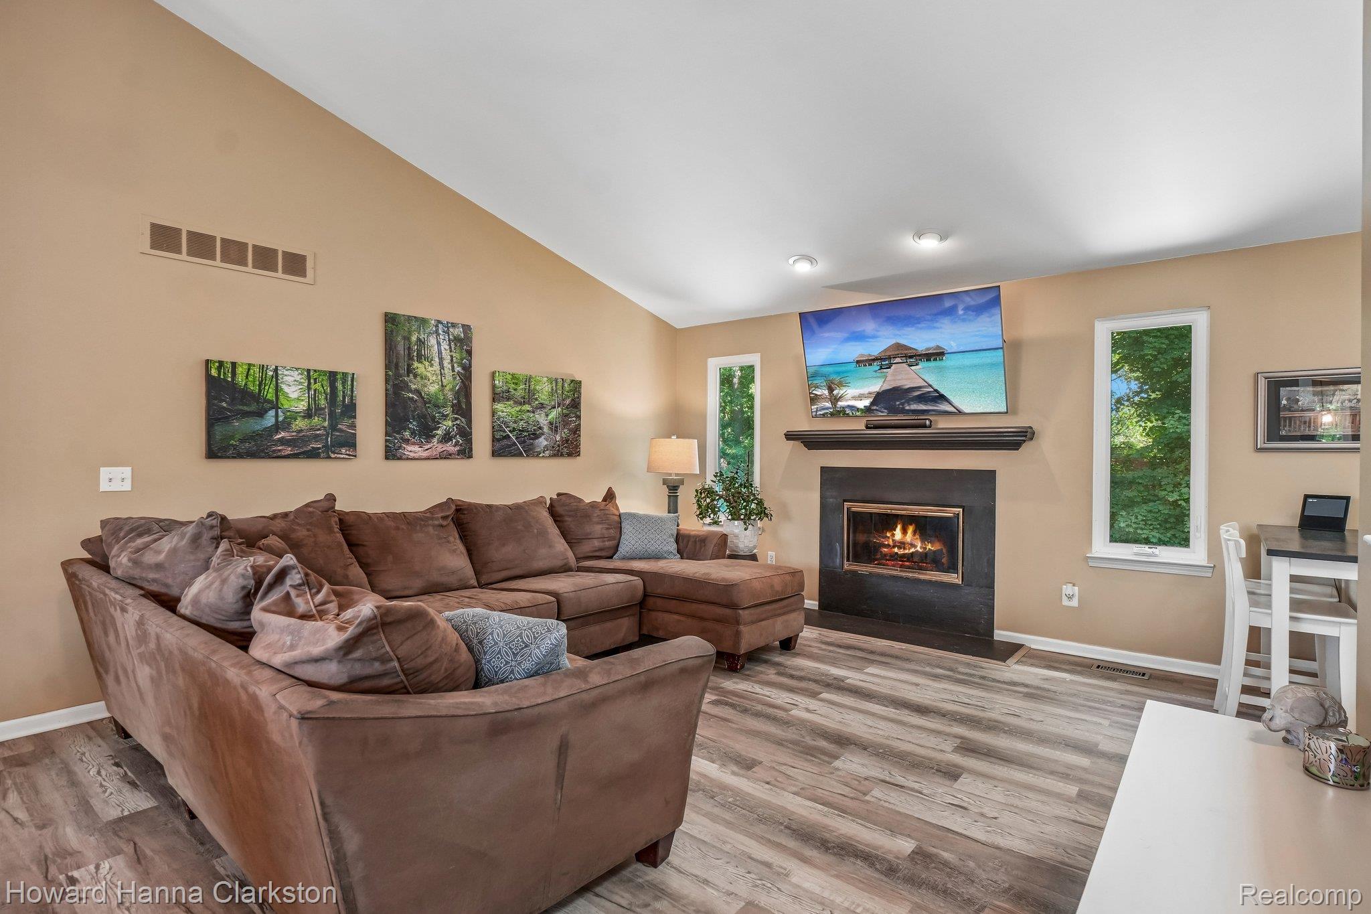
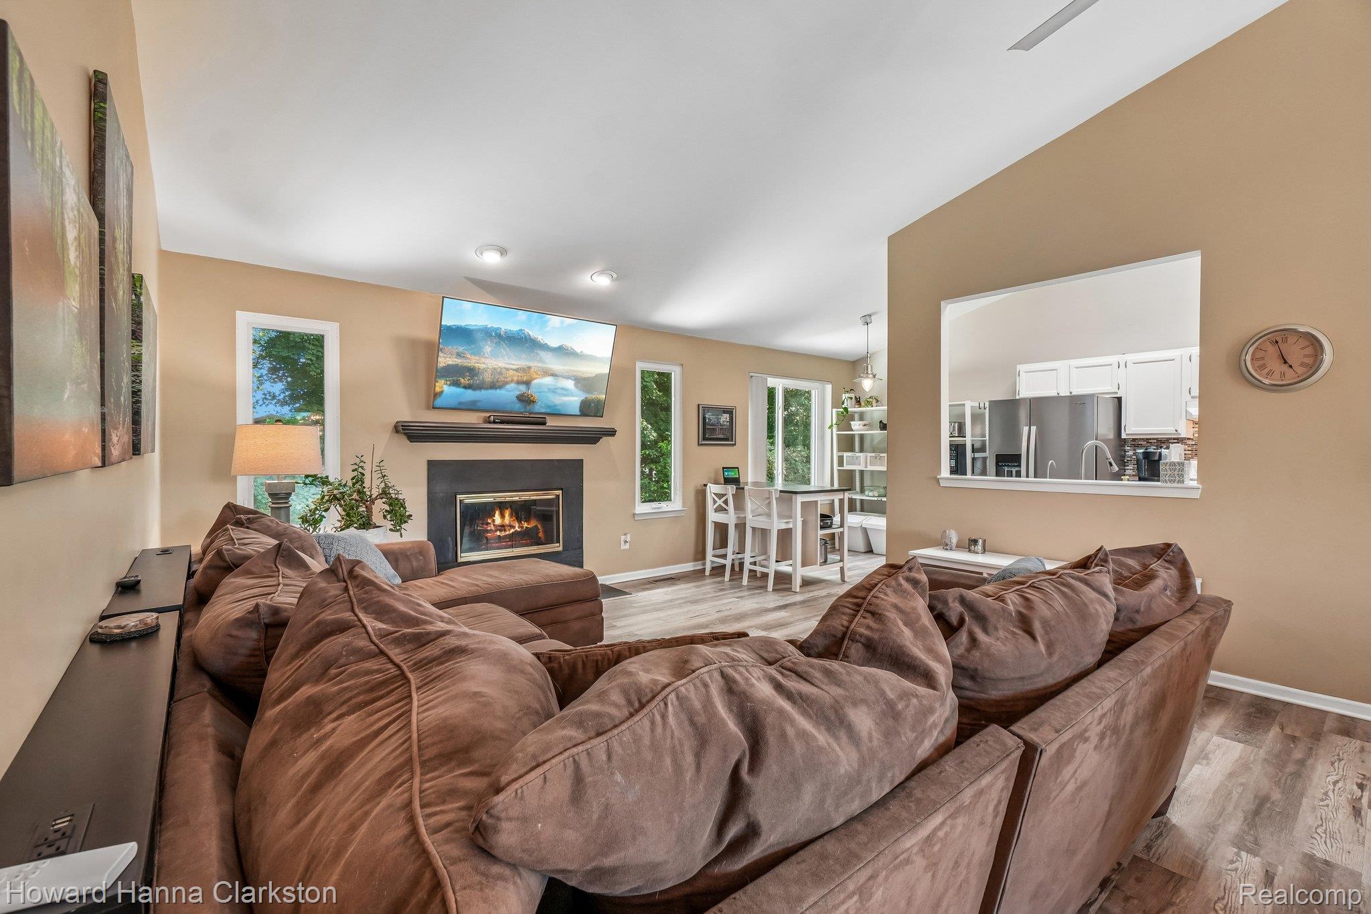
Original owners have lovingly maintained this beautiful 2,121 sq. ft. raised ranch, showcasing true pride of ownership throughout! Offering 4 bedrooms and 2.5 baths, this spacious home features an open-concept great room with soaring vaulted ceilings and a cozy natural fireplace, creating the perfect gathering space. The primary suite also boasts a vaulted ceiling, walk-in closet, and private en-suite bath for your own relaxing retreat. The finished walkout lower level provides additional living space with a large family room, forth bedroom, and convenient powder room—ideal for guests, a home office, or multi-generational living. Step outside to your private, fully fenced backyard where you'll enjoy summer days in the newer 18-foot round saltwater pool. Beautiful established perennial gardens featuring lilacs, hostas, hydrangeas, and peonies providing colorful blooms throughout the seasons, creating a peaceful outdoor oasis. Located in the highly desirable Riverview Meadows subdivision with sidewalks, this home backs to the Waterford Historical Society and Fish Hatchery, offering a rare setting with added privacy and tranquility. The attached two-car garage includes custom storage racks for exceptional organization. Recent updates provide added peace of mind, including a new furnace (2025), Hansons replacement windows (2022) with a transferable warranty, fresh interior paint, and durable luxury vinyl plank flooring throughout. This move-in-ready home combines comfort, space, thoughtful updates, and a wonderful location—don't miss your opportunity to make it yours! BATVAI

Save
Ask
Tour
Hide
Share
Listing Snapshot
Price 
$350,000
Days On Site 
0 Days
Bedrooms 
4
Inside Area (SqFt) 
2,121 sqft
Total Baths 
3
Full Baths 
2
Partial Baths 
1
Lot Size 
0.24 Acres
Year Built 
2000
MLS® Number 
20261052802
Status 
Active
Property Tax 
$2,964
HOA/Condo/Coop Fees 
$14.58 monthly
Sq Ft Source 
Public Records
Friends & Family
Recent Activity
21 hours agoListing first seen on site
21 hours agoListing updated with changes from the MLS®
General Features
Acres 
0.24
Attached Garage 
Yes
Cross Street 
Frembes and Dixie Highway
Disclosures 
Exclusions Do Not Exist, No Restrictions, Taxes Homestead Exempt
Foundation 
Slab
Garage 
Yes
Garage Spaces 
2.5
Levels 
Two
Parking 
AttachedElectric Vehicle Charging Station(s)Direct AccessGarage Faces FrontGarage Door Opener
Pets 
Yes
Property Sub Type 
Single Family Residence
Security 
Smoke Detector(s)
Sewer 
Public Sewer
Special Circumstances 
Standard
SqFt Above 
2021
SqFt Below 
100
Style 
RaisedRanch
Utilities 
Cable AvailableUnderground Utilities
Water Source 
Public
Interior Features
Appliances 
OvenGas Water HeaterDishwasherDisposalDryerFree-Standing Electric RangeFree-Standing RefrigeratorRange HoodSelf Cleaning OvenWasherWater Softener Owned
Basement 
Walk-Out AccessDaylightFinishedPartial
Cooling 
Ceiling Fan(s)Central Air
Electric 
Circuit Breakers
Fireplace 
Yes
Fireplace Features 
Great RoomWood Burning
Furnished 
Unfurnished
Heating 
Forced AirNatural Gas
Interior 
Entrance FoyerHigh Speed InternetSmart Thermostat
Laundry Features 
Gas Dryer HookupLaundry RoomWasher Hookup
Window Features 
ENERGY STAR Qualified Windows
BathFull 
Dimensions - 8 X 6
BathLav 
Dimensions - 7 X 3Level - Lower
Bedroom 
Dimensions - 12 X 11
Dining Room 
Dimensions - 12 X 12
Family Room 
Dimensions - 21 X 18Level - Lower
Great Room 
Dimensions - 19 X 14
Kitchen 
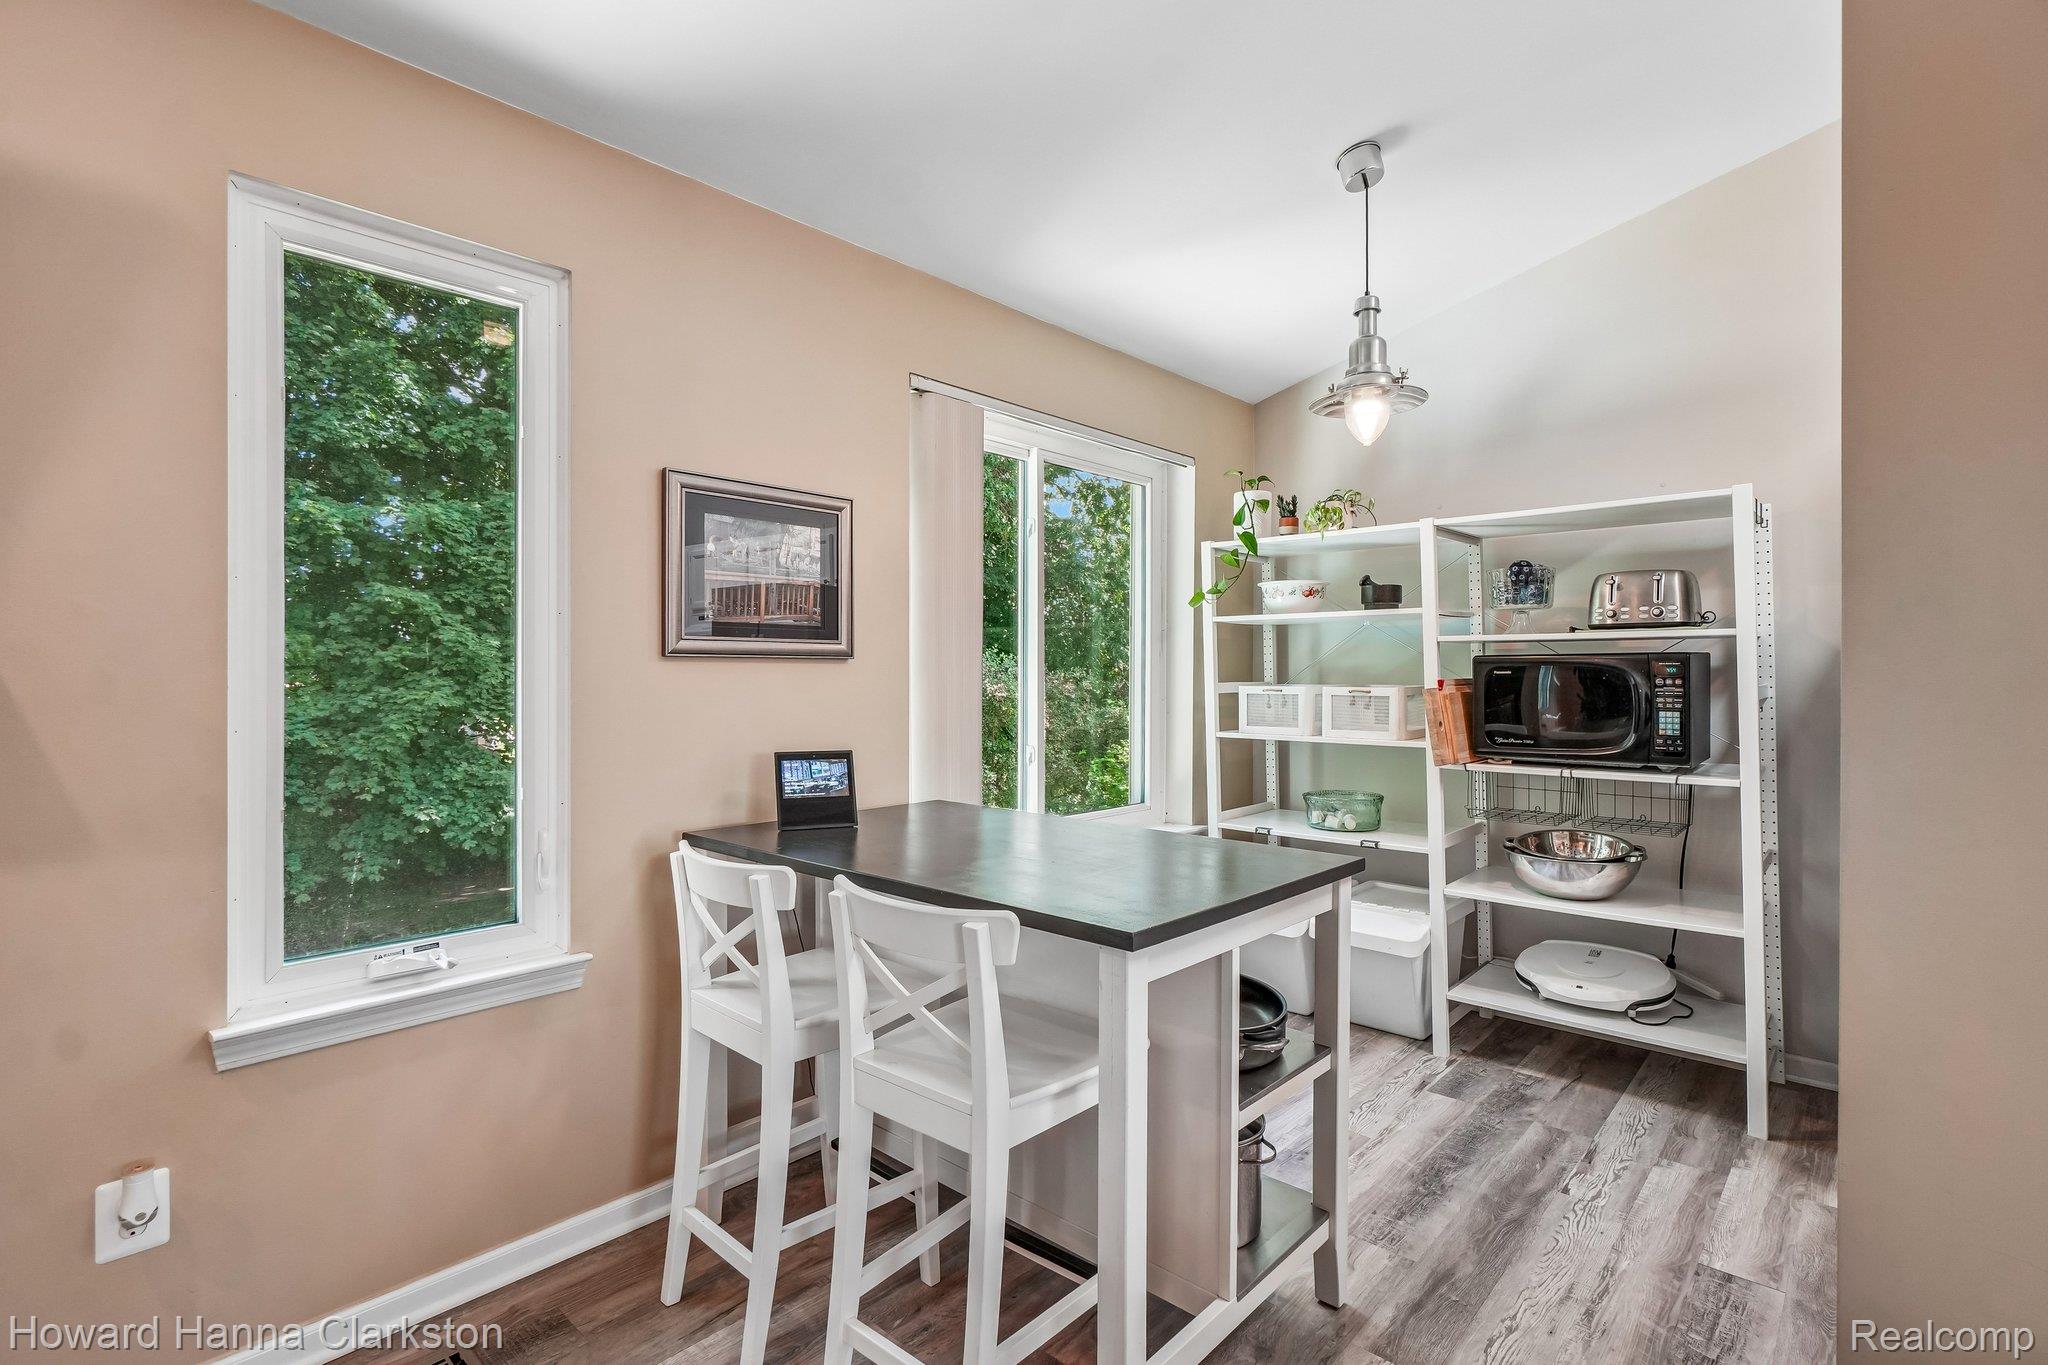
Dimensions - 18 X 8
Laundry 
Dimensions - 12 X 6Level - Lower
Master Bathroom 
Dimensions - 8 X 7
Master Bedroom 
Dimensions - 15 X 12
Save
Ask
Tour
Hide
Share
Exterior Features
Construction Details 
Vinyl Siding
Exterior 
Lighting
Fencing 
Back YardFenced
Patio And Porch 
Deck
Pool Features 
Above GroundOutdoor Pool
Roof 
Asphalt
Windows/Doors 
ENERGY STAR Qualified Windows
Community Features
Association Dues 
175
Building Access 
GroundLevel
Community Features 
Sidewalks
Financing Terms Available 
CashConventionalFHAVA Loan
HOA Fee Frequency 
Annually
MLS Area 
Area02131WaterfordTwp
Roads 
Paved
School District 
Waterford
Schools
School District
Waterford
Elementary School
Unknown
Middle School
Unknown
High School
Unknown
Listing courtesy of Howard Hanna Clarkston: [email protected]


IDX provided courtesy of Realcomp II Ltd. via RealcompIILtd. Copyright © 2026 Realcomp II Ltd. Shareholders.

IDX information is provided exclusively for consumers' personal, non-commercial use and may not be used for any purpose other than to identify prospective properties consumers may be interested in purchasing and that the data is deemed reliable but not guaranteed accurate by the MLS.

Neighborhood & Commute
Source: Walkscore
Save
Ask
Tour
Hide
Share