
3104 Quarton RoadBloomfield Charter Township, MI 48304
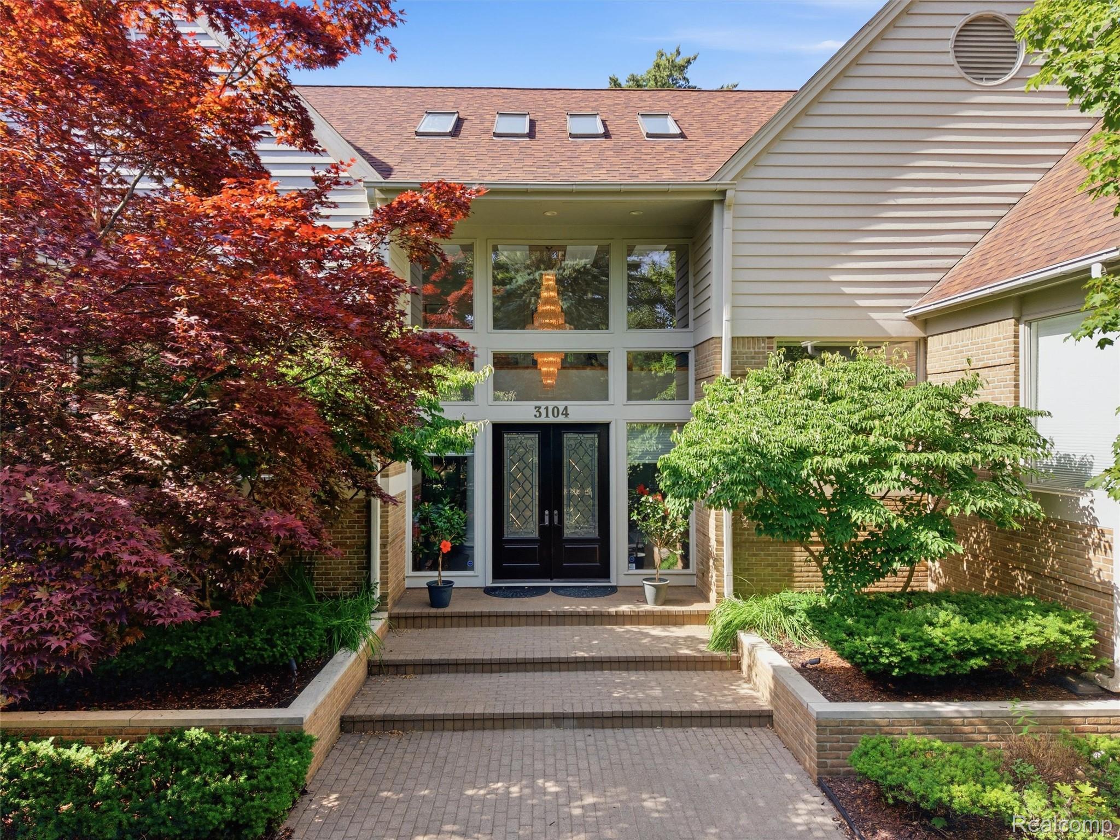
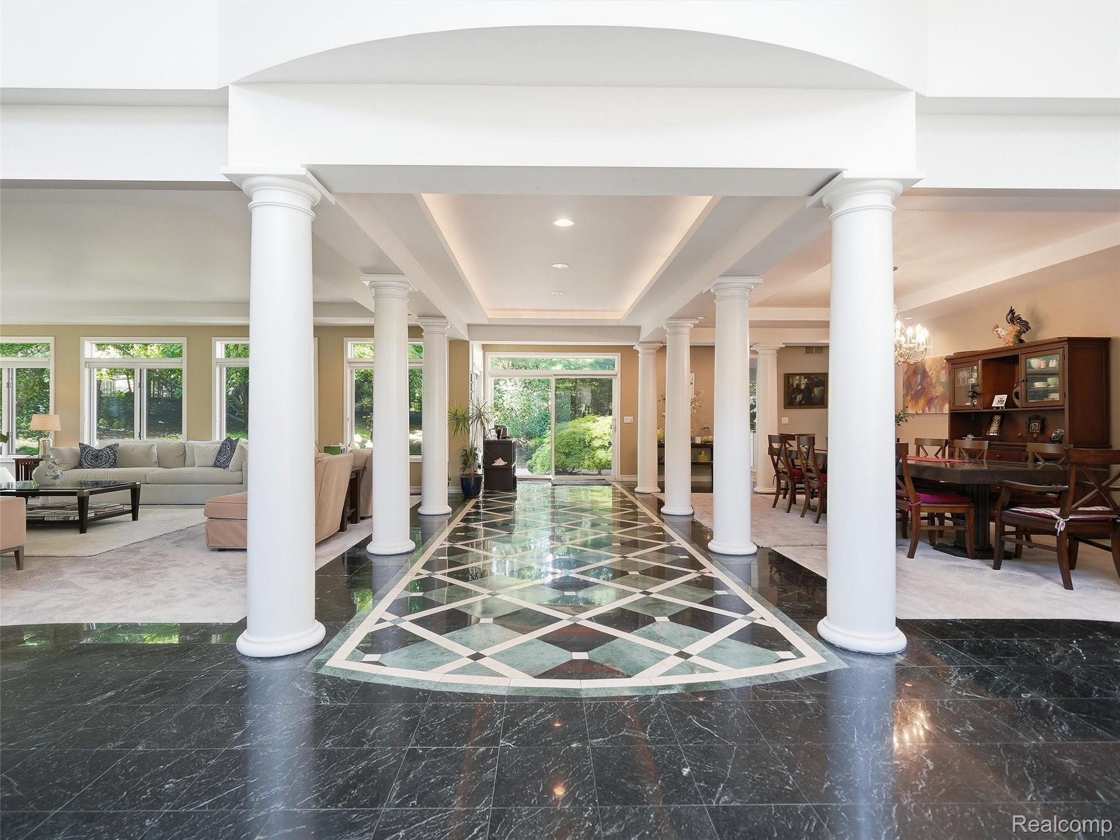
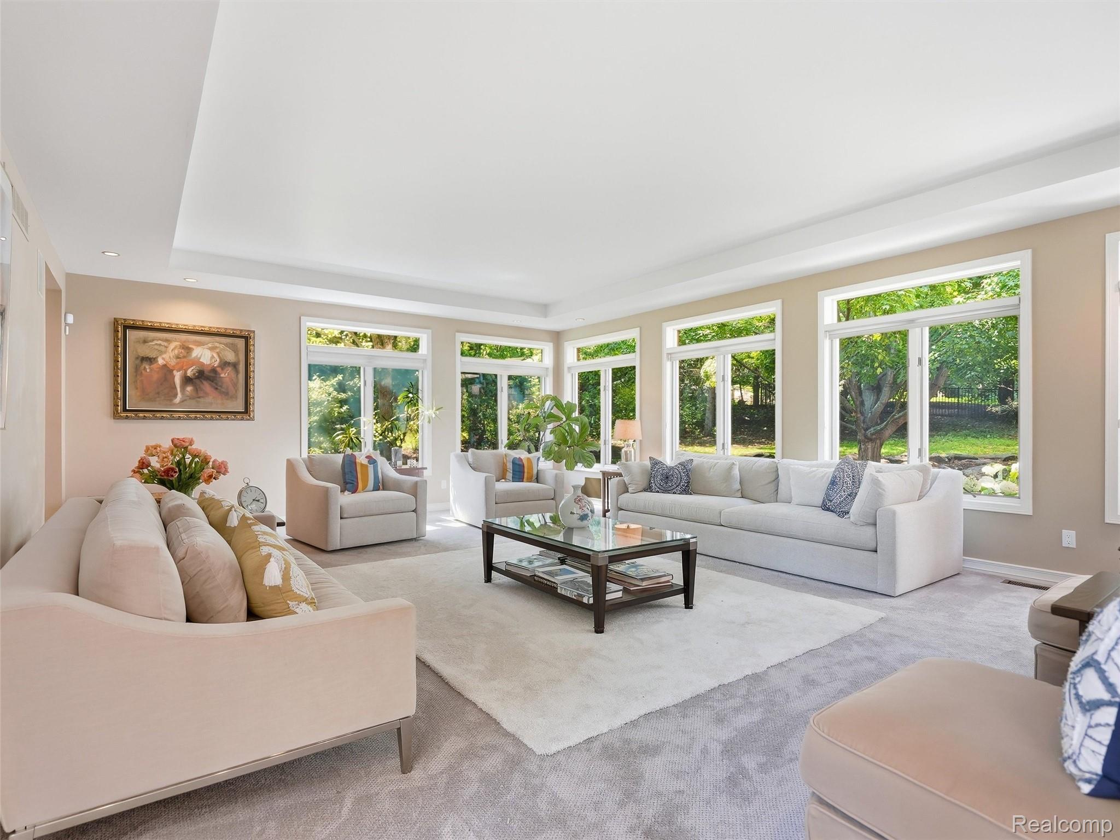
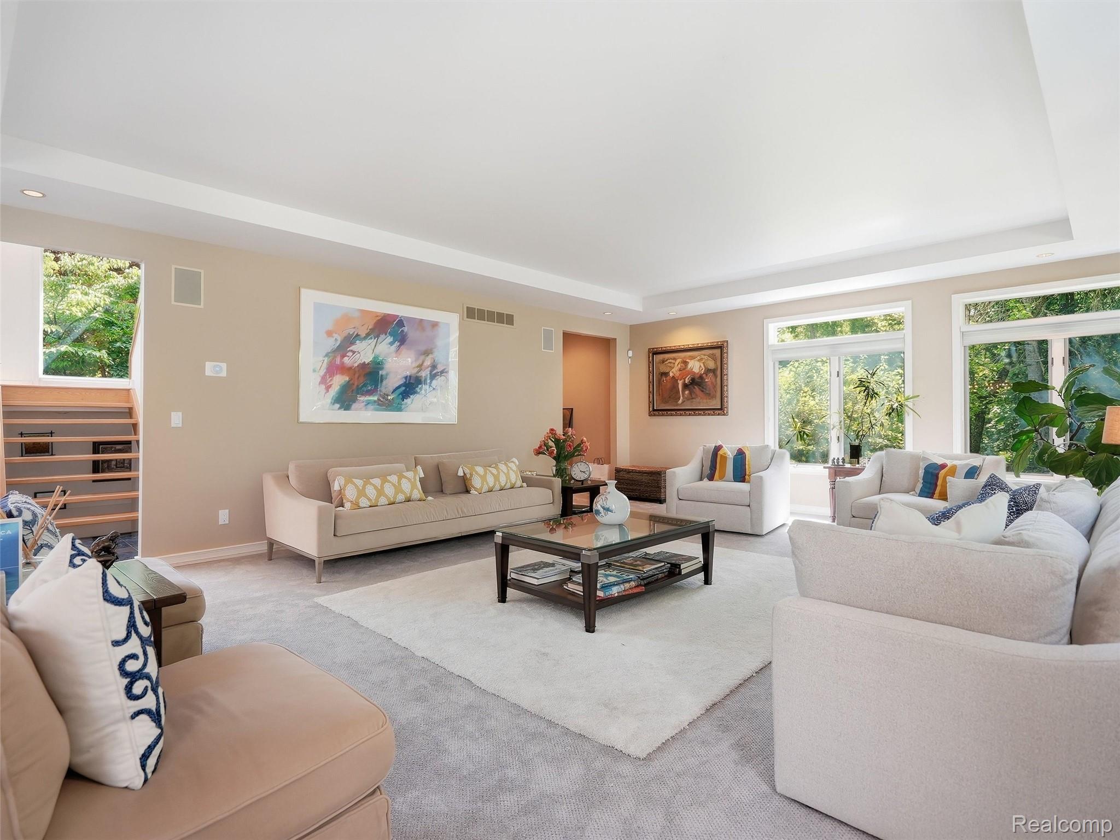
Introducing an exceptional opportunity to own this grand estate in the heart of Bloomfield Hills, offering nearly 9,600 square feet of finished living space, four bedrooms, seven bathrooms, and a three car attached garage, all within the award winning Bloomfield Hills School District. Perfectly positioned on a private setting spanning nearly one acre, this remarkable residence blends timeless architecture, luxurious finishes, and extraordinary living spaces for entertaining and comfort. Upon entry, you are welcomed by soaring ceilings, expansive living spaces, and an abundance of natural light that fills the home. A dramatic dual staircase creates an unforgettable first impression, while the grand living and dining rooms offer elegant spaces for entertaining. Multiple fireplaces throughout the home add warmth and character to the floor plan. The spacious chef’s kitchen features stainless steel appliances, extensive cabinetry, and a large breakfast room overlooking the backyard. One of the home’s most distinctive features is the incredible mid-level primary suite, as a true retreat. This luxurious sanctuary offers a spacious bedroom, spa inspired bathroom, dual walk-in closets, and exceptional comfort. Opposite the primary suite, a stunning executive office showcases beautiful custom built ins and exquisite woodwork. The upper level features three additional spacious bedrooms and well appointed bathrooms, providing exceptional accommodations. The sprawling finished lower level expands the home’s living and entertaining possibilities, complete with expansive recreation spaces, a fitness area, an additional bedroom, a full bathroom, a wet bar, and abundant storage. This lower level offers endless versatility. Outside, enjoy a private backyard oasis set on nearly one acre, featuring a spacious patio and exceptional outdoor living spaces for relaxing and entertaining. Complemented all by newer mechanicals and a premier location in Bloomfield Hills, Welcome Home!
| 22 hours ago | Listing first seen on site | |
| 22 hours ago | Listing updated with changes from the MLS® |

IDX provided courtesy of Realcomp II Ltd. via RealcompIILtd. Copyright © 2026 Realcomp II Ltd. Shareholders.
IDX information is provided exclusively for consumers' personal, non-commercial use and may not be used for any purpose other than to identify prospective properties consumers may be interested in purchasing and that the data is deemed reliable but not guaranteed accurate by the MLS.
Did you know? You can invite friends and family to your search. They can join your search, rate and discuss listings with you.