
4055 Old Dominion DriveWest Bloomfield Charter Township, MI 48323
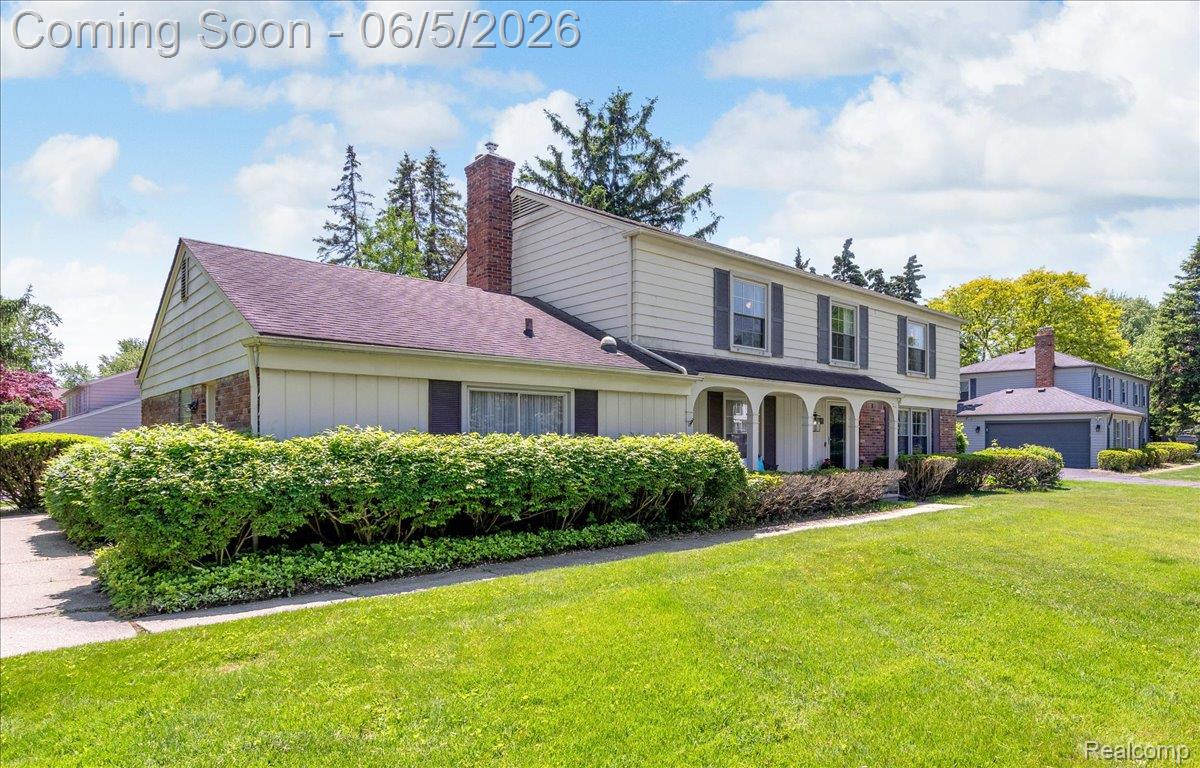
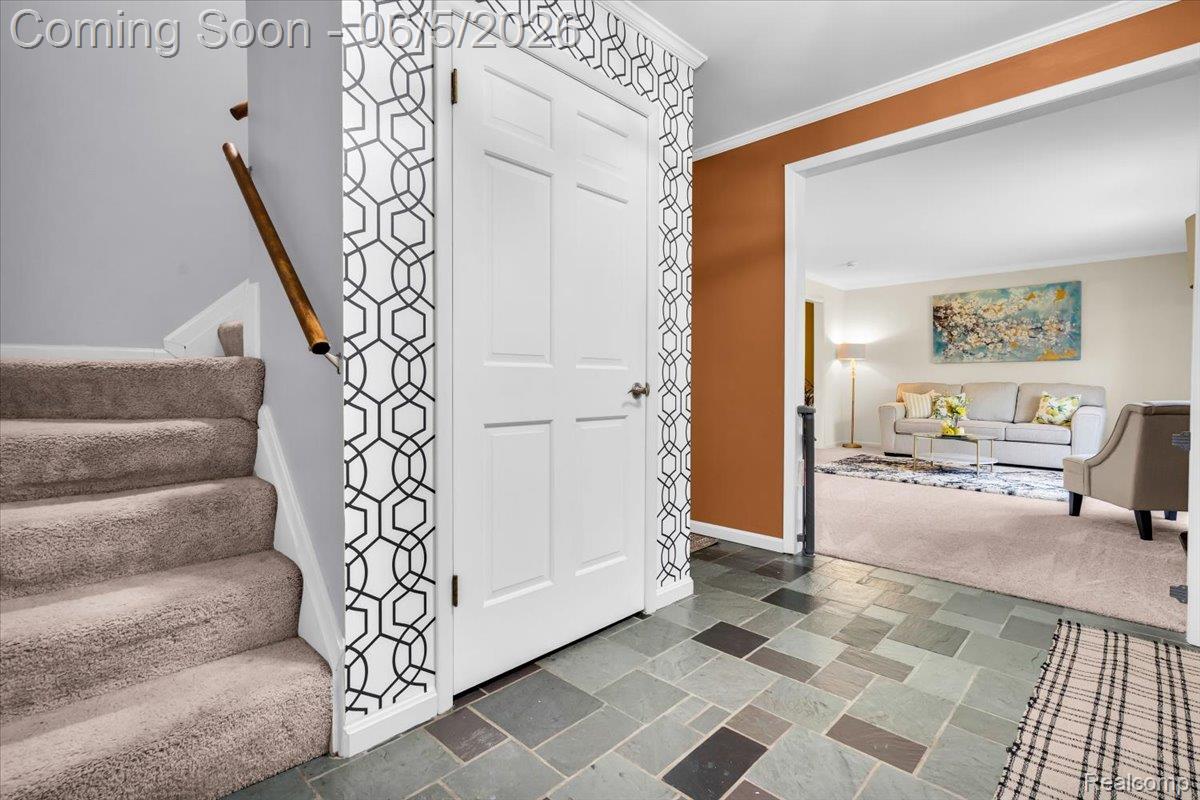
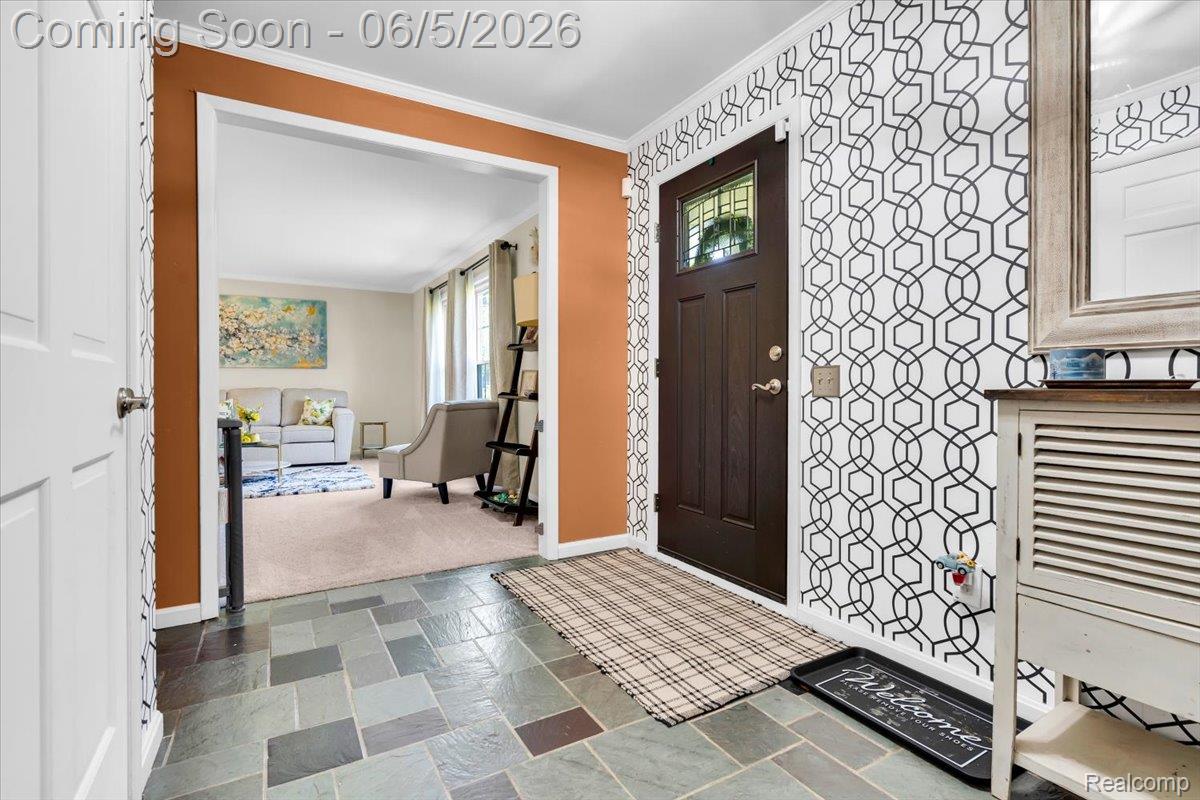
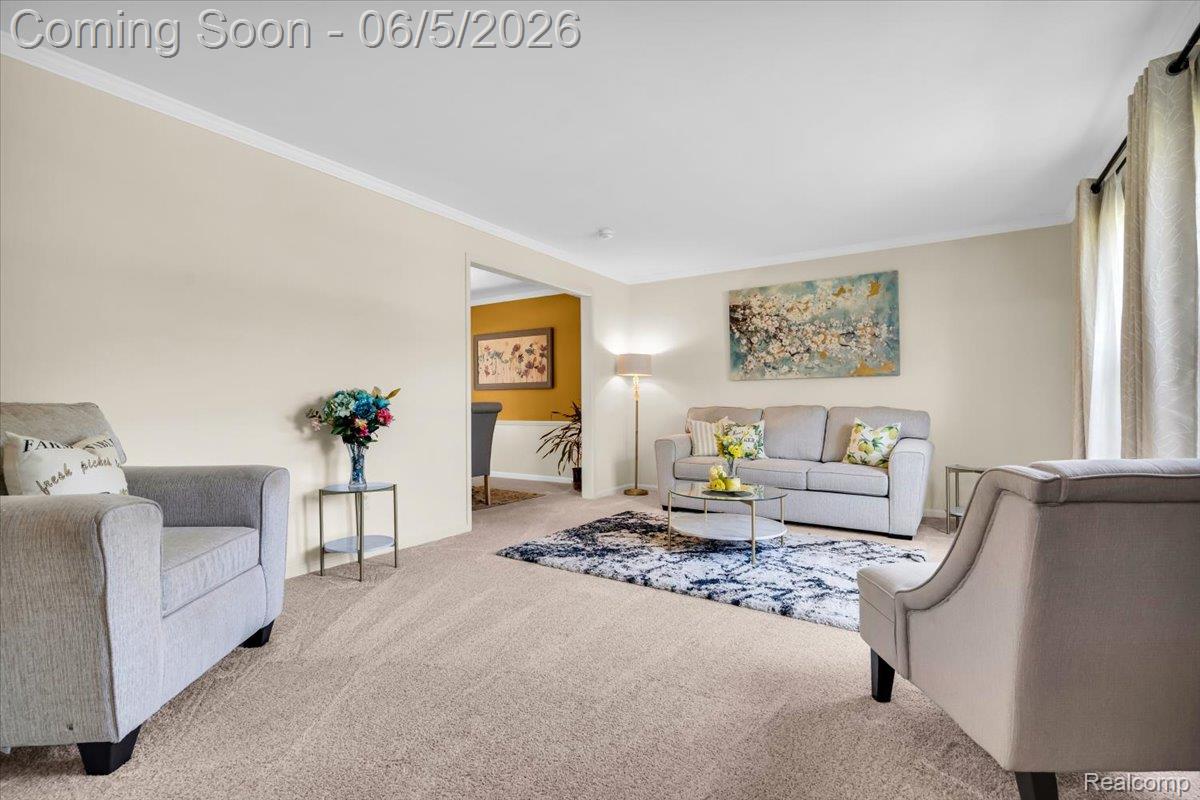
Welcome to this beautifully maintained colonial nestled in the highly desirable North Potomac Green neighborhood of West Bloomfield. Ideally located just steps from the neighborhood park featuring play structures and scenic walking trails, this home also offers convenient access to golf courses, lakes, the West Bloomfield Trail, top-rated schools, parks, and West Bloomfield Town Hall. Inside, you'll find a spacious and functional floor plan designed for both everyday living and entertaining. The main level features a formal living room and dining room, a bright kitchen with a cozy breakfast nook, and a large family room highlighted by a natural fireplace and direct access to the rear deck. An oversized laundry room, convenient powder room, and brand-new carpeting throughout the first floor add comfort and practicality. Upstairs, all four generously sized bedrooms provide ample space for family and guests. The expansive primary suite offers a walk-in closet and private full bath, while an additional full bathroom serves the remaining bedrooms. Hardwood floors are present beneath the second-floor carpeting, as well as in the family room, offering future possibilities for customization. As warmer weather approaches, enjoy outdoor living on the private rear deck—perfect for relaxing, grilling, and entertaining. Combining an exceptional location, spacious layout, and outstanding potential, this is a wonderful opportunity to call West Bloomfield home.
| 3 hours ago | Listing first seen on site | |
| 3 hours ago | Listing updated with changes from the MLS® |

IDX provided courtesy of Realcomp II Ltd. via RealcompIILtd. Copyright © 2026 Realcomp II Ltd. Shareholders.
IDX information is provided exclusively for consumers' personal, non-commercial use and may not be used for any purpose other than to identify prospective properties consumers may be interested in purchasing and that the data is deemed reliable but not guaranteed accurate by the MLS.
Did you know? You can invite friends and family to your search. They can join your search, rate and discuss listings with you.