
5514 Greenway DriveTrenton City, MI 48183
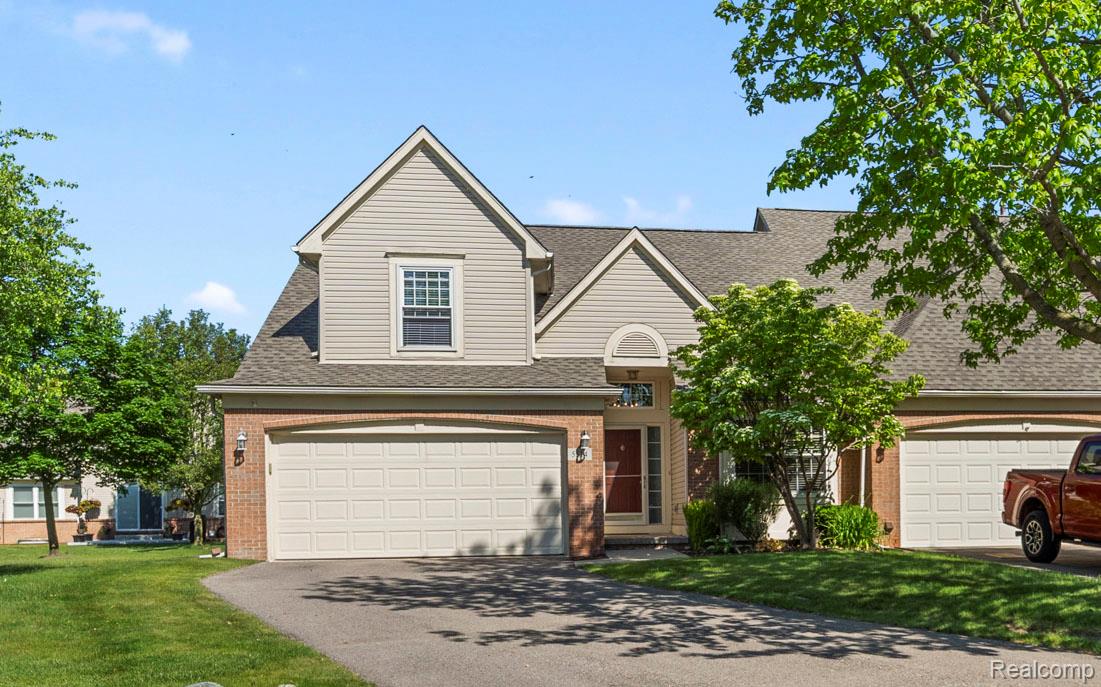
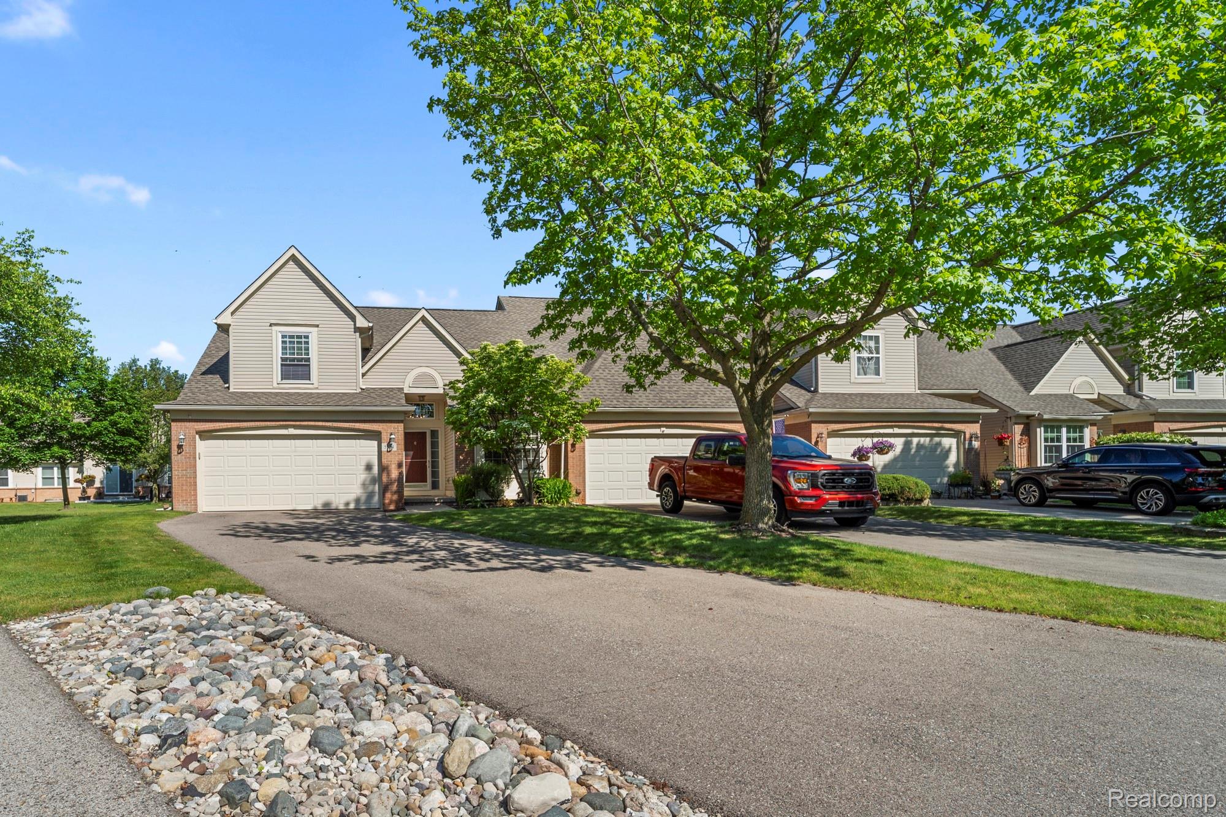
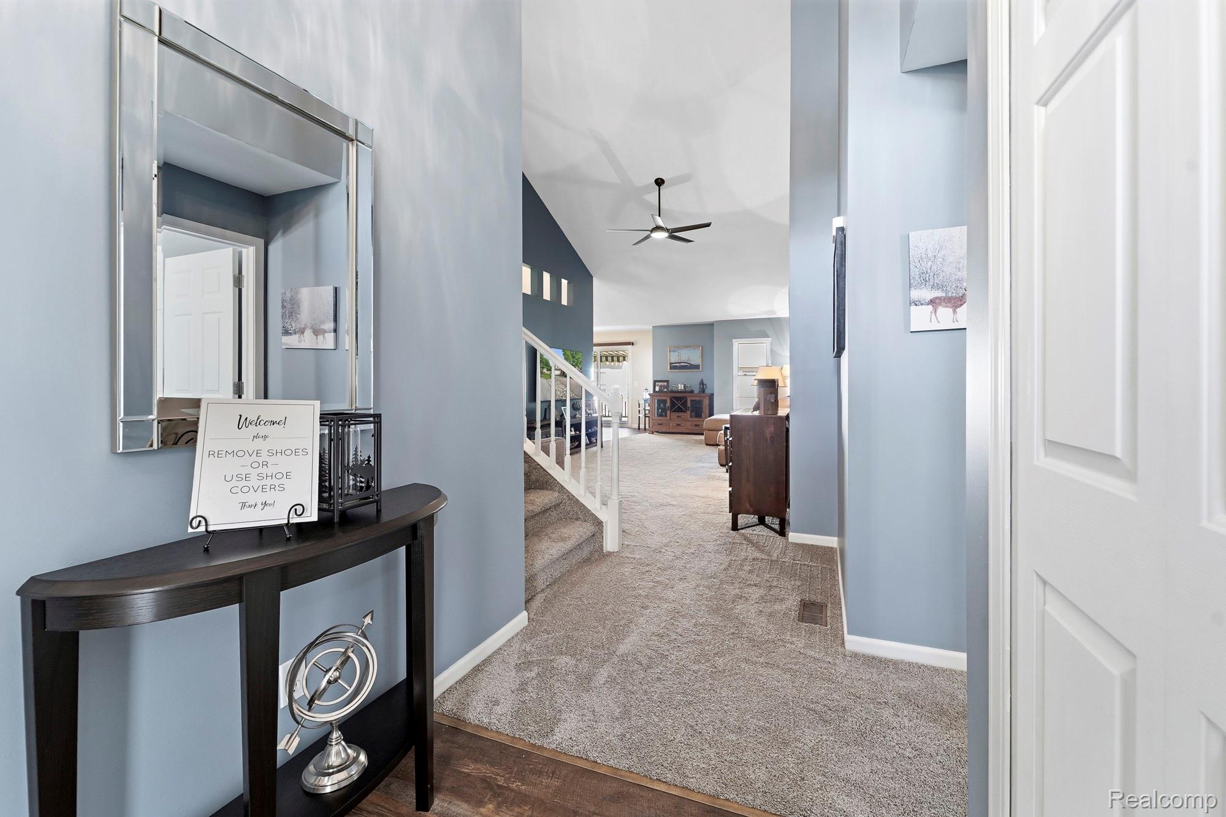
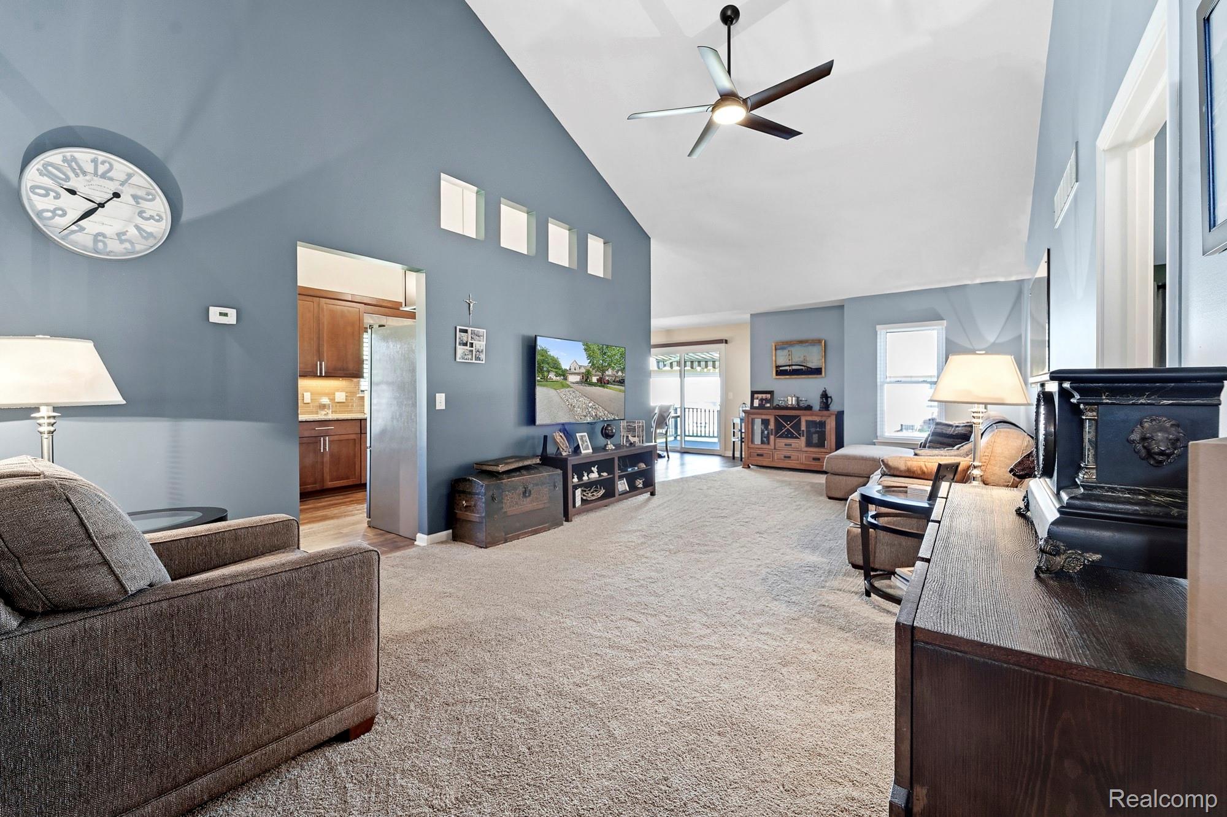
Condo living doesn’t get much better than this! This stylish, sophisticated, and impeccably maintained end-unit condo offers the perfect blend of comfort and convenience. With over 1,700 square feet of living space, 3 spacious bedrooms, 3 full baths, and an additional 1,400-square-foot basement, there’s room for everything—and everyone. Soaring vaulted ceilings greet you as you enter, but the heart of the home is the stunning 18-foot custom kitchen, completely redesigned in 2018 with the serious cook in mind. Features include granite countertops, under-cabinet lighting, a convenient pull-out spice rack beside the gas range, a dual-bin pull-out waste and recycling center, and pantry and base cabinets equipped with pull-out drawers for effortless organization and accessibility. All appliances stay. Recent updates provide peace of mind, including roof (2026), hot water tank (2024), Wallside windows & doorwall (2018) w/ lifetime warranty, updated light fixtures throughout, & plush premium carpeting in the great room and bedrooms.The spacious main-floor primary suite measures 18' x 12' & features a beautifully updated private bath (2023) w/ walk-in shower. A 2nd bedroom, another fully updated bath (2023), and convenient first-floor laundry complete the main level. Upstairs, you'll find a generously sized 3rd bedroom and full bath, creating the perfect private retreat for guests or family members. Step outside through the doorwall to your private deck, complete with a retractable Marygrove awning for comfortable and peaceful outdoor enjoyment all season long. Downstairs, the expansive 1,400-square-foot basement is a blank canvas ready for your vision—whether it's a home theater, fitness room, workshop or additional living space. The XL driveway accommodates up to four vehicles, with ample guest parking. 2-car attached garage. This move-in-ready condo delivers the maintenance-free lifestyle you've been looking for!
| 17 hours ago | Listing first seen on site | |
| 18 hours ago | Listing updated with changes from the MLS® |

IDX provided courtesy of Realcomp II Ltd. via RealcompIILtd. Copyright © 2026 Realcomp II Ltd. Shareholders.
IDX information is provided exclusively for consumers' personal, non-commercial use and may not be used for any purpose other than to identify prospective properties consumers may be interested in purchasing and that the data is deemed reliable but not guaranteed accurate by the MLS.
Did you know? You can invite friends and family to your search. They can join your search, rate and discuss listings with you.