
4102 Farner StreetFenton Charter Township, MI 48451
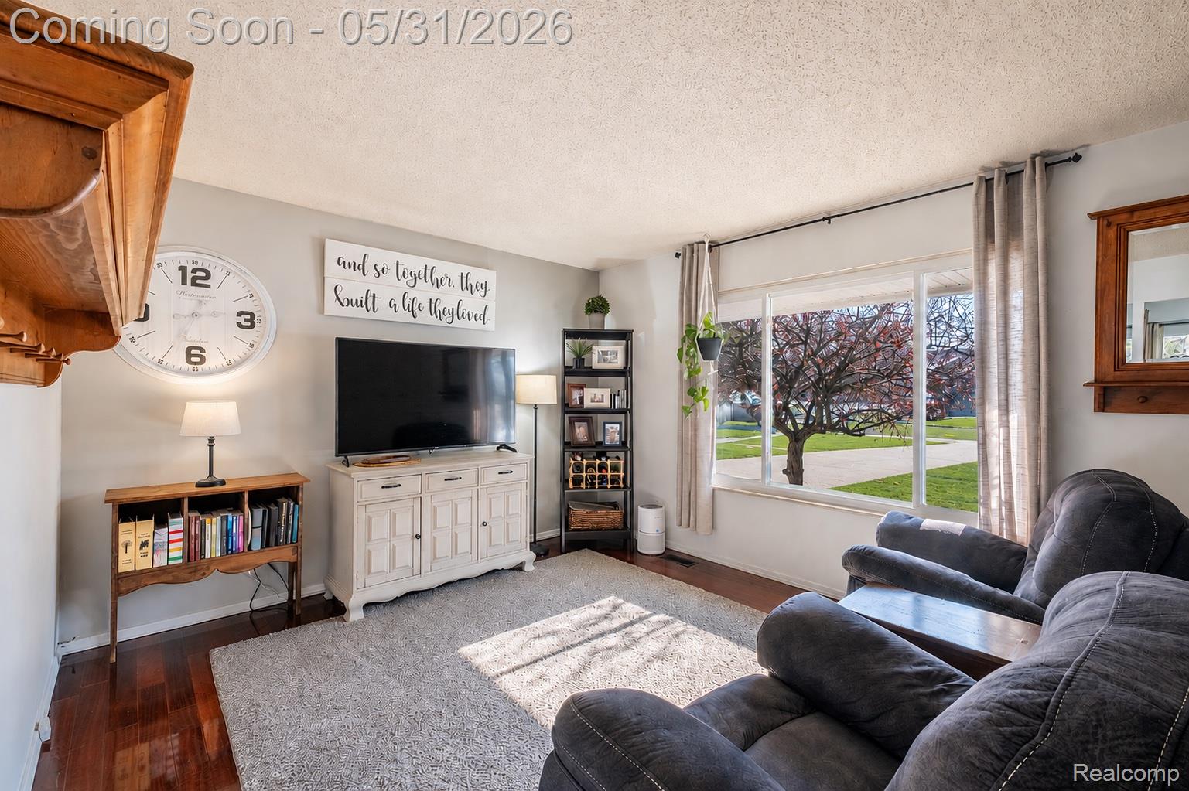
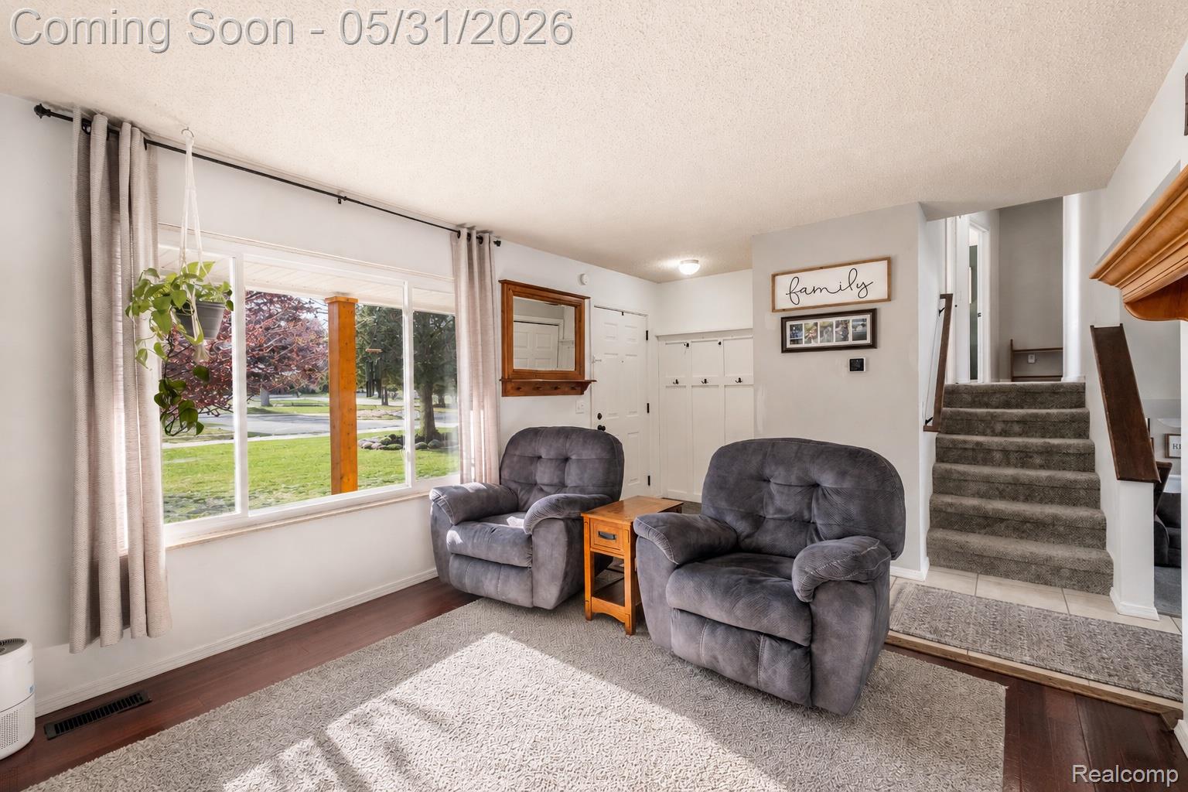
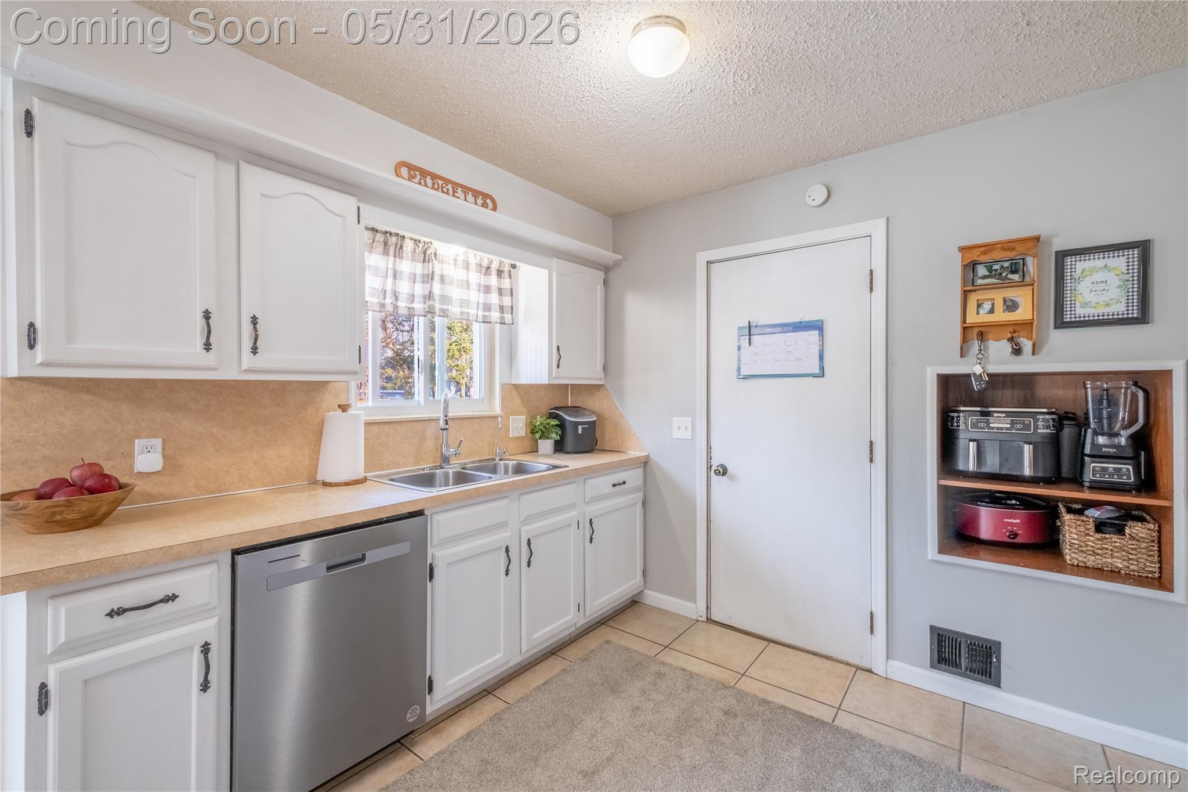
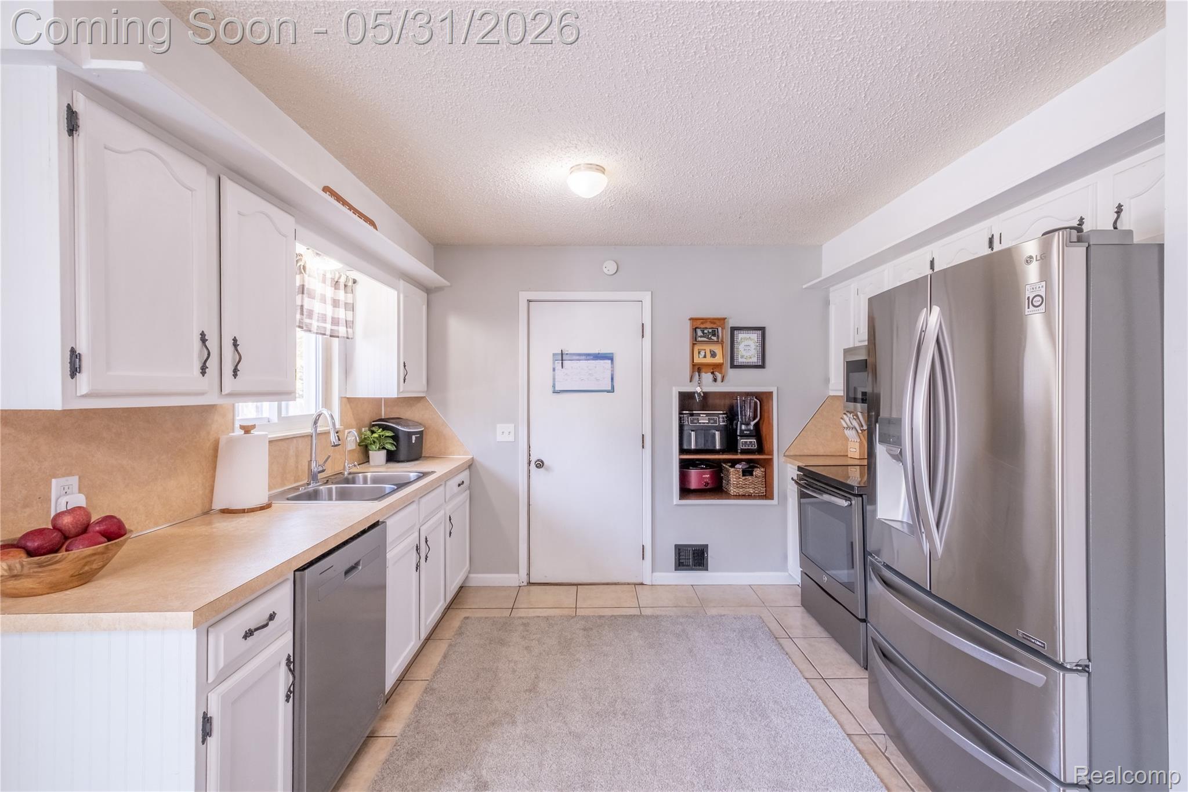
Welcome home to this beautifully remodeled tri-level in the highly sought-after Fenton School District! Completely move-in ready, this spacious home offers 4 bedrooms, 1.5 bathrooms, an attached 2-car garage, and sits on a large lot with a fully fenced backyard perfect for pets, play, and entertaining. Major improvements completed within the last five years provide peace of mind, including new windows, siding, roof, central air conditioning, water treatment system, reverse osmosis drinking water system, carpet, appliances, and so much more. Inside, you'll appreciate the fresh paint throughout, a remodeled full bathroom, and the addition of a fourth bedroom, providing flexibility for growing families, guests, or a home office. The recently added door wall offers easy access to the backyard where you'll find a beautiful brick paver patio, creating the perfect outdoor space for relaxing or hosting gatherings. With countless updates already completed, all that's left to do is move in and enjoy. Too many improvements to list! Schedule your private showing today and see everything this exceptional home has to offer.
| 12 hours ago | Status changed to Active | |
| 12 hours ago | Listing updated with changes from the MLS® | |
| 19 hours ago | Listing first seen on site |

IDX provided courtesy of Realcomp II Ltd. via RealcompIILtd. Copyright © 2026 Realcomp II Ltd. Shareholders.
IDX information is provided exclusively for consumers' personal, non-commercial use and may not be used for any purpose other than to identify prospective properties consumers may be interested in purchasing and that the data is deemed reliable but not guaranteed accurate by the MLS.
Did you know? You can invite friends and family to your search. They can join your search, rate and discuss listings with you.