Save
Ask
Tour
Hide
Share
$435,000
New Listing

19021 Fairway Street
Livonia City, MI 48152

Single Family Residence|Coming Soon
4
Beds
2
Total Baths
1
Full Bath
1
Partial Bath
2,477
SqFt
$176
/SqFt
1973
Built
Subdivision:
PARKVIEW ESTATES SUB
County:
Wayne
Call Now: 888-825-1420
Is this the listing for you? We can help make it yours.
888-825-1420
Upcoming Open Houses
Sat, Jun 6, 1:00 PM - 3:00 PM
19021 Fairway Street19021 Fairway Street19021 Fairway Street19021 Fairway Street
Save
Ask
Tour
Hide
Share

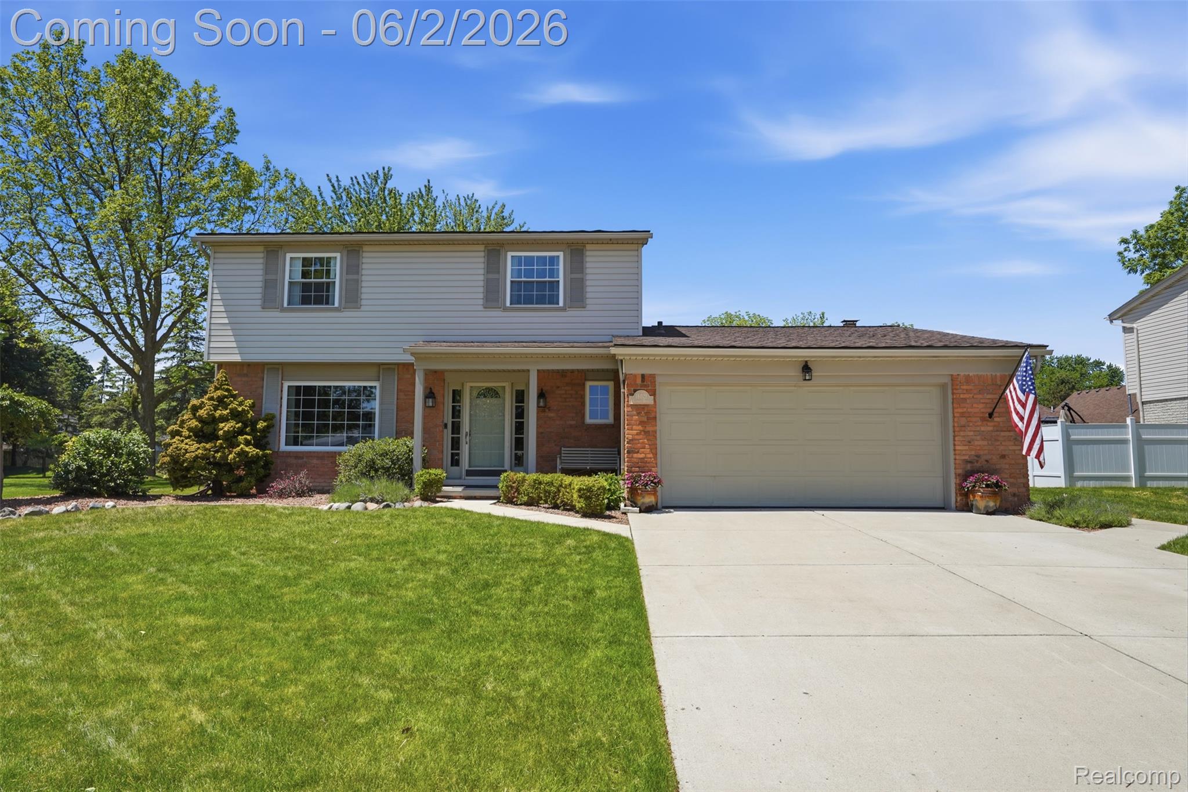
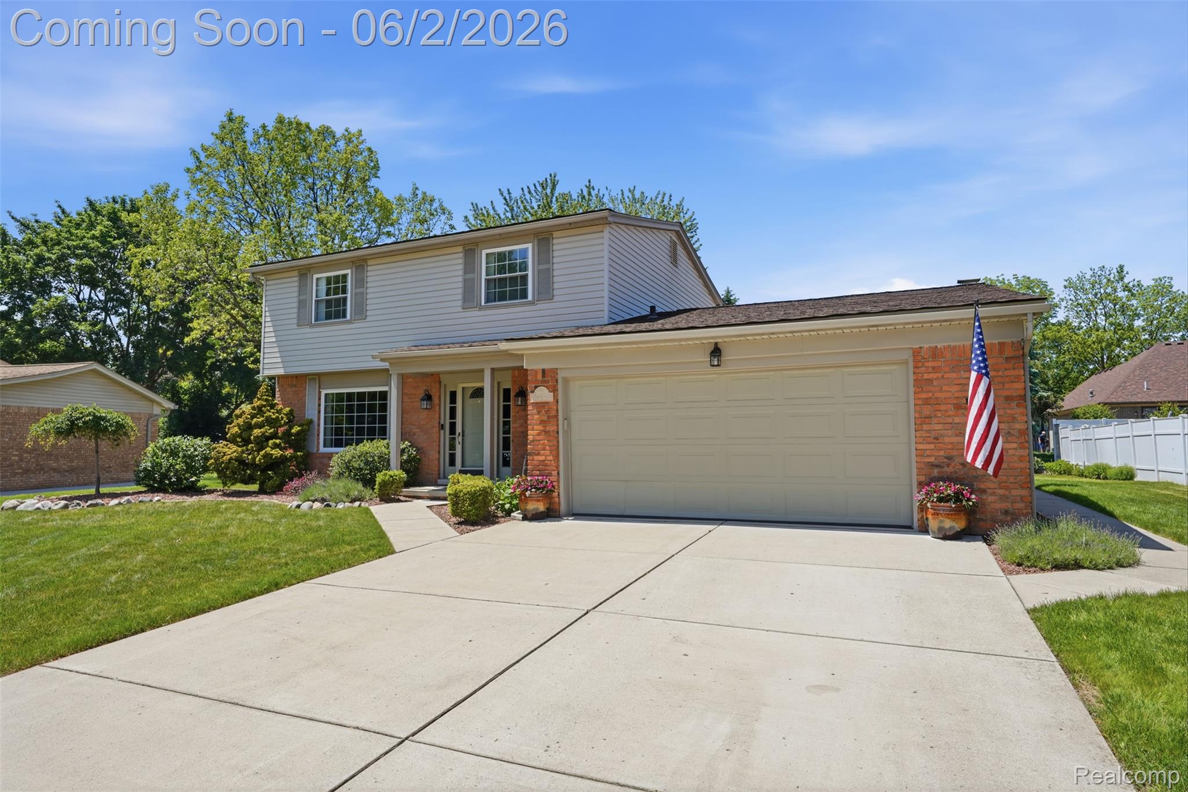
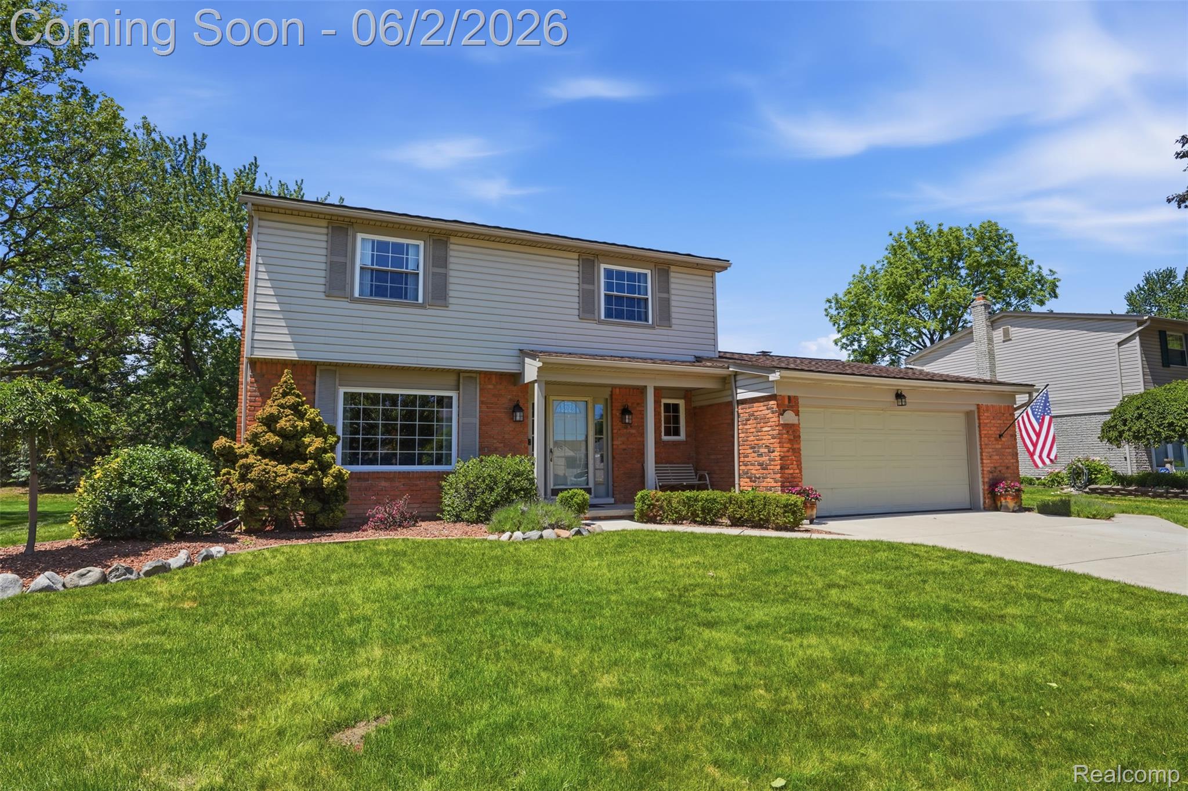
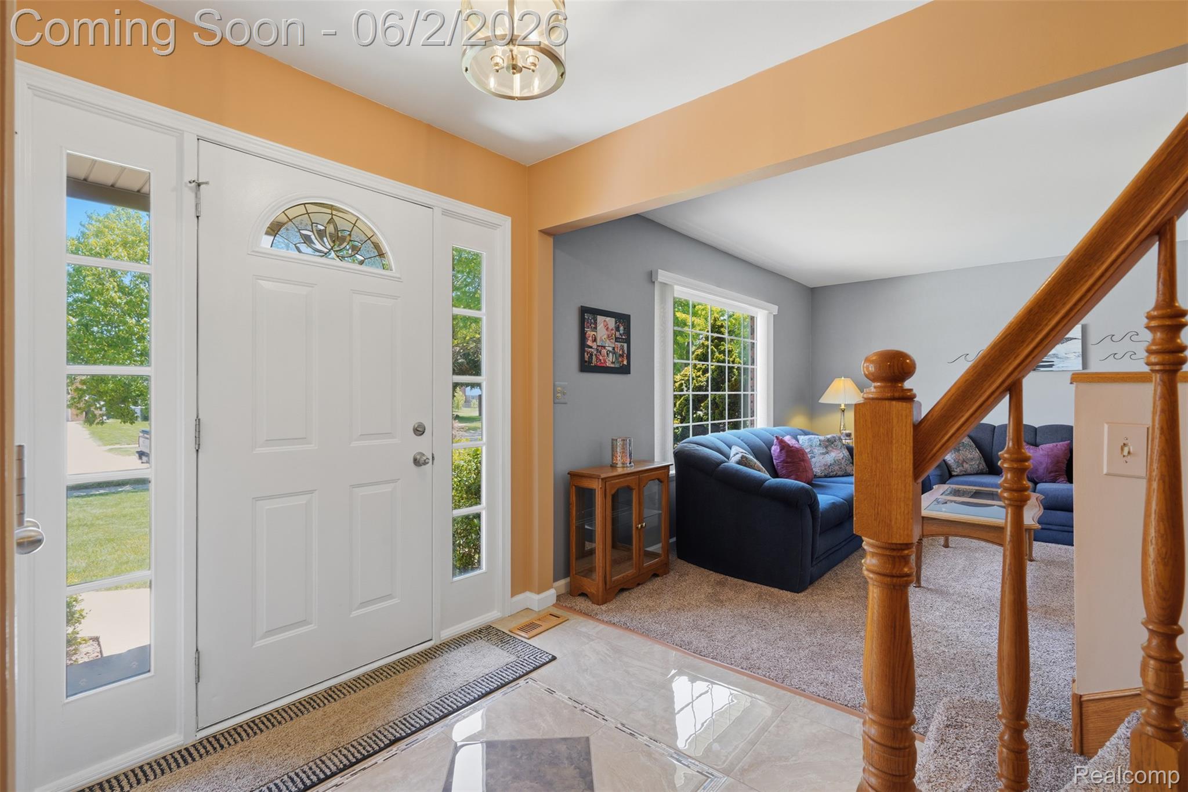
WELCOME HOME TO THIS GORGEOUS 1,777 SQ.FT. COLONIAL WITH 2 CAR ATTACHED GARAGE LOCATED IN HIGHLY DESIRED LIVONIA. THIS HOME BOASTS STUNNING CURB APPEAL, LIVING ROOM WITH PICTURE WINDOW OFFERING AMAZING NATURAL LIGHT, OFFICE WITH BUILT-IN DESK, 1/2 BATH ON THE MAIN LEVEL, BEAUTIFUL KITCHEN FEATURING AMPLE CABINET & COUNTERTOP SPACE, SLIM-BLACK SUBWAY TILE BACKSPLASH, COFFEE NOOK/BAR, GLASS-FRONT DISPLAY CABINET, MATCHING APPLIANCES & EAT-IN DINING AREA THAT OPENS TO THE FAMILY ROOM FEATURING A FIREPLACE & SLIDING GLASS DOORS LEADING TO THE BACKYARD PATIO. STROLL UPSTAIRS TO DISCOVER 4 BEDROOMS WITH UPDATED FLOORING, AND A FULL BATHROOM FEATURING VANITY WITH DOUBLE SINKS AND TONS OF STORAGE/CABINET SPACE. FINISHED BASEMENT WITH BONUS ROOM AND LAUNDRY ROOM. THE BACKYARD BOASTS LARGE CONCRETE PATIO AREA THAT IS PERFECT FOR SUMMER ENTERTAINING! Additional Updates: Newer Roof. Schedule your private tour today!

Save
Ask
Tour
Hide
Share
Listing Snapshot
Price 
$435,000
Days On Site 
0 Days
Bedrooms 
4
Inside Area (SqFt) 
2,477 sqft
Total Baths 
2
Full Baths 
1
Partial Baths 
1
Lot Size 
0.22 Acres
Year Built 
1973
MLS® Number 
20261039643
Status 
Coming Soon
Property Tax 
$4,416
HOA/Condo/Coop Fees 
N/A
Sq Ft Source 
Public Records
Friends & Family
Recent Activity
20 hours agoListing first seen on site
20 hours agoListing updated with changes from the MLS®
General Features
Acres 
0.22
Attached Garage 
Yes
Cross Street 
7 Mile & Levan
Disclosures 
Exclusions Do Not Exist, No Restrictions, Taxes Homestead Exempt
Foundation 
Block
Garage 
Yes
Garage Spaces 
2
Levels 
Two
Parking 
Attached
Property Sub Type 
Single Family Residence
Sewer 
Public Sewer
Special Circumstances 
Standard
SqFt Above 
1777
SqFt Below 
700
Style 
Colonial
Water Source 
Public
Interior Features
Appliances 
DishwasherDryerFree-Standing Electric RangeFree-Standing RefrigeratorMicrowaveWasher
Basement 
Finished
Cooling 
Central Air
Fireplace 
Yes
Fireplace Features 
Family Room
Heating 
Forced AirNatural Gas
BathFull 
Dimensions - 9 X 7Level - Second
BathLav 
Dimensions - 5 X 4
Bedroom 
Dimensions - 11 X 9Level - Second
Bonus Room 
Dimensions - 7 X 5Level - Basement
Dining Room 
Dimensions - 11 X 9
Family Room 
Dimensions - 20 X 12
Kitchen 
Dimensions - 18 X 11
Laundry 
Dimensions - 9 X 6Level - Basement
Living Room 
Dimensions - 14 X 12
Master Bathroom 
Dimensions - 14 X 12Level - Second
Save
Ask
Tour
Hide
Share
Exterior Features
Construction Details 
BrickVinyl Siding
Patio And Porch 
CoveredPatioPorch
Pool Features 
None
Community Features
Building Access 
GroundLevelwSteps
Financing Terms Available 
CashConventionalFHAVA Loan
MLS Area 
Area05021Livonia
Roads 
Paved
School District 
Livonia
Schools
School District
Livonia
Elementary School
Unknown
Middle School
Unknown
High School
Unknown
Listing courtesy of Golden Path Real Estate Co: [email protected]


IDX provided courtesy of Realcomp II Ltd. via RealcompIILtd. Copyright © 2026 Realcomp II Ltd. Shareholders.

IDX information is provided exclusively for consumers' personal, non-commercial use and may not be used for any purpose other than to identify prospective properties consumers may be interested in purchasing and that the data is deemed reliable but not guaranteed accurate by the MLS.

Neighborhood & Commute
Source: Walkscore
Save
Ask
Tour
Hide
Share