Save
Ask
Tour
Hide
Share
$320,000
New Listing

2203 Rochelle Park Drive
Rochester Hills City, MI 48309

Condominium|Coming Soon
2
Beds
3
Total Baths
2
Full Baths
1
Partial Bath
2,274
SqFt
$141
/SqFt
1990
Built
Subdivision:
ROCHELLE PARK CONDO OCCPN 520
County:
Oakland
Call Now: 888-825-1420
Is this the listing for you? We can help make it yours.
888-825-1420
2203 Rochelle Park Drive2203 Rochelle Park Drive2203 Rochelle Park Drive2203 Rochelle Park Drive
Save
Ask
Tour
Hide
Share

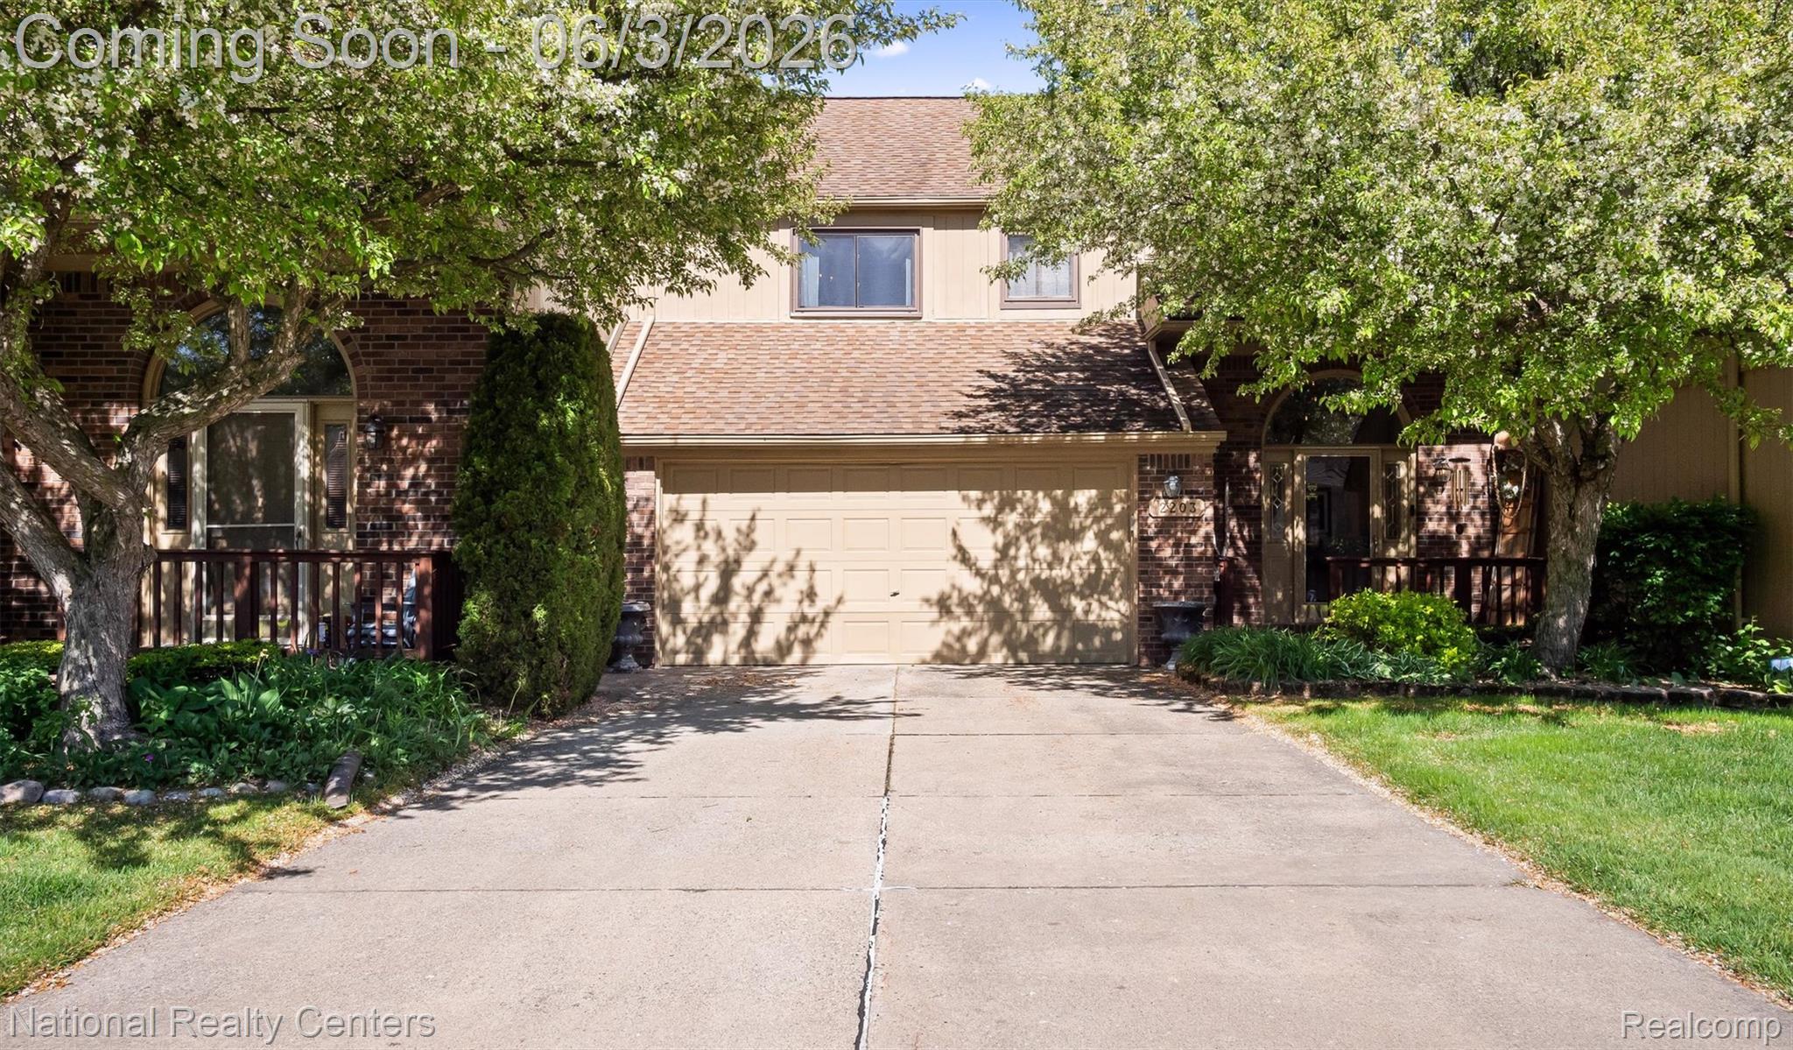
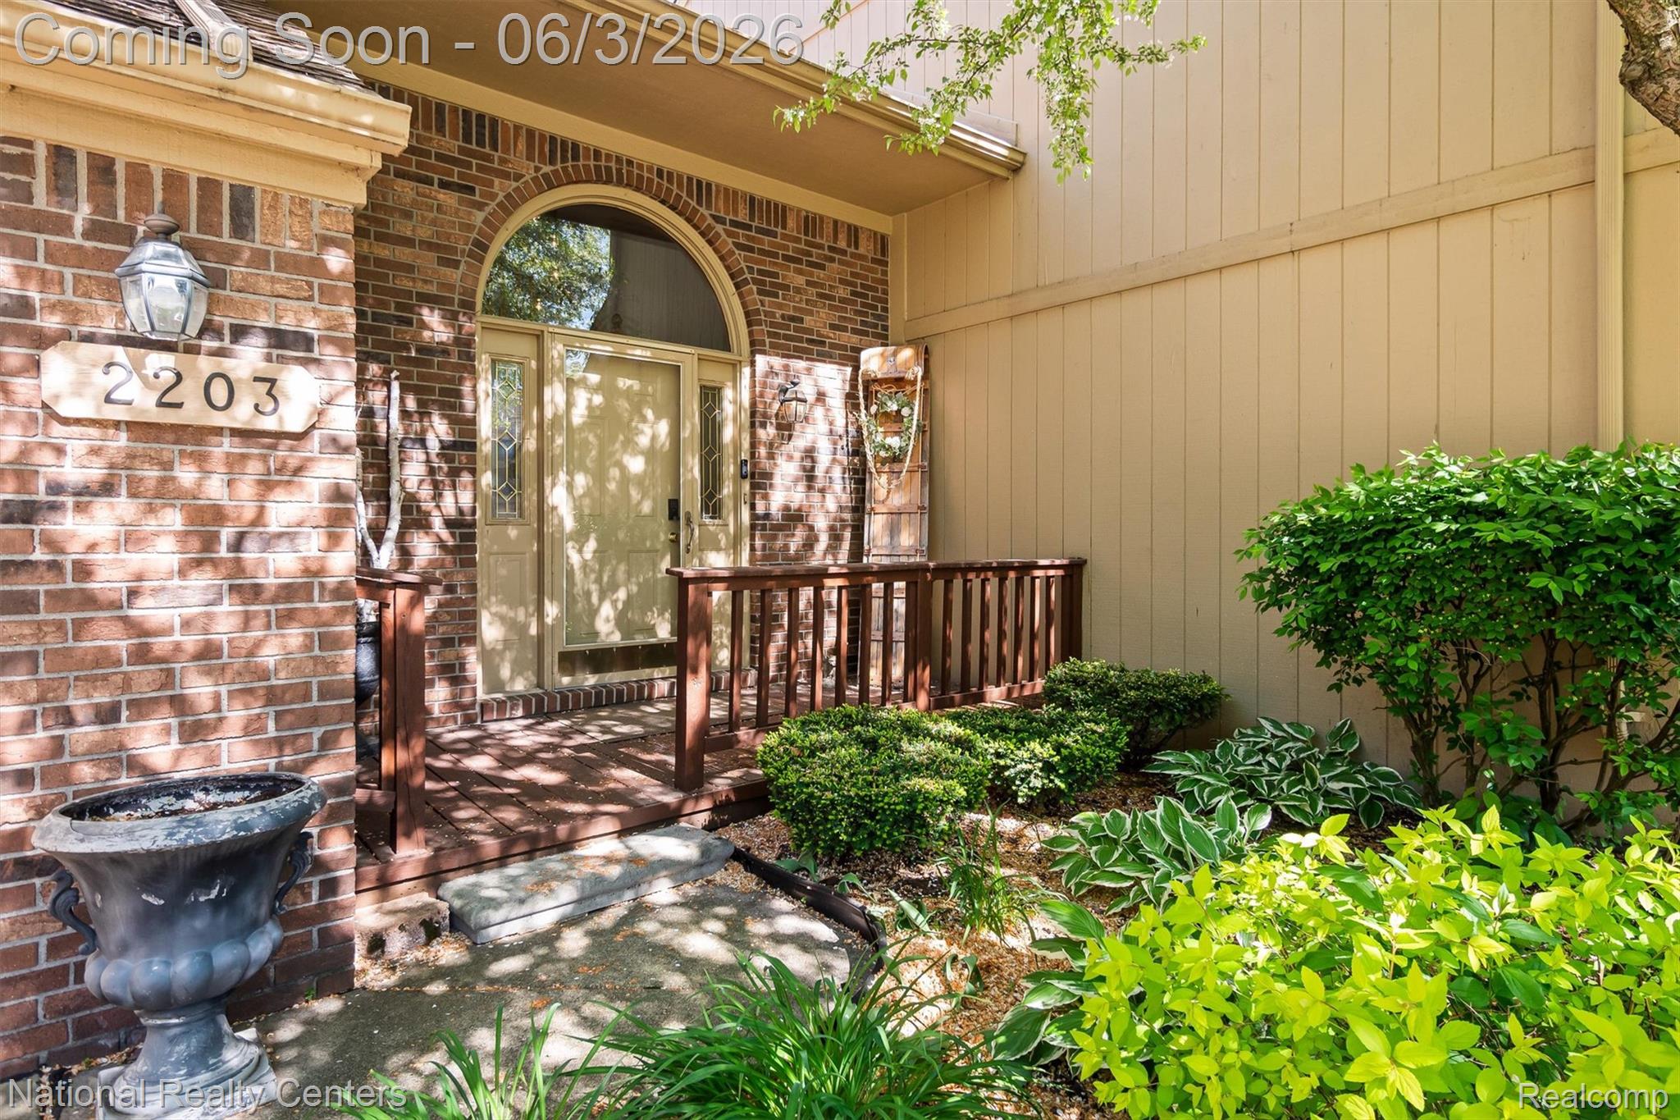
Welcome to 2203 Rochelle Park Drive in desirable Rochester Hills! This well-maintained condo offers low-maintenance living with fantastic community amenities, including access to a clubhouse and pool perfect for relaxing and entertaining. Inside, you'll find brand-new windows that provide abundant natural light and added energy efficiency throughout the home. The beautifully finished basement offers exceptional additional living space and features a stylish dry bar, making it the perfect setup for entertaining guests, hosting game nights, or creating the ultimate media room retreat. Conveniently located near shopping, dining, parks, and major roadways, this move-in ready condo combines comfort, updates, and lifestyle all in one. Don’t miss your opportunity to enjoy condo living at its best!

Save
Ask
Tour
Hide
Share
Listing Snapshot
Price 
$320,000
Days On Site 
0 Days
Bedrooms 
2
Inside Area (SqFt) 
2,274 sqft
Total Baths 
3
Full Baths 
2
Partial Baths 
1
Lot Size 
N/A
Year Built 
1990
MLS® Number 
20261039638
Status 
Coming Soon
Property Tax 
$5,265
HOA/Condo/Coop Fees 
$450 monthly
Sq Ft Source 
N/A
Friends & Family
Recent Activity
19 hours agoListing first seen on site
19 hours agoListing updated with changes from the MLS®
General Features
Attached Garage 
Yes
Cross Street 
S of Hamlin W of Livernois
Disclosures 
Taxes Homestead Exempt
Garage 
Yes
Garage Spaces 
2
Levels 
Two
Parking 
Attached
Pets 
Cats OKDogs OKYes
Property Sub Type 
Condominium
Sewer 
Public Sewer
Special Circumstances 
Standard
SqFt Above 
1694
SqFt Below 
580
Style 
Townhouse
Water Source 
Public
Interior Features
Basement 
Finished
Fireplace 
Yes
Fireplace Features 
Family Room
Heating 
Forced AirNatural Gas
BathFull 
Dimensions - 10 X 10Level - Second
BathLav 
Dimensions - 8 X 8
Bedroom 
Dimensions - 25 X 14Level - Second
Dining Room 
Dimensions - 14 X 9
Family Room 
Dimensions - 25 X 18
Kitchen 
Dimensions - 14 X 9
Laundry 
Dimensions - 9 X 8Level - Second
Living Room 
Dimensions - 18 X 14
Master Bathroom 
Dimensions - 17 X 13Level - Second
Master Bedroom 
Dimensions - 12 X 10Level - Second
Save
Ask
Tour
Hide
Share
Exterior Features
Construction Details 
Wood Siding
Pool Features 
CommunityIn GroundOutdoor Pool
Roof 
Asphalt
Community Features
Association Dues 
450
Building Access 
GroundLevelwSteps
Community Features 
PoolClubhouse
Financing Terms Available 
CashConventional
HOA Fee Frequency 
Monthly
MLS Area 
Area02151RochesterHills
Roads 
Paved
School District 
Avondale
Schools
School District
Avondale
Elementary School
Unknown
Middle School
Unknown
High School
Unknown
Listing courtesy of National Realty Centers, Inc: [email protected]


IDX provided courtesy of Realcomp II Ltd. via RealcompIILtd. Copyright © 2026 Realcomp II Ltd. Shareholders.

IDX information is provided exclusively for consumers' personal, non-commercial use and may not be used for any purpose other than to identify prospective properties consumers may be interested in purchasing and that the data is deemed reliable but not guaranteed accurate by the MLS.

Neighborhood & Commute
Source: Walkscore
Save
Ask
Tour
Hide
Share