Save
Ask
Tour
Hide
Share
$550,000
New Listing

1916 Bonnieview Drive
Royal Oak City, MI 48073

For Sale|Single Family Residence|Active
3
Beds
2
Total Baths
1
Full Bath
1
Partial Bath
2,230
SqFt
$247
/SqFt
1940
Built
Subdivision:
NORTHWOODNO 5
County:
Oakland
Call Now: 888-825-1420
Is this the listing for you? We can help make it yours.
888-825-1420
Upcoming Open Houses
Sun, May 31, 12:00 PM - 1:30 PM
1916 Bonnieview Drive1916 Bonnieview Drive1916 Bonnieview Drive1916 Bonnieview Drive
Save
Ask
Tour
Hide
Share

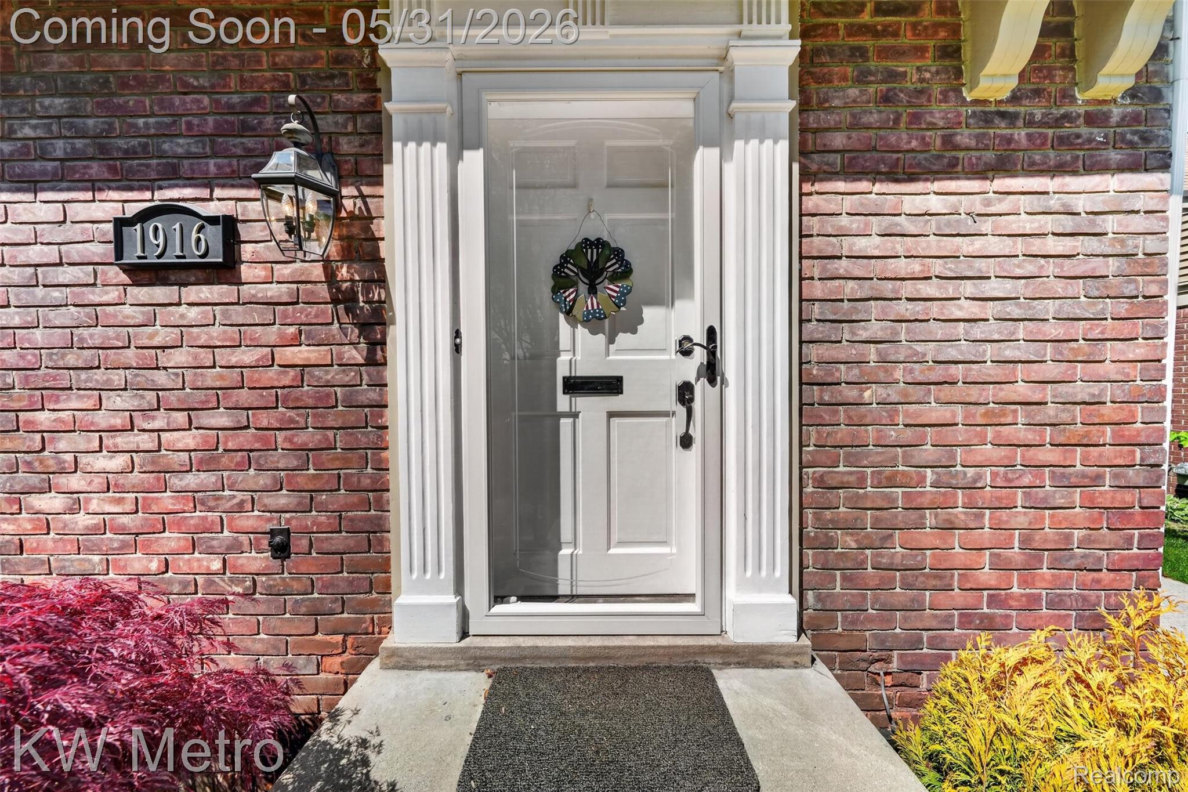
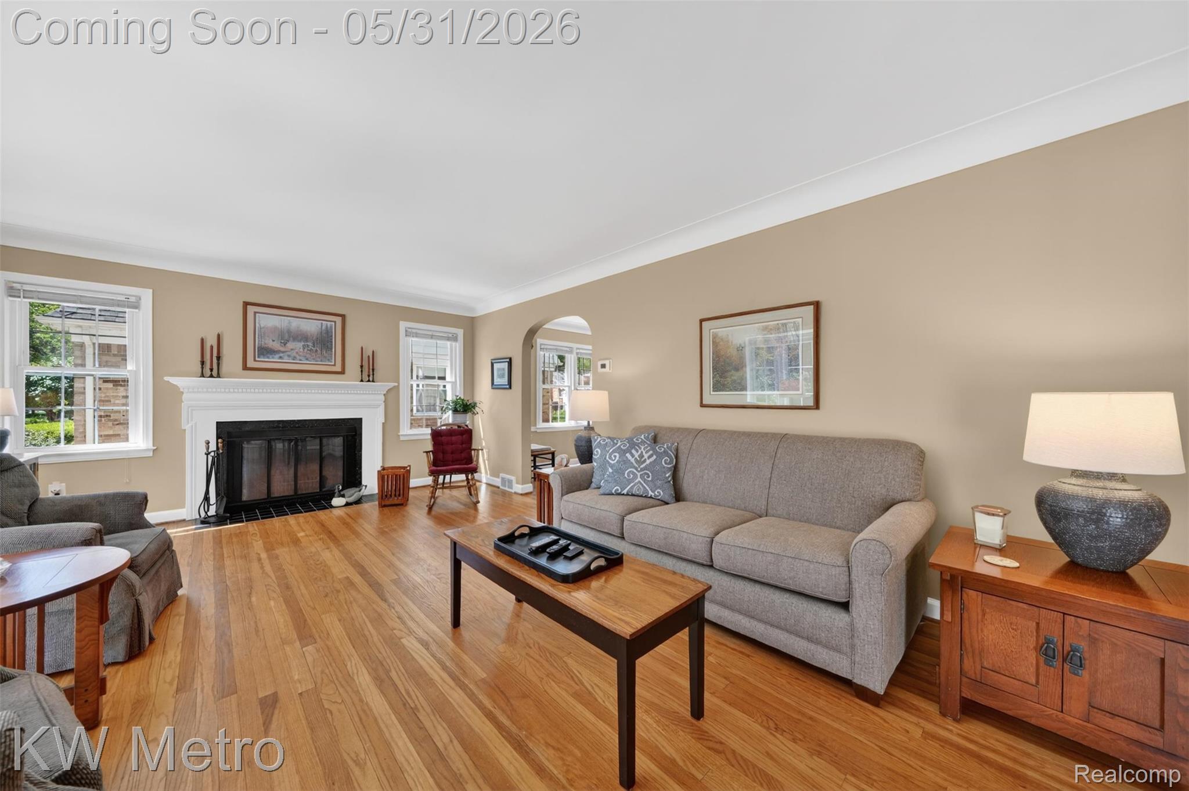
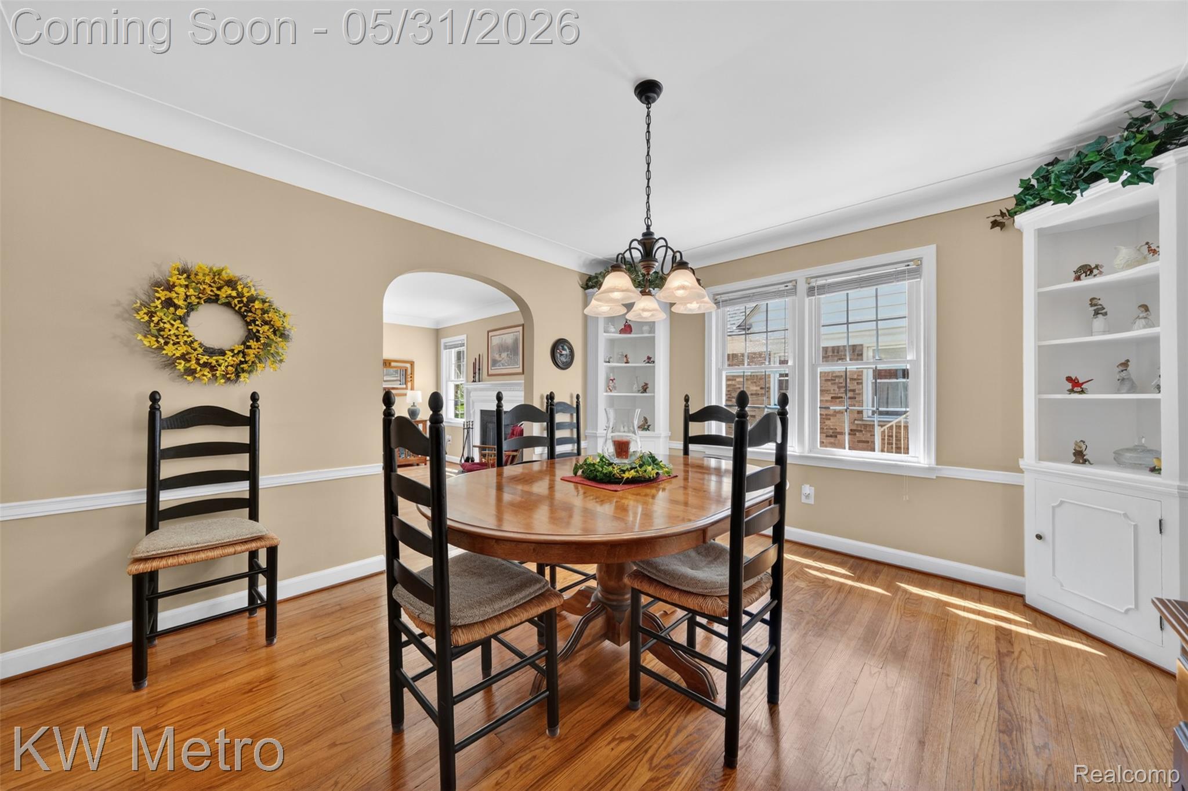
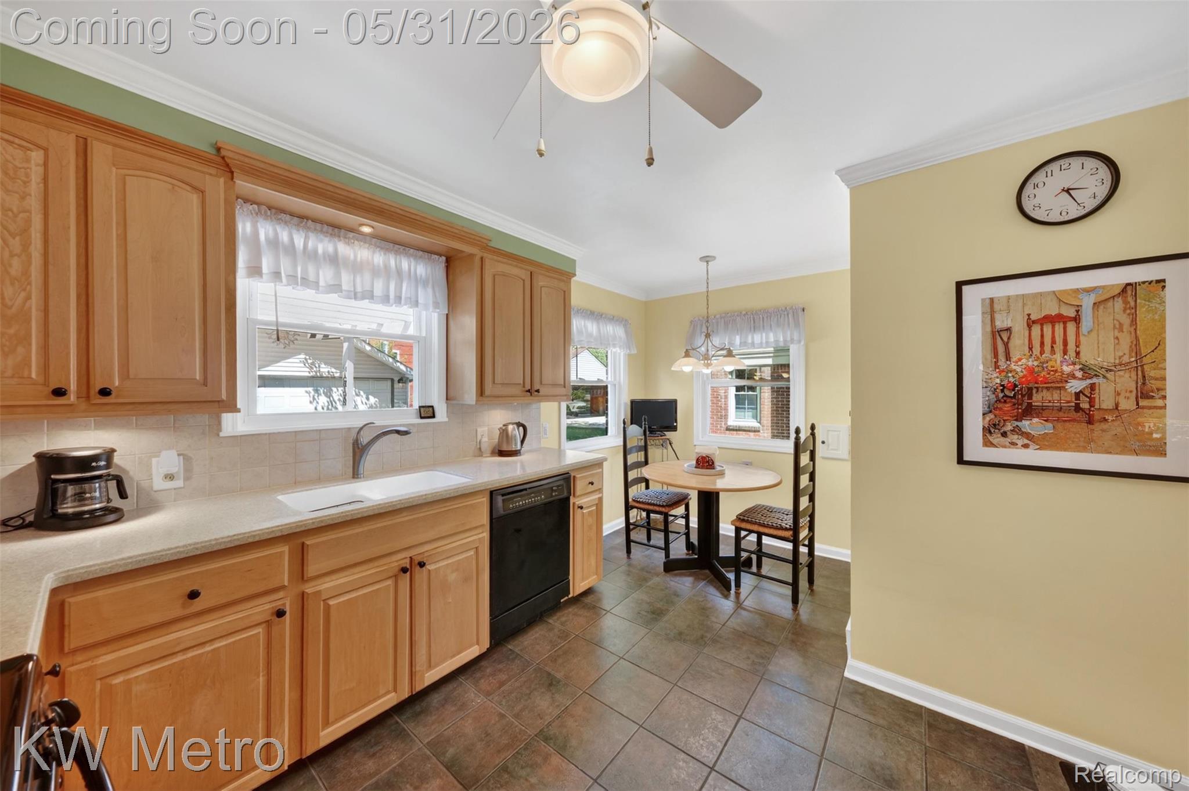
This is the outstanding home you've been waiting for. Located on a wonderful street with great curb appeal, old-fashioned high-quality charm throughout with wood floors, cove ceilings, built-ins, clean as a whistle, and meticulously well cared for by long term owners with great love and pride of ownership. You will appreciate the HVAC and hot water tank are less than 5 years old. For the safety of your family interconnected and hardwired smoke alarms throughout the house. Fantastic home for entertaining in every season, especially with winter holidays as you gather around the one of two cozy fireplaces with your favorite drink. Or sit on the back deck in summertime overlooking the large yard and beautiful flowers. The nighttime offers exceptional landscape lighting to enhance the beauty of this home. The oversized garage is 24x24, perfect for a mechanic or workshop. Walkable to Jane Addams Elementary and Shrine Grade School. Close to highway transportation, the shopping and dining happenings of Royal Oak.

Save
Ask
Tour
Hide
Share
Listing Snapshot
Price 
$550,000
Days On Site 
0 Days
Bedrooms 
3
Inside Area (SqFt) 
2,230 sqft
Total Baths 
2
Full Baths 
1
Partial Baths 
1
Lot Size 
0.16 Acres
Year Built 
1940
MLS® Number 
20261039612
Status 
Active
Property Tax 
$5,322
HOA/Condo/Coop Fees 
N/A
Sq Ft Source 
Public Records
Friends & Family
Recent Activity
12 hours agoStatus changed to Active
12 hours agoListing updated with changes from the MLS®
18 hours agoListing first seen on site
General Features
Acres 
0.16
Cross Street 
12 MILE AND WOODWARD
Disclosures 
Taxes Homestead Exempt
Foundation 
Block
Garage 
Yes
Garage Spaces 
2.5
Levels 
Two
Parking 
Detached
Property Sub Type 
Single Family Residence
Special Circumstances 
Standard
SqFt Above 
1780
SqFt Below 
450
Style 
Colonial
Utilities 
Sewer AvailableWater Available
Interior Features
Appliances 
Gas Water HeaterDishwasherDryerFree-Standing Electric RangeFree-Standing RefrigeratorMicrowaveWasher
Basement 
Partially Finished
Cooling 
Central Air
Fireplace 
Yes
Fireplace Features 
Living Room
Furnished 
Partially
Heating 
Forced AirNatural Gas
BathFull 
Dimensions - 8 X 7Level - Second
BathLav 
Dimensions - 5 X 4
Bedroom 
Dimensions - 16 X 10Level - Second
Dining Room 
Dimensions - 13 X 11
Family Room 
Dimensions - 14 X 10
FlexRoom 
Dimensions - 20 X 13Level - Basement
Kitchen 
Dimensions - 13 X 12
Laundry 
Dimensions - 8 X 6Level - Basement
Living Room 
Dimensions - 20 X 13
Save
Ask
Tour
Hide
Share
Exterior Features
Construction Details 
Aluminum SidingBrick
Pool Features 
None
Community Features
Building Access 
GroundLevelwSteps
Financing Terms Available 
CashConventional
MLS Area 
Area02251RoyalOak
Roads 
Paved
School District 
RoyalOak
Schools
School District
RoyalOak
Elementary School
Unknown
Middle School
Unknown
High School
Unknown
Listing courtesy of KW Metro: [email protected]


IDX provided courtesy of Realcomp II Ltd. via RealcompIILtd. Copyright © 2026 Realcomp II Ltd. Shareholders.

IDX information is provided exclusively for consumers' personal, non-commercial use and may not be used for any purpose other than to identify prospective properties consumers may be interested in purchasing and that the data is deemed reliable but not guaranteed accurate by the MLS.

Neighborhood & Commute
Source: Walkscore
Save
Ask
Tour
Hide
Share