
68373 Lake Angela PointeRichmond City, MI 48062
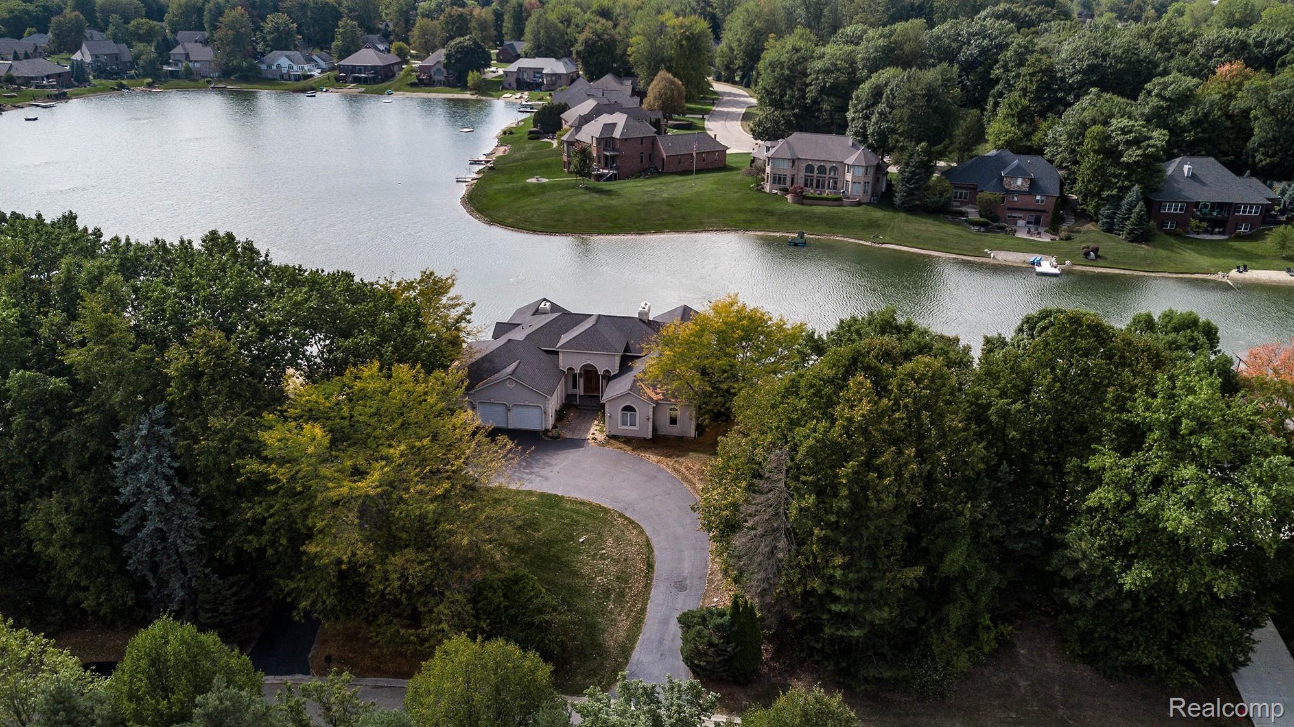
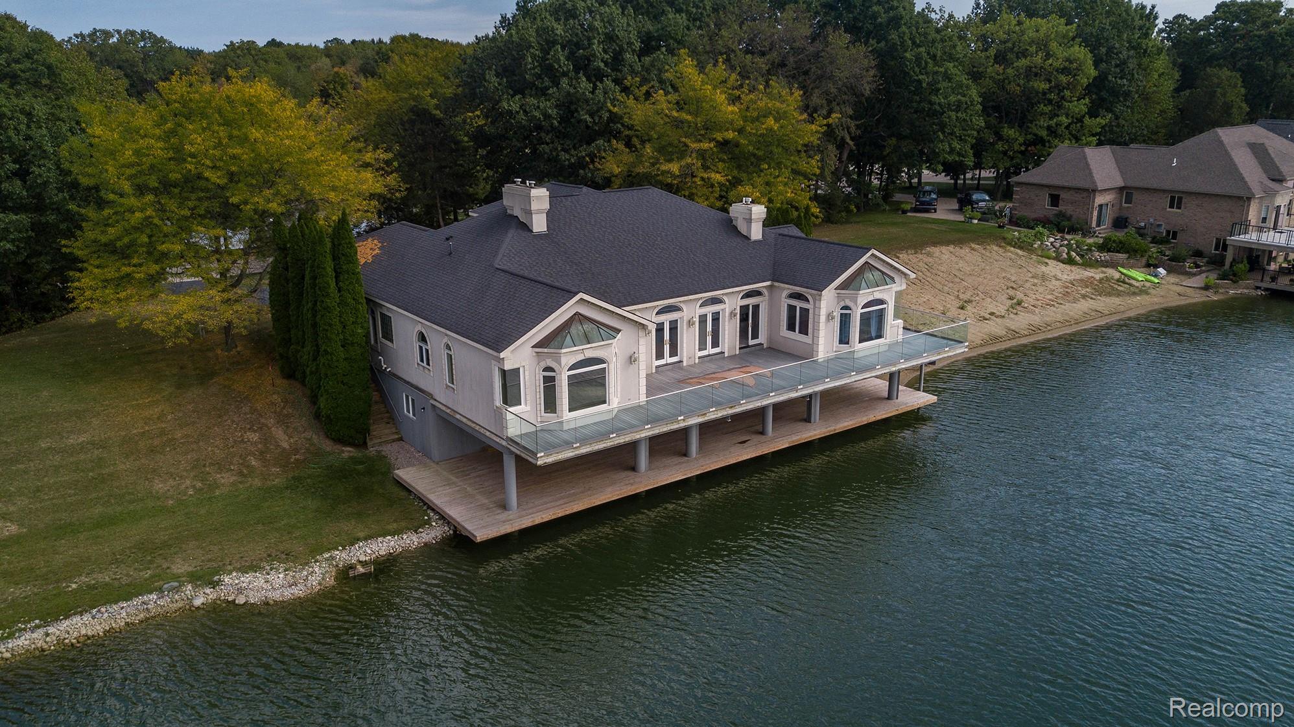
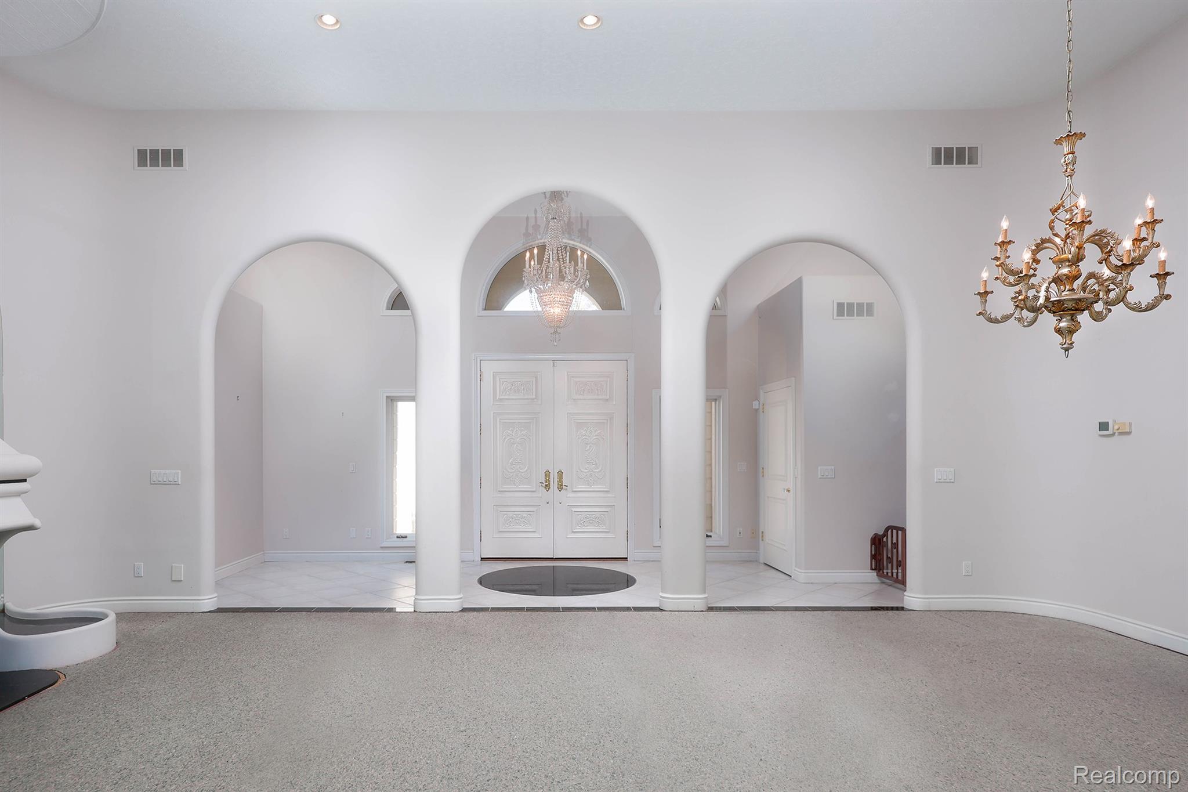
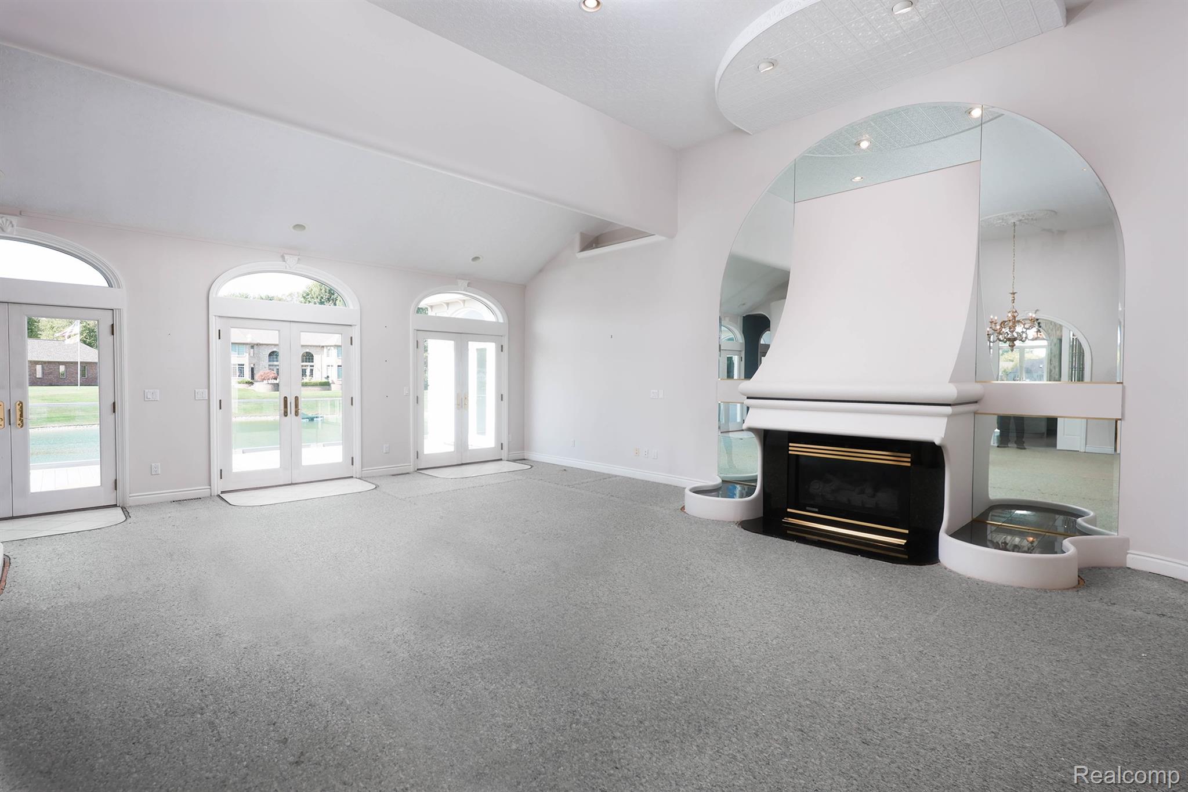
Beautiful, contemporary 3,507 square foot home on Lake Angela features a large chef's kitchen with granite countertops, double ovens, built-in cook top, deep fryer, microwave, dishwasher, sub zero refrigerator, wine refrigerator, multiple prep areas and sinks, gas fireplace, cabinets furnished with Swarovski crystal knobs, and a cozy office just off the kitchen overlooking the lake. The kitchen also features a countertop seating area for barstools and opens into a breakfast nook. An additional gorgeous bubinga (rosewood) breakfast bar sits between the kitchen and living room. The great room opens to 1,000+ square foot Trex deck with inlay design and glass railing, providing unobstructed views of the lake. Master bedroom faces the lake and features a gas fireplace, access to the upper deck, and 2 large closets (one walk-in closet which includes a cedar chamber within). Master bath has double sinks, walk in shower, private room with toilet, bidet, and a third sink and vanity area. Second bathroom has shower/tub and double sinks. First floor laundry has a laundry tub, a second wash station (dog wash), and built in ironing board. The home has central air, two furnaces and two hot water heaters- one for each side of the home. The lower level has 3 sliding doors and several windows that open to a 1,900+ square foot deck built over the lake. It also features several large rooms, a reinforced concrete tornado shelter, 2 furnaces, 2 hot water heaters, a room prepped for a bathroom. The exterior of the home is EIFS (exterior insulation and finishing system) Dryvit (trade name); heated 3 car garage with a floor drainage system for all three bays, and circle drive. Lawn irrigation water can be drawn from the lake. Homeowners Association fee covers the maintenance of streets, lakes and common areas.
| 13 hours ago | Listing first seen on site | |
| 14 hours ago | Listing updated with changes from the MLS® |

IDX provided courtesy of Realcomp II Ltd. via RealcompIILtd. Copyright © 2026 Realcomp II Ltd. Shareholders.
IDX information is provided exclusively for consumers' personal, non-commercial use and may not be used for any purpose other than to identify prospective properties consumers may be interested in purchasing and that the data is deemed reliable but not guaranteed accurate by the MLS.
Did you know? You can invite friends and family to your search. They can join your search, rate and discuss listings with you.