Save
Ask
Tour
Hide
Share
$1,100,000
New Listing

3860 E Commerce Road
Commerce Charter Township, MI 48382

Single Family Residence|Coming Soon
4
Beds
3
Total Baths
2
Full Baths
1
Partial Bath
3,572
SqFt
$308
/SqFt
1969
Built
Subdivision:
LAKE SHERWOODNO 10
County:
Oakland
Call Now: 888-825-1420
Is this the listing for you? We can help make it yours.
888-825-1420
Upcoming Open Houses
Sat, Jun 6, 12:00 PM - 2:00 PM
Sun, Jun 7, 12:00 PM - 2:00 PM
3860 E Commerce Road3860 E Commerce Road3860 E Commerce Road3860 E Commerce Road
Save
Ask
Tour
Hide
Share

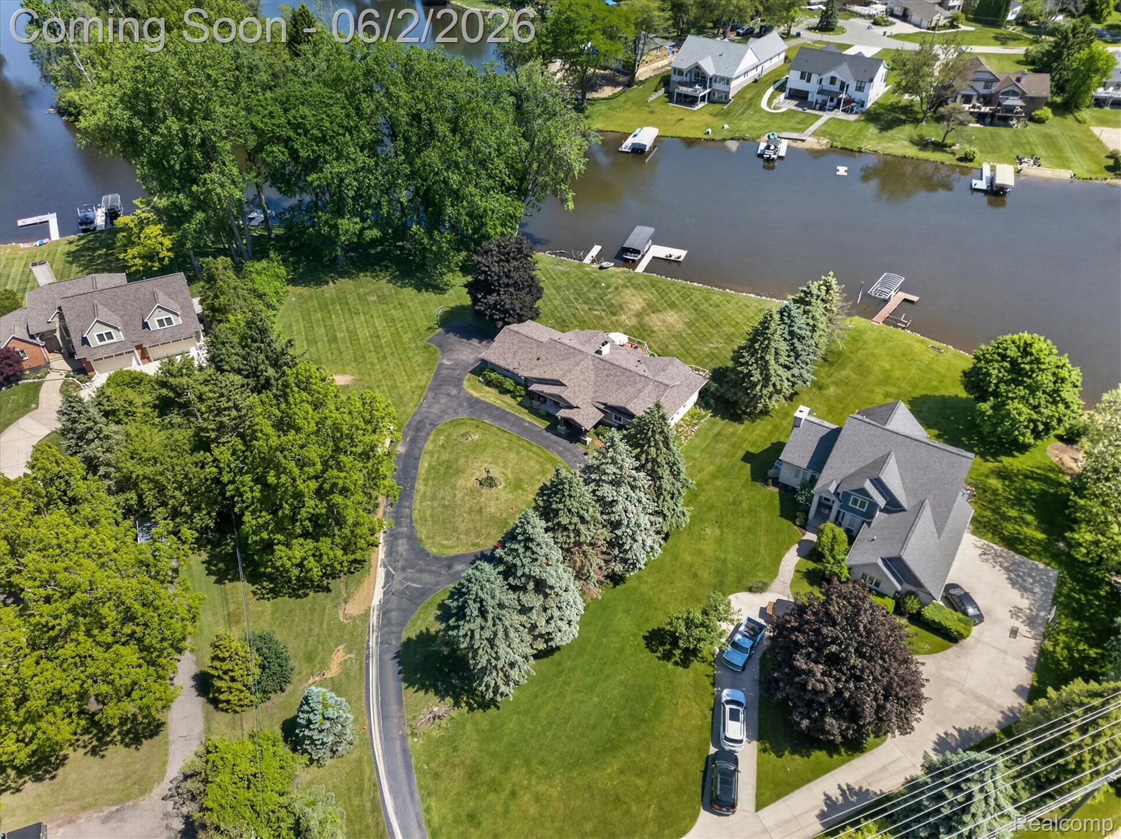
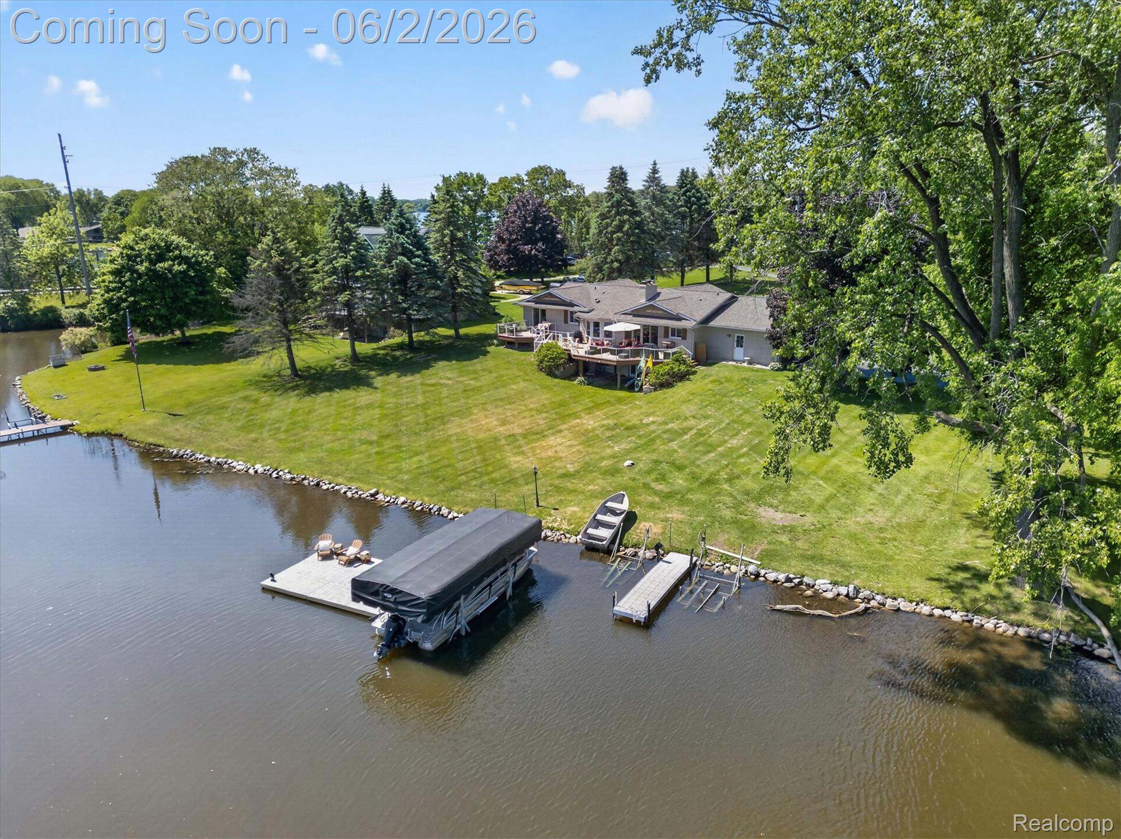
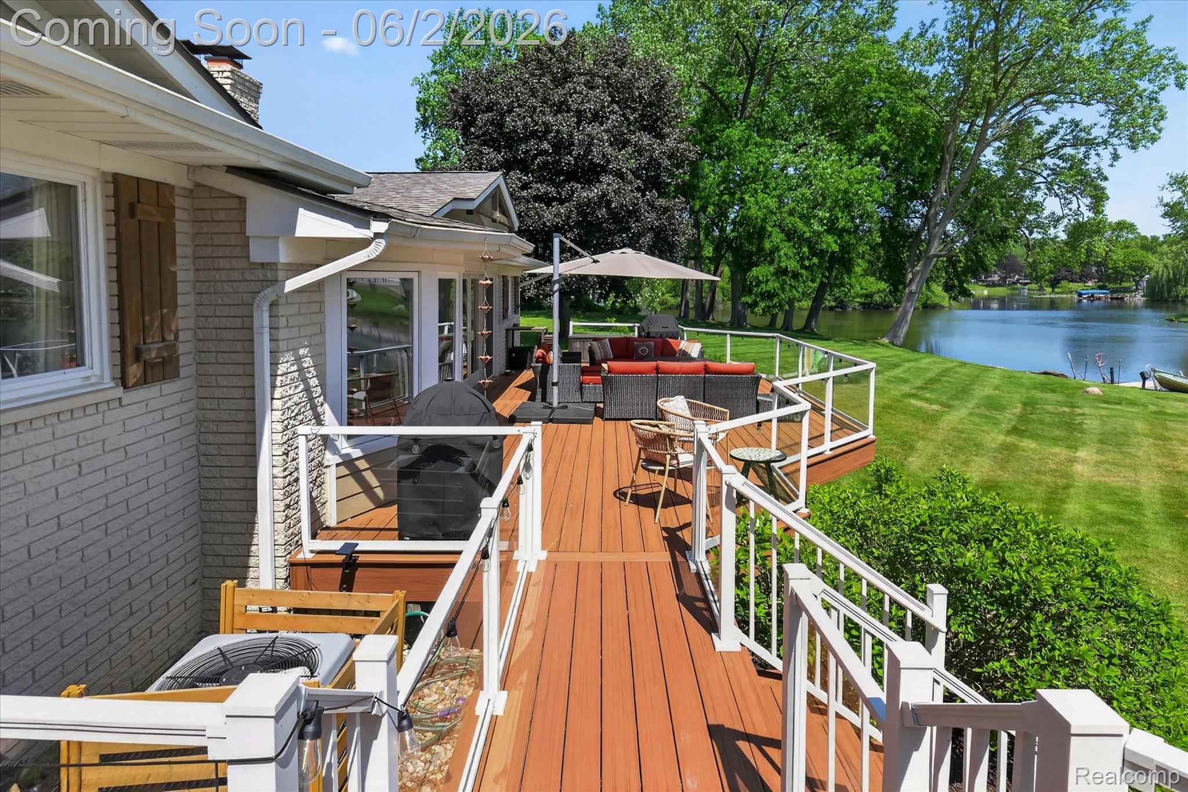
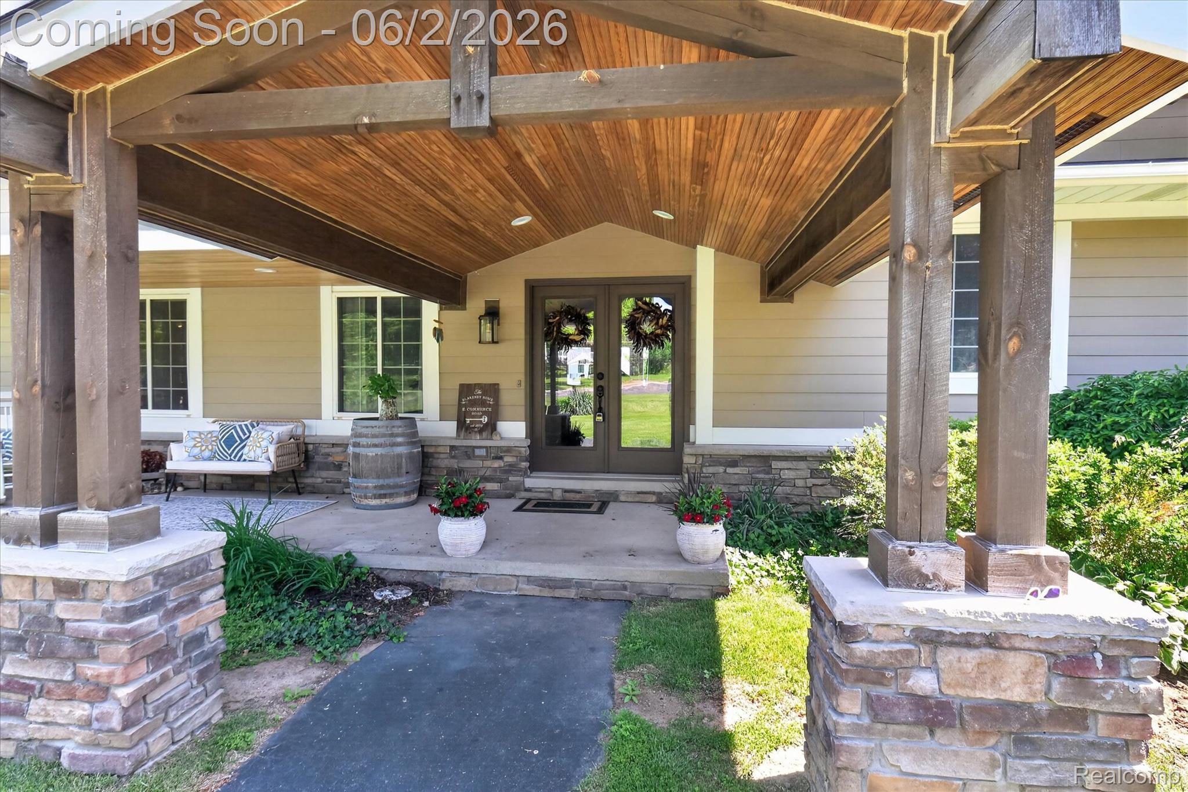
Lakefront living doesn't get better than this. Tucked away off Commerce Road, this completely updated ranch sits on over an acre with more than 300 feet of private frontage on all-sports Lake Sherwood — a rare combination of space, privacy, and waterfront lifestyle that is nearly impossible to find. The kitchen was fully remodeled in 2022 and leaves nothing to be desired, featuring quartz countertops, gorgeous cabinetry, and stainless steel appliances. The updates don't stop there — new roof in 2022, new AC and furnace in 2019, and newly connected to city sewer in 2026, giving the next owner true peace of mind from day one. The finished walk-out basement adds tremendous living space and opens directly to one of the most breathtaking backyards in the area. Step out onto the large Trex deck and take in sweeping water views over an oversized backyard that leads right to the lake. A massive side yard rounds out the outdoor experience, offering endless room for recreation, storage, or future possibilities. Whether you're entertaining lakeside, launching from your own frontage, or simply soaking in the views from the deck — this property delivers the full package. Schedule your private showing today before this one is gone!

Save
Ask
Tour
Hide
Share
Listing Snapshot
Price 
$1,100,000
Days On Site 
0 Days
Bedrooms 
4
Inside Area (SqFt) 
3,572 sqft
Total Baths 
3
Full Baths 
2
Partial Baths 
1
Lot Size 
2 Acres
Year Built 
1969
MLS® Number 
20261039513
Status 
Coming Soon
Property Tax 
$8,212
HOA/Condo/Coop Fees 
$41.67 monthly
Sq Ft Source 
Public Records
Friends & Family
Recent Activity
19 hours agoListing first seen on site
19 hours agoListing updated with changes from the MLS®
General Features
Acres 
2
Cross Street 
Commerce and Duck Lake
Disclosures 
Exclusions Do Not Exist, No Restrictions, Taxes Homestead Exempt
Garage 
Yes
Garage Spaces 
3
Levels 
One
Parking 
Attached
Property Sub Type 
Single Family Residence
Sewer 
Public Sewer
Special Circumstances 
Standard
SqFt Above 
2235
SqFt Below 
1337
Style 
Ranch
Water Source 
PrivateWell
Interior Features
Appliances 
Gas Water HeaterDishwasherDisposalFree-Standing Gas OvenFree-Standing Gas RangeFree-Standing RefrigeratorWine Refrigerator
Basement 
Crawl SpaceFinishedWalk-Out Access
Cooling 
Central Air
Fireplace 
Yes
Fireplace Features 
Living Room
Heating 
Forced AirNatural Gas
BathFull 
BathLav 
Bedroom 
Dimensions - 13 X 10
Dining Room 
Dimensions - 13 X 10
Family Room 
Dimensions - 22 X 16
Kitchen 
Dimensions - 18 X 15
Laundry 
Dimensions - 11 X 7
Library 
Dimensions - 18 X 15
Master Bathroom 
Dimensions - 16 X 11
Master Bedroom 
Save
Ask
Tour
Hide
Share
Exterior Features
Construction Details 
OtherStone
Patio And Porch 
DeckPorch
Pool Features 
None
Waterfront 
Yes
Waterfront Features 
Lake FrontWaterfront
Community Features
Association Dues 
500
Building Access 
GroundLevel
Financing Terms Available 
CashConventional
HOA Fee Frequency 
Annually
MLS Area 
Area02171CommerceTwp
Roads 
Paved
School District 
HuronValley
Schools
School District
HuronValley
Elementary School
Unknown
Middle School
Unknown
High School
Unknown
Listing courtesy of Social House Real Estate Group LLC: [email protected]


IDX provided courtesy of Realcomp II Ltd. via RealcompIILtd. Copyright © 2026 Realcomp II Ltd. Shareholders.

IDX information is provided exclusively for consumers' personal, non-commercial use and may not be used for any purpose other than to identify prospective properties consumers may be interested in purchasing and that the data is deemed reliable but not guaranteed accurate by the MLS.

Neighborhood & Commute
Source: Walkscore
Save
Ask
Tour
Hide
Share