Save
Ask
Tour
Hide
Share
$210,000
New Listing

300 Riverfront 24D
Detroit City, MI 48226

For Sale|Condominium|Active
1
Bed
1
Total Bath
1
Full Bath
780
SqFt
$269
/SqFt
1986
Built
County:
Wayne
Call Now: 888-825-1420
Is this the listing for you? We can help make it yours.
888-825-1420
300 Riverfront 24D300 Riverfront 24D300 Riverfront 24D300 Riverfront 24D
Save
Ask
Tour
Hide
Share

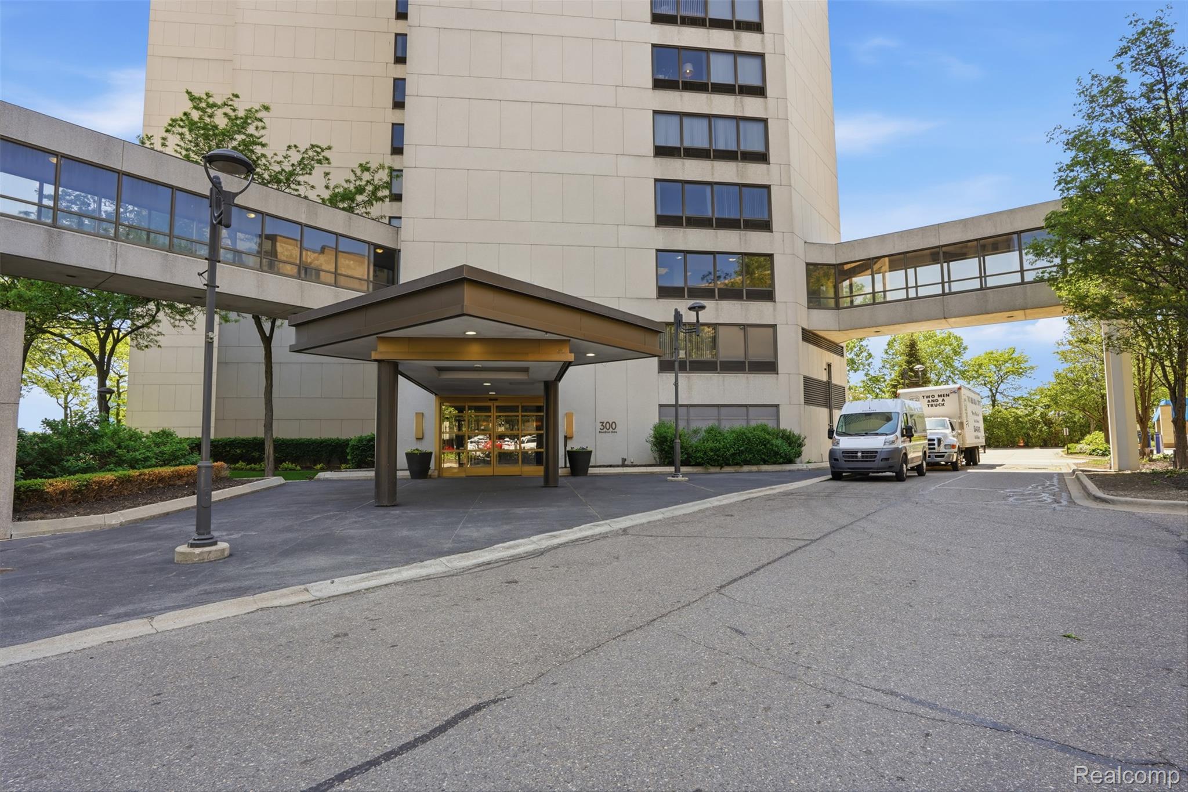
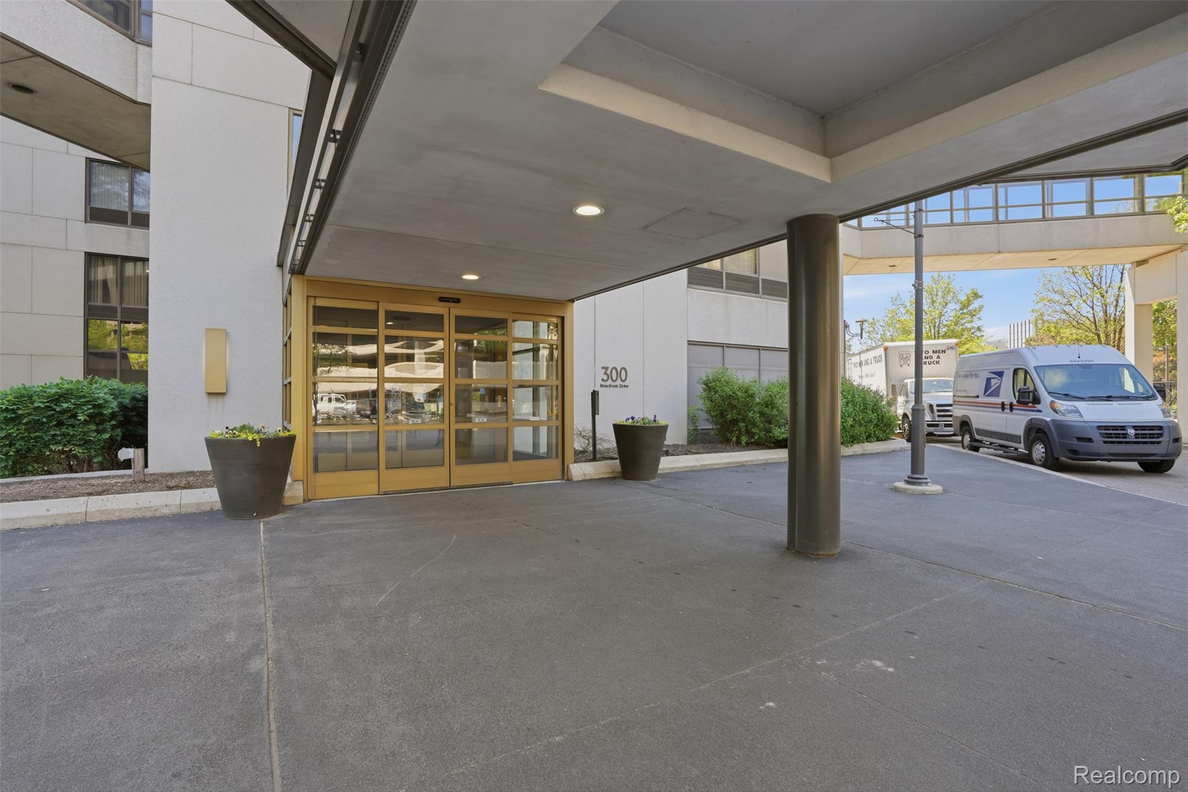
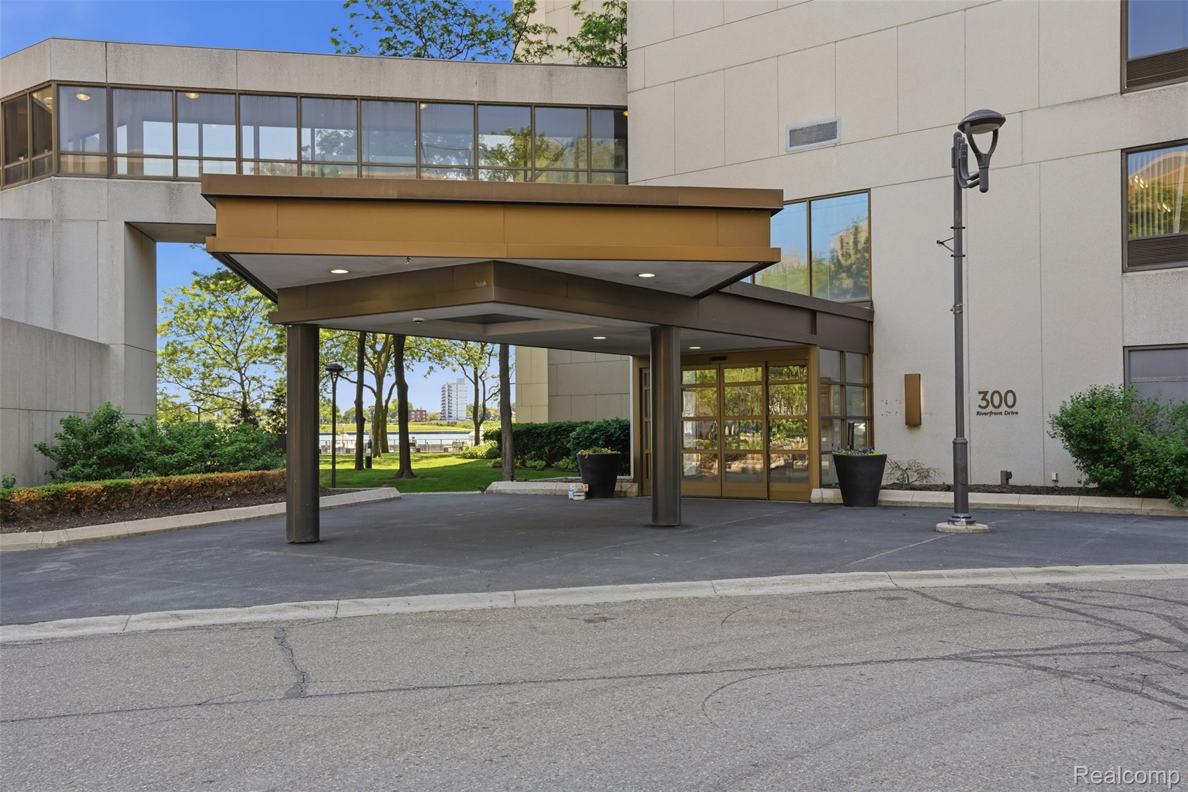
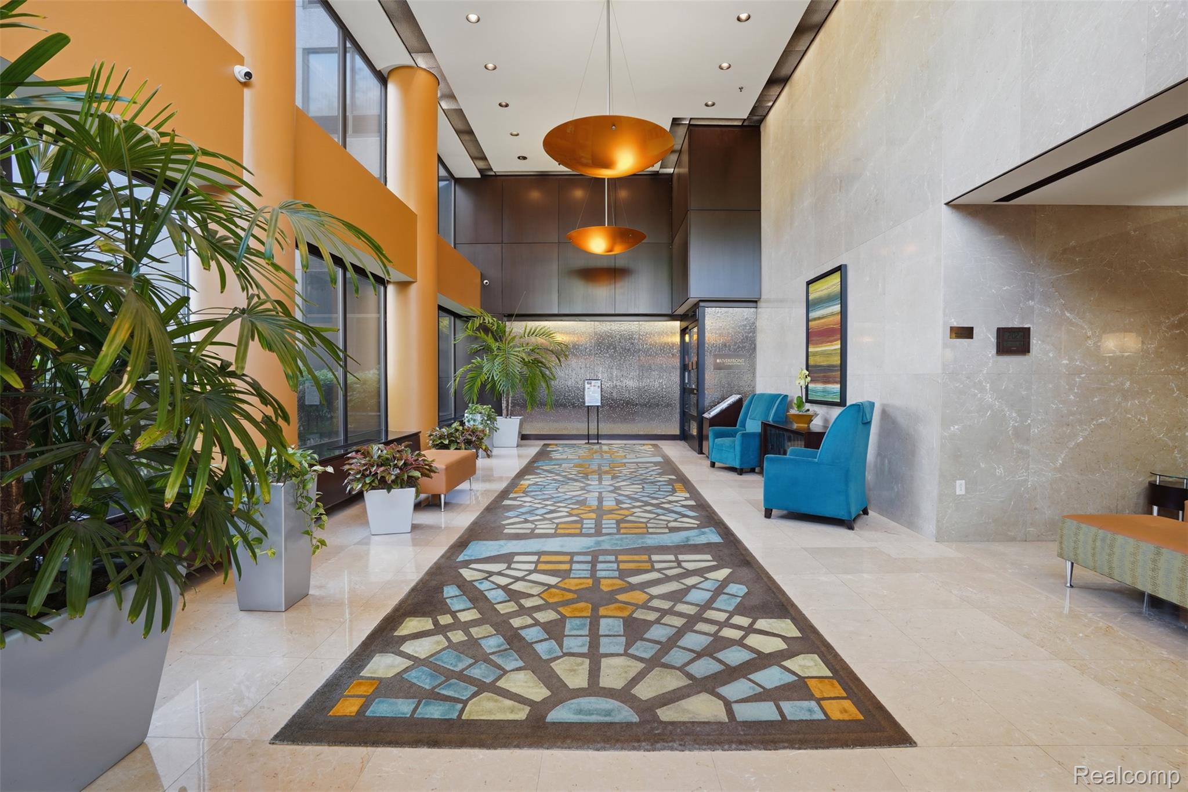
Experience premier high-rise living in this stunning 1-bedroom, 1-bathroom condo perched on the 24th floor of 300 Riverfront Drive. Offering 780 square feet of open, contemporary living space, this unit features beautiful wood flooring, upgraded lighting, newly painted, a fully equipped kitchen with granite countertops, newer appliances and brand new central air conditioning. Step inside and be greeted by breathtaking, panoramic views of the Detroit River and Ambassador Bridge. Located in a secure, 24/7 gated community, residents enjoy exclusive access to an incredible suite of resort-style amenities: an indoor pool and hot tub, a 24-hour fitness center, a community clubhouse, an on-site market, hair salon, additional laundry, dry cleaner service, tennis courts, gas grills, fire-pit and outdoor picnic areas with a dog run. Boaters will love the direct marina access. Seamlessly connected to the city, you can access the Detroit Riverwalk right outside your door or take the indoor heated skybridge directly to the People Mover station for an effortless downtown commute. Don't miss this prime opportunity for maintenance-free waterfront luxury. Enjoy private riverfront access, along with new Ralph C. Wilson, JR. Centennial Park! Primary homeowners can take advantage of a substantial NEZ (Neighborhood Enterprise Zone) tax discount, drastically lowering your cost of ownership!

Save
Ask
Tour
Hide
Share
Listing Snapshot
Price 
$210,000
Days On Site 
0 Days
Bedrooms 
1
Inside Area (SqFt) 
780 sqft
Total Baths 
1
Full Baths 
1
Partial Baths 
N/A
Lot Size 
N/A
Year Built 
1986
MLS® Number 
20261039308
Status 
Active
Property Tax 
$1,138
HOA/Condo/Coop Fees 
$330 monthly
Sq Ft Source 
Estimated
Friends & Family
Recent Activity
17 hours agoListing first seen on site
18 hours agoListing updated with changes from the MLS®
General Features
Cross Street 
Jefferson/ Sixth Street
Disclosures 
No Restrictions, Taxes Homestead Exempt
Foundation 
Slab
Garage 
Yes
Garage Spaces 
2
Levels 
One
Parking 
CoveredDetachedDirect AccessParking Lot
Pets 
Call
Property Sub Type 
Condominium
Security 
Smoke Detector(s)Building SecurityClosed Circuit Camera(s)Fire AlarmFire Sprinkler SystemGated Community24 Hour Security
Sewer 
Unknown
Special Circumstances 
Standard
SqFt Above 
780
Style 
HighRise
Utilities 
Water Available
Interior Features
Appliances 
DishwasherDryerFree-Standing Electric RangeFree-Standing RefrigeratorIce MakerMicrowaveStainless Steel Appliance(s)Washer/Dryer StackedWasher
Heating 
Forced AirNatural Gas
Laundry Features 
In Unit
BathFull 
Dimensions - 10 X 9
Bedroom 
Dimensions - 14 X 16
Dining Room 
Dimensions - 8 X 7
Kitchen 
Dimensions - 9 X 8
Living Room 
Dimensions - 12 X 7
Save
Ask
Tour
Hide
Share
Exterior Features
Construction Details 
Other
Patio And Porch 
EnclosedPatio
Pool Features 
CommunityIn GroundIndoor
Waterfront 
Yes
Waterfront Features 
Beach FrontRiver FrontWaterfront
Community Features
Association Dues 
330
Building Access 
UpperLevelwElevator
Community Features 
PoolGatedClubhouseFitness CenterSidewalks
Financing Terms Available 
CashConventional
HOA Fee Frequency 
Monthly
MLS Area 
Area05101DetSouthOfGrandRiver
Roads 
Paved
School District 
Detroit
Schools
School District
Detroit
Elementary School
Unknown
Middle School
Unknown
High School
Unknown
Listing courtesy of KW Professionals: [email protected]


IDX provided courtesy of Realcomp II Ltd. via RealcompIILtd. Copyright © 2026 Realcomp II Ltd. Shareholders.

IDX information is provided exclusively for consumers' personal, non-commercial use and may not be used for any purpose other than to identify prospective properties consumers may be interested in purchasing and that the data is deemed reliable but not guaranteed accurate by the MLS.

Neighborhood & Commute
Source: Walkscore
Save
Ask
Tour
Hide
Share