Save
Ask
Tour
Hide
Share
$375,000
New Listing

29762 Spring River Drive
Southfield City, MI 48076

Single Family Residence|Coming Soon
3
Beds
2
Total Baths
1
Full Bath
1
Partial Bath
3,017
SqFt
$124
/SqFt
1957
Built
Subdivision:
CRANBROOK VILLAGENO 3
County:
Oakland
Call Now: 888-825-1420
Is this the listing for you? We can help make it yours.
888-825-1420
29762 Spring River Drive29762 Spring River Drive29762 Spring River Drive29762 Spring River Drive
Save
Ask
Tour
Hide
Share

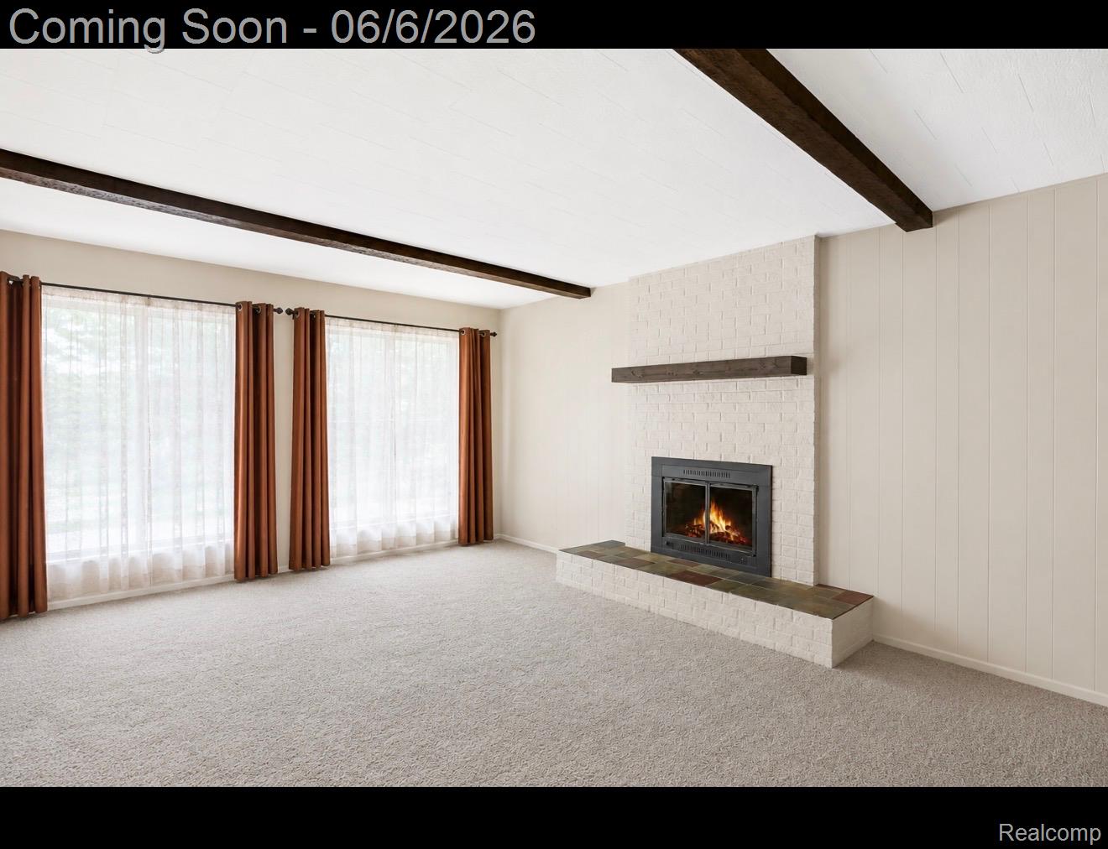
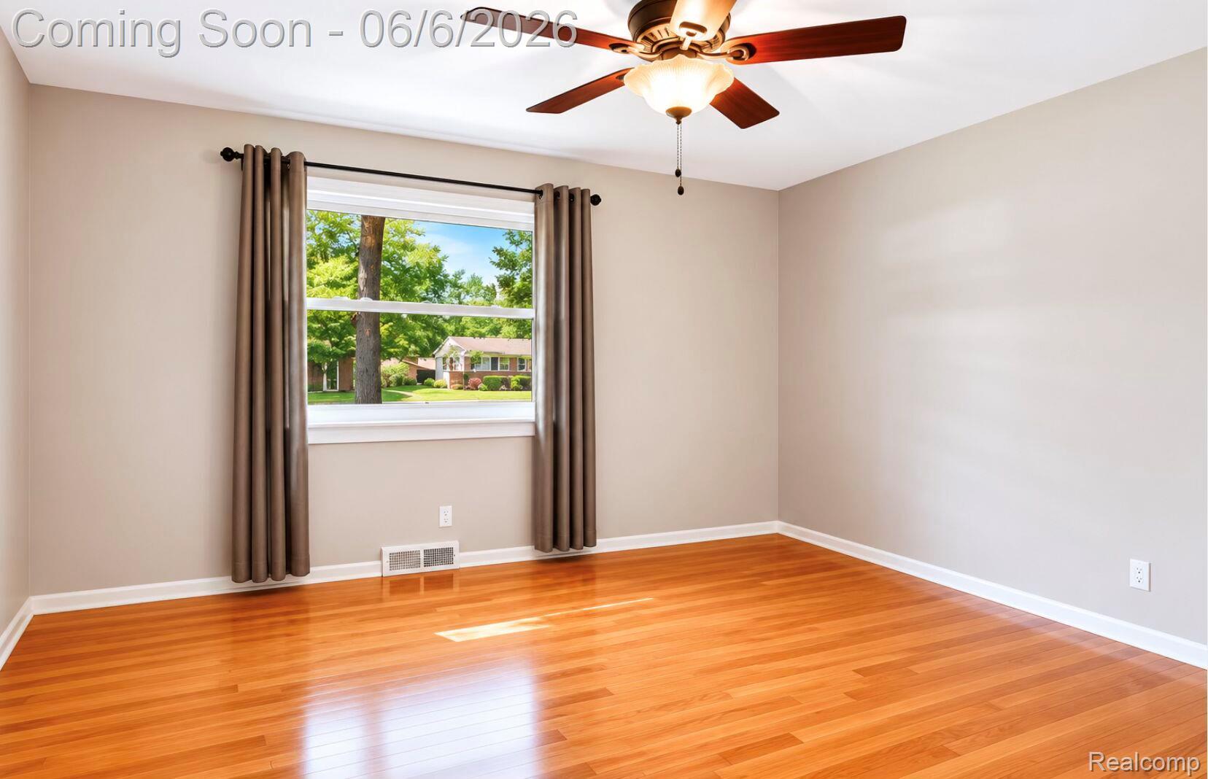
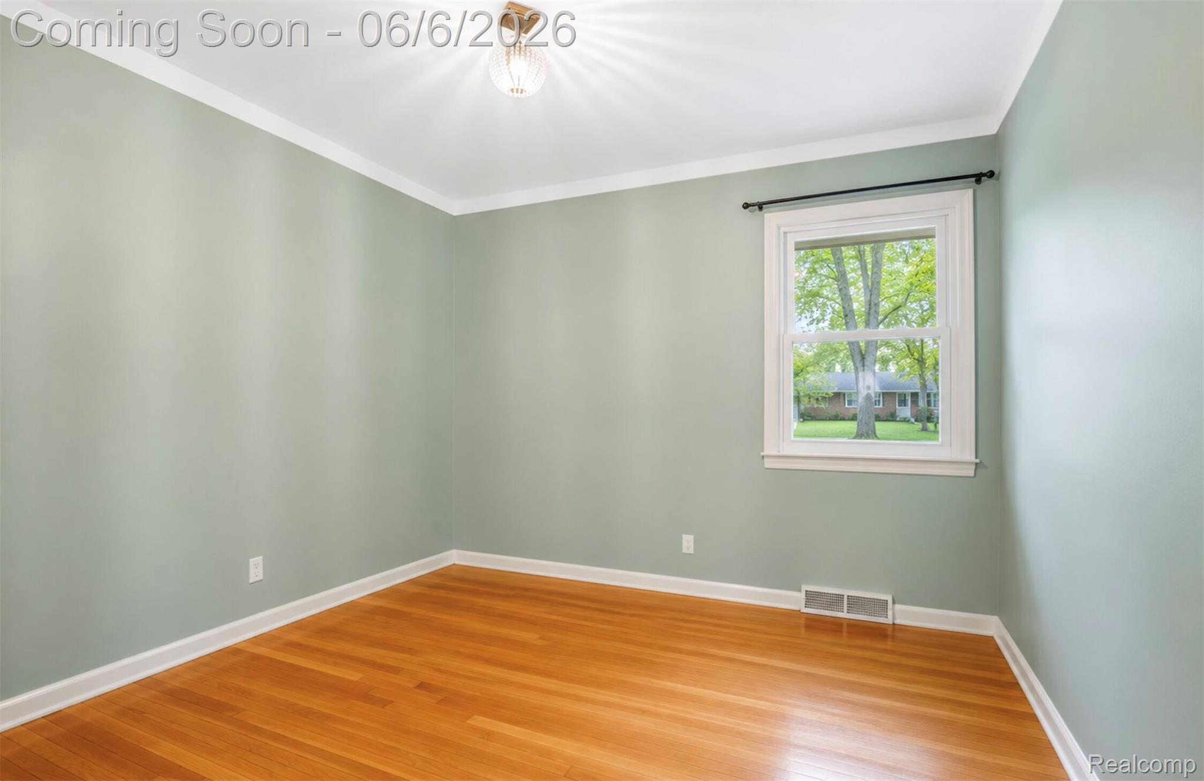
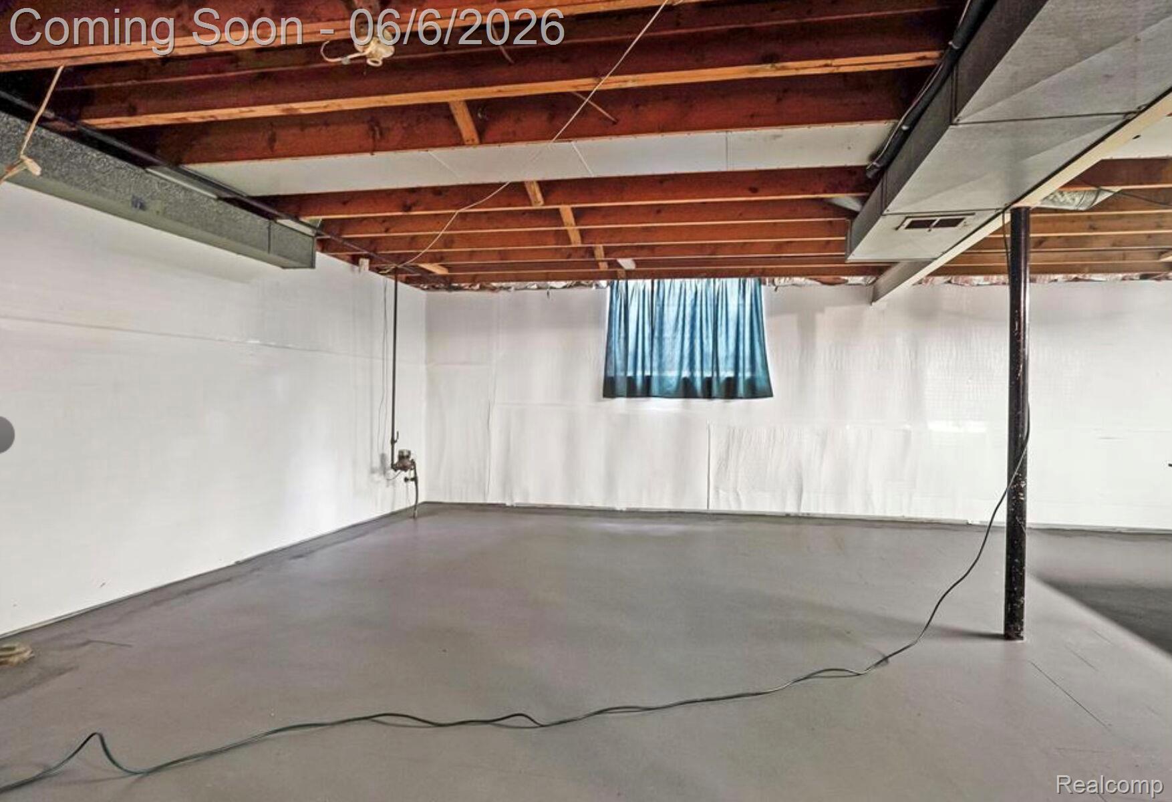
Step into this beautifully updated Mid-Century Modern Ranch featuring 3 spacious bedrooms and 1.5 baths! Thoughtfully refreshed with modern touches, this home offers an open, bright, and airy layout perfect for today’s lifestyle. Enjoy fresh designer paint, updated flooring, stylish lighting, and contemporary finishes throughout. The inviting Living Room and cozy Family Room both showcase stunning fireplaces along with oversized picture windows that fill the home with natural light. The sleek kitchen features crisp white cabinetry, modern fixtures, and a clean contemporary design ideal for entertaining and everyday living. The expansive basement offers endless possibilities for additional living space, a home gym, media room, or office. Outside, enjoy a large backyard perfect for gatherings, pets, or relaxing evenings, plus the convenience of a 2-car attached garage. This move-in ready gem blends timeless character with modern comfort. Schedule your private showing today before it’s gone!

Save
Ask
Tour
Hide
Share
Listing Snapshot
Price 
$375,000
Days On Site 
0 Days
Bedrooms 
3
Inside Area (SqFt) 
3,017 sqft
Total Baths 
2
Full Baths 
1
Partial Baths 
1
Lot Size 
0.22 Acres
Year Built 
1957
MLS® Number 
20261039095
Status 
Coming Soon
Property Tax 
$7,519
HOA/Condo/Coop Fees 
N/A
Sq Ft Source 
Appraiser
Friends & Family
Recent Activity
19 hours agoListing first seen on site
19 hours agoListing updated with changes from the MLS®
General Features
Acres 
0.22
Attached Garage 
Yes
Cross Street 
Pleasant Trail
Disclosures 
Taxes Homestead Exempt
Foundation 
Brick/Mortar
Garage 
Yes
Garage Spaces 
2
Levels 
One
Parking 
Attached
Pets 
Cats OKDogs OK
Property Sub Type 
Single Family Residence
Sewer 
Public Sewer
Special Circumstances 
Standard
SqFt Above 
1517
SqFt Below 
1500
Style 
Ranch
Utilities 
Cable Available
Water Source 
Public
Interior Features
Appliances 
ENERGY STAR Qualified DishwasherFree-Standing Electric OvenFree-Standing Refrigerator
Basement 
FullUnfinished
Cooling 
Attic FanCentral Air
Fireplace 
Yes
Fireplace Features 
Family RoomWood Burning
Furnished 
Unfurnished
Heating 
Forced AirNatural Gas
Laundry Features 
Electric Dryer HookupGas Dryer Hookup
BathFull 
Dimensions - 7 X 8
BathLav 
Dimensions - 4 X 7
Bedroom 
Dimensions - 11 X 12
Dining Room 
Dimensions - 13 X 9
Family Room 
Dimensions - 15 X 16
Kitchen 
Dimensions - 12 X 11
Living Room 
Dimensions - 15 X 16
Master Bathroom 
Dimensions - 13 X 12
Save
Ask
Tour
Hide
Share
Exterior Features
Construction Details 
BrickVinyl Siding
Pool Features 
None
Roof 
Asphalt
Community Features
Building Access 
GroundLevel
Financing Terms Available 
CashConventionalFHAVA Loan
MLS Area 
Area02244Southfield
Roads 
Paved
School District 
SouthfieldPublicSchools
Schools
School District
SouthfieldPublicSchools
Elementary School
Unknown
Middle School
Unknown
High School
Unknown
Listing courtesy of Luxury Homes Properties: [email protected]


IDX provided courtesy of Realcomp II Ltd. via RealcompIILtd. Copyright © 2026 Realcomp II Ltd. Shareholders.

IDX information is provided exclusively for consumers' personal, non-commercial use and may not be used for any purpose other than to identify prospective properties consumers may be interested in purchasing and that the data is deemed reliable but not guaranteed accurate by the MLS.

Neighborhood & Commute
Source: Walkscore
Save
Ask
Tour
Hide
Share