Save
Ask
Tour
Hide
Share
$925,000
New Listing

500 Hawk High Hill Road
Metamora Township, MI 48455

For Sale|Single Family Residence|Active
4
Beds
4
Total Baths
3
Full Baths
1
Partial Bath
3,395
SqFt
$272
/SqFt
2005
Built
County:
Lapeer
Call Now: 888-825-1420
Is this the listing for you? We can help make it yours.
888-825-1420
Upcoming Open Houses
Sun, May 31, 12:00 PM - 2:00 PM
500 Hawk High Hill Road500 Hawk High Hill Road500 Hawk High Hill Road500 Hawk High Hill Road
Save
Ask
Tour
Hide
Share

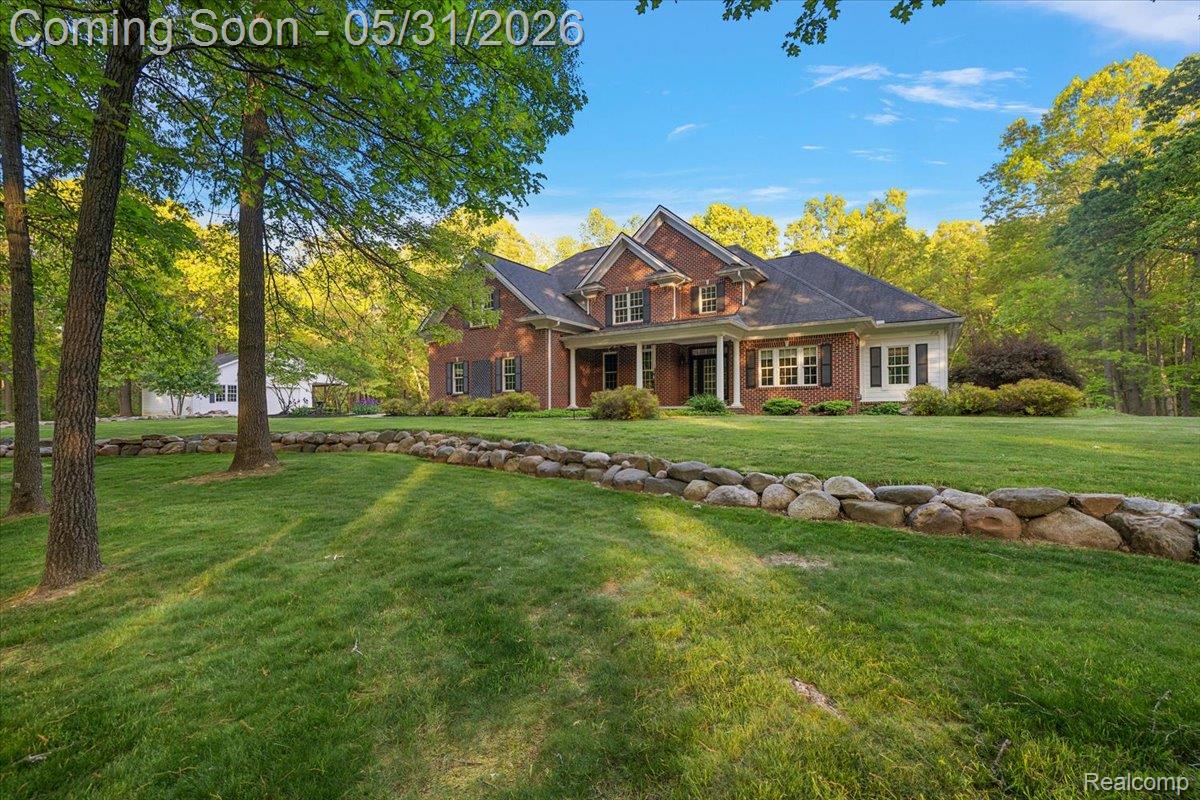
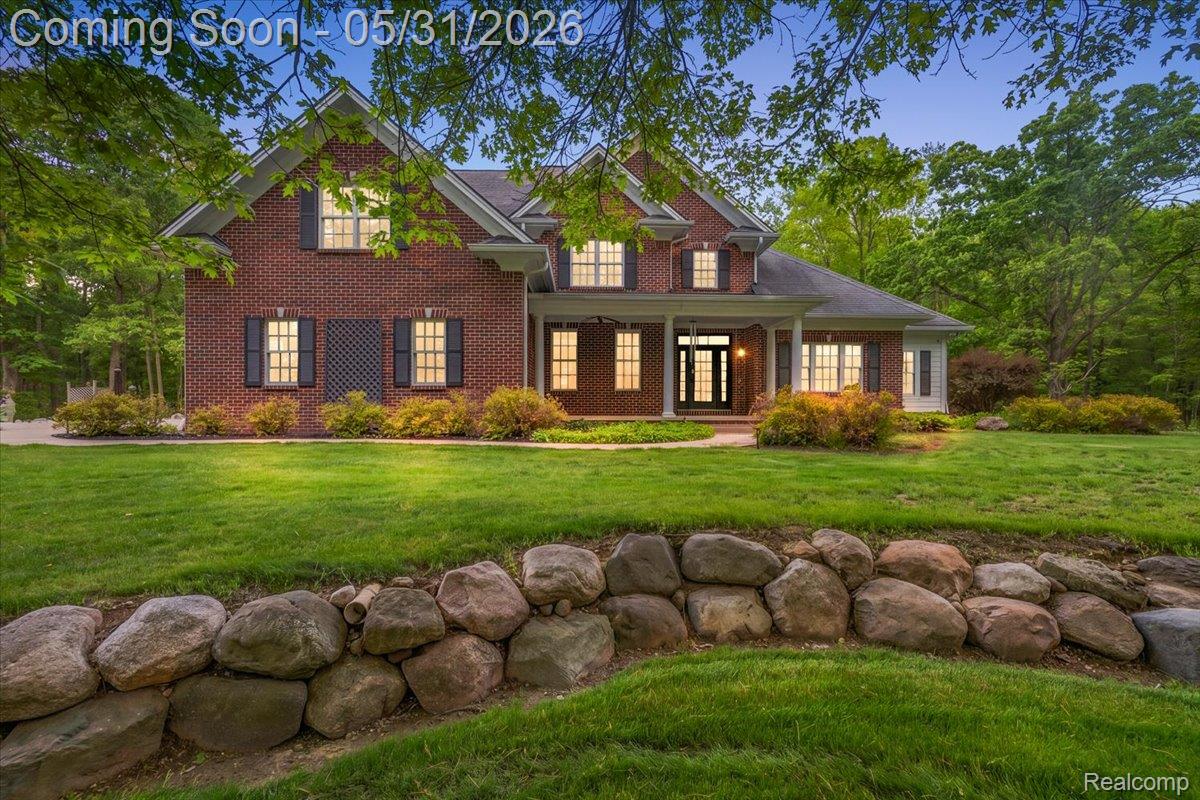
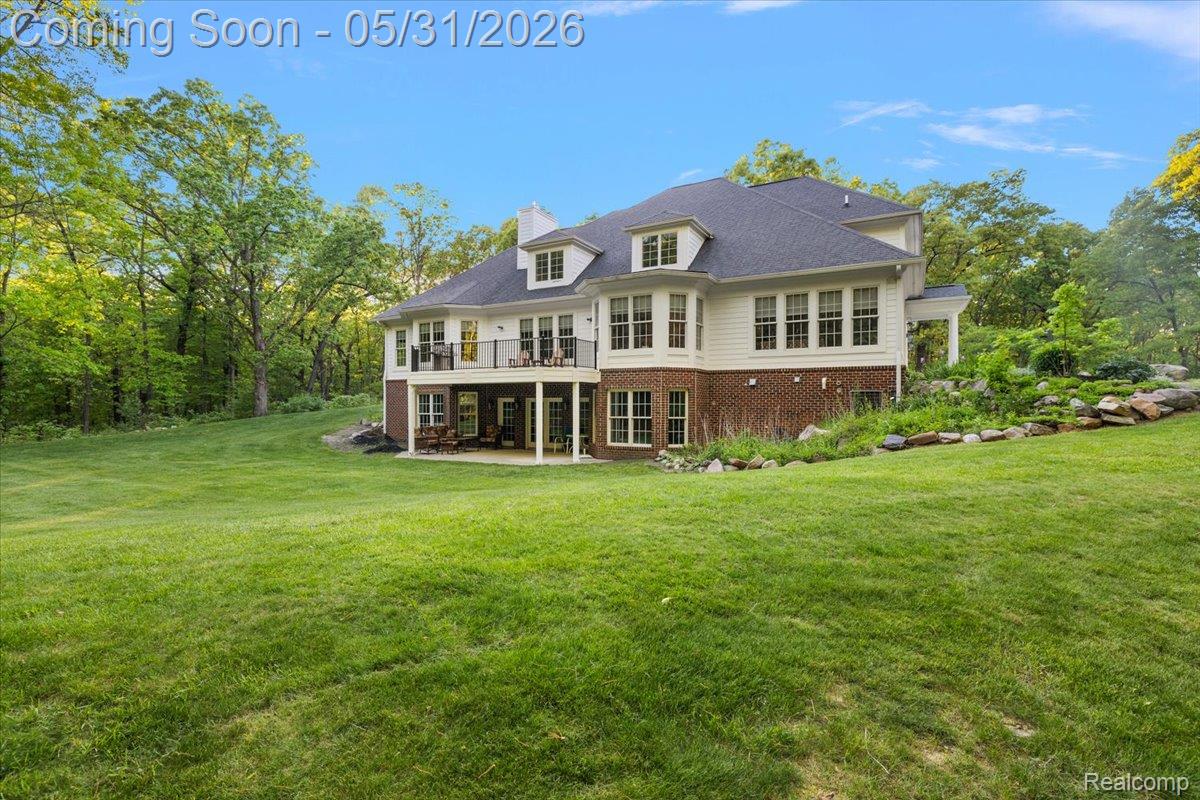
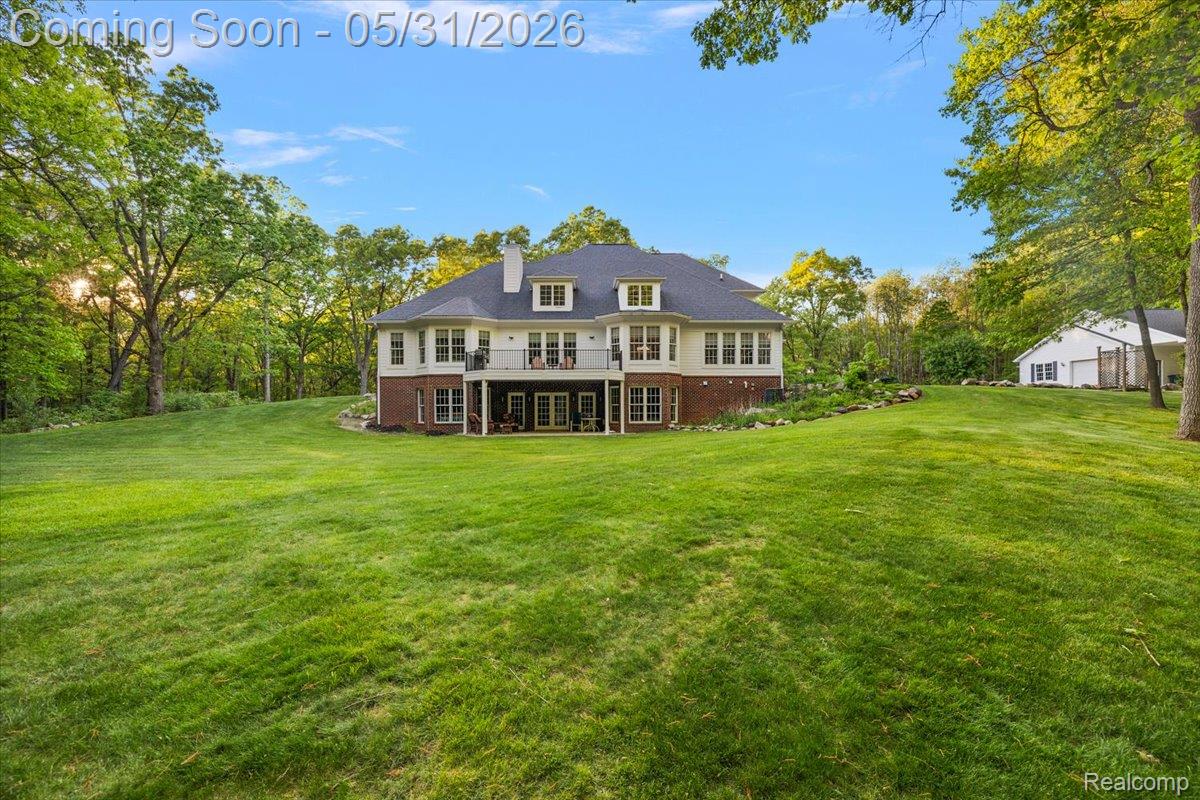
OPEN HOUSE SUNDAY 31ST FROM 12:00-2:00 PM. Set on ten acres of private Michigan woodland, this Metamora retreat was designed for the buyer who wants space to breathe, room to create, and a home that actually fits the way they live. The main floor puts everything where it belongs. The secluded owner's suite offers a soaking tub, walk-in shower, dual vanities, and a private water closet — a true sanctuary at the end of the day. The kitchen sits at the heart of the home, flowing naturally into a four-season room that pulls the outdoors in year-round, a spacious dining room made for holiday gatherings, and a private office built for the remote worker who refuses to compromise. The two-story great room with gas fireplace feels like your favorite Up North cabin — without the drive. Step outside onto the deck and you'll immediately remember why you left the subdivision behind. Upstairs, a loft, three bedrooms, and two full baths give family or guests their own comfortable world. Below, 2,300 square feet of walkout basement — plumbed and full of potential — awaits your vision. The heated 30x40 pole barn with cement floors is ready for every hobby you've been putting off. Ten wooded acres with trails for walking or ATV riding give you room to roam. Natural gas, Starlink internet available, and a heated attached garage large enough for a full-size truck round out a property that truly has it all. (use Google Maps for directions)

Save
Ask
Tour
Hide
Share
Listing Snapshot
Price 
$925,000
Days On Site 
0 Days
Bedrooms 
4
Inside Area (SqFt) 
3,395 sqft
Total Baths 
4
Full Baths 
3
Partial Baths 
1
Lot Size 
10.15 Acres
Year Built 
2005
MLS® Number 
20261039076
Status 
Active
Property Tax 
$5,869
HOA/Condo/Coop Fees 
N/A
Sq Ft Source 
Public Records
Friends & Family
Recent Activity
12 hours agoStatus changed to Active
12 hours agoListing updated with changes from the MLS®
19 hours agoListing first seen on site
General Features
Acres 
10.15
Attached Garage 
Yes
Cross Street 
N of Dryden | E of Metamora
Disclosures 
Taxes Homestead Exempt
Garage 
Yes
Garage Spaces 
3
Levels 
One and One Half
Parking 
AttachedDirect AccessHeated GarageOversizedGarage Faces Side
Pets 
Yes
Property Sub Type 
Single Family Residence
Sewer 
Septic Tank
Special Circumstances 
Standard
SqFt Above 
3395
Style 
Colonial
Utilities 
Underground Utilities
Water Source 
PrivateWell
Interior Features
Appliances 
Gas Water HeaterDishwasherDisposalDryerFree-Standing RefrigeratorMicrowaveWasher
Basement 
FullUnfinishedWalk-Out Access
Cooling 
Attic FanCeiling Fan(s)Central Air
Electric 
Circuit Breakers
Fireplace 
Yes
Fireplace Features 
GasGreat Room
Furnished 
Unfurnished
Heating 
Forced AirHot WaterNatural GasRadiant
Interior 
Central VacuumHigh Speed InternetSmart Thermostat
Laundry Features 
Laundry RoomWasher Hookup
BathFull 
Dimensions - 6 X 9Level - Second
BathLav 
Dimensions - 3 X 5
Bedroom 
Dimensions - 15 X 10Level - Second
BreakfastNookRoom 
Dimensions - 12 X 11
Dining Room 
Dimensions - 15 X 10
Family Room 
Dimensions - 13 X 15
Great Room 
Dimensions - 25 X 17
Kitchen 
Dimensions - 13 X 13
Laundry 
Dimensions - 9 X 5
Library 
Dimensions - 13 X 14
Loft 
Dimensions - 12 X 13Level - Second
Master Bathroom 
Dimensions - 16 X 13
Master Bedroom 
Dimensions - 9 X 12
Save
Ask
Tour
Hide
Share
Exterior Features
Construction Details 
BrickWood Siding
Exterior 
Lighting
Lot Features 
Wooded
Other Structures 
Barn(s)
Patio And Porch 
CoveredDeckPorch
Pool Features 
None
Road Frontage 
Private Road
Roof 
Asphalt
Community Features
Accessibility Features 
Therapeutic Whirlpool
Building Access 
GroundLevelwSteps
Financing Terms Available 
CashConventionalFHAVA Loan
MLS Area 
Area09171MetamoraTwp
Roads 
Gravel
School District 
Lapeer
Schools
School District
Lapeer
Elementary School
Unknown
Middle School
Unknown
High School
Unknown
Listing courtesy of EXP Realty Main: [email protected]


IDX provided courtesy of Realcomp II Ltd. via RealcompIILtd. Copyright © 2026 Realcomp II Ltd. Shareholders.

IDX information is provided exclusively for consumers' personal, non-commercial use and may not be used for any purpose other than to identify prospective properties consumers may be interested in purchasing and that the data is deemed reliable but not guaranteed accurate by the MLS.

Neighborhood & Commute
Source: Walkscore
Save
Ask
Tour
Hide
Share