Save
Ask
Tour
Hide
Share
$290,000
New Listing

27646 Pierce Street
Southfield City, MI 48076

For Sale|Single Family Residence|Active
3
Beds
2
Total Baths
1
Full Bath
1
Partial Bath
2,100
SqFt
$138
/SqFt
1965
Built
Subdivision:
WOODLANDS PARK
County:
Oakland
Call Now: 888-825-1420
Is this the listing for you? We can help make it yours.
888-825-1420
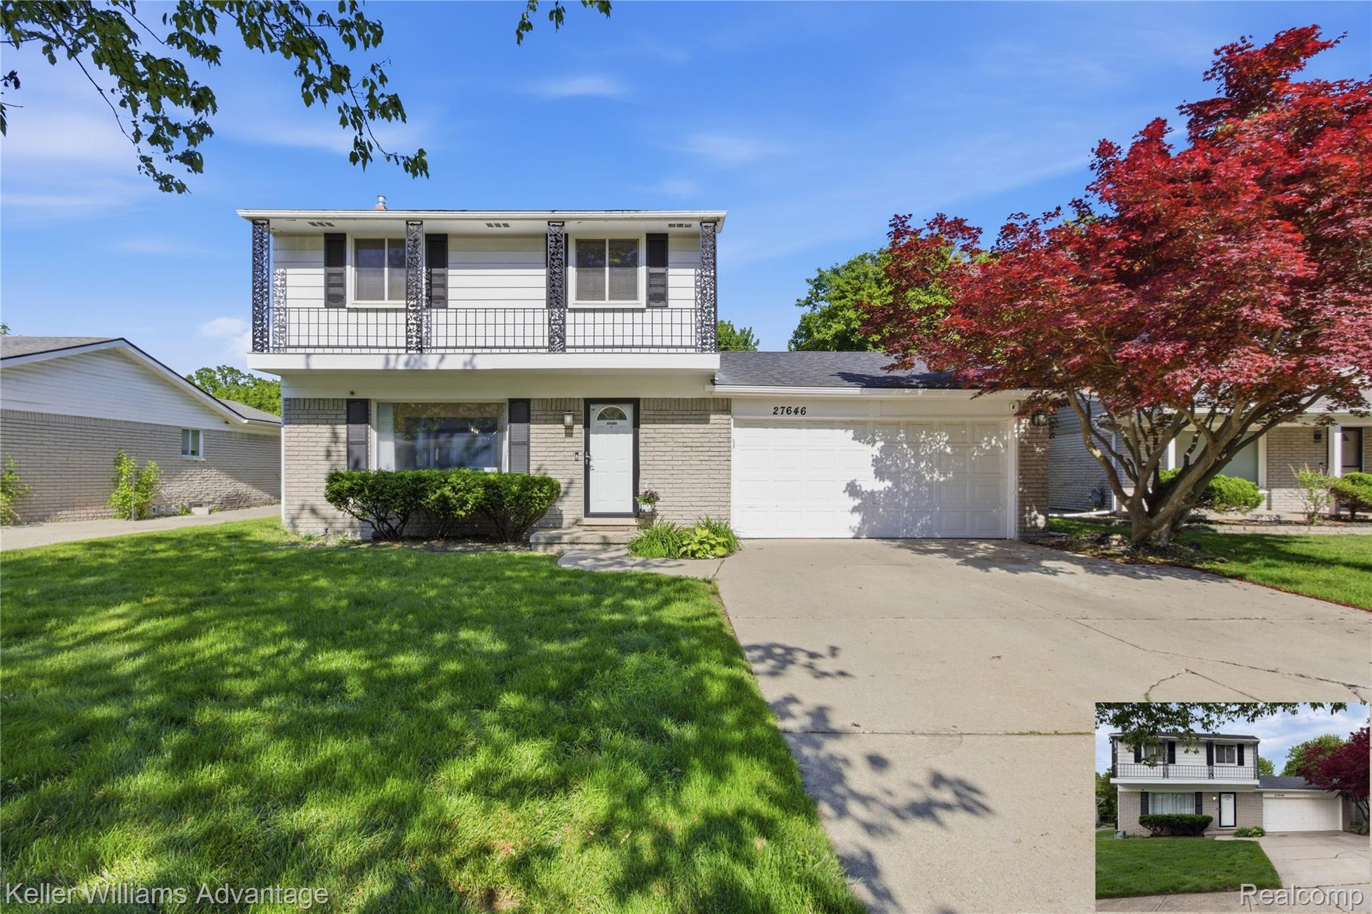
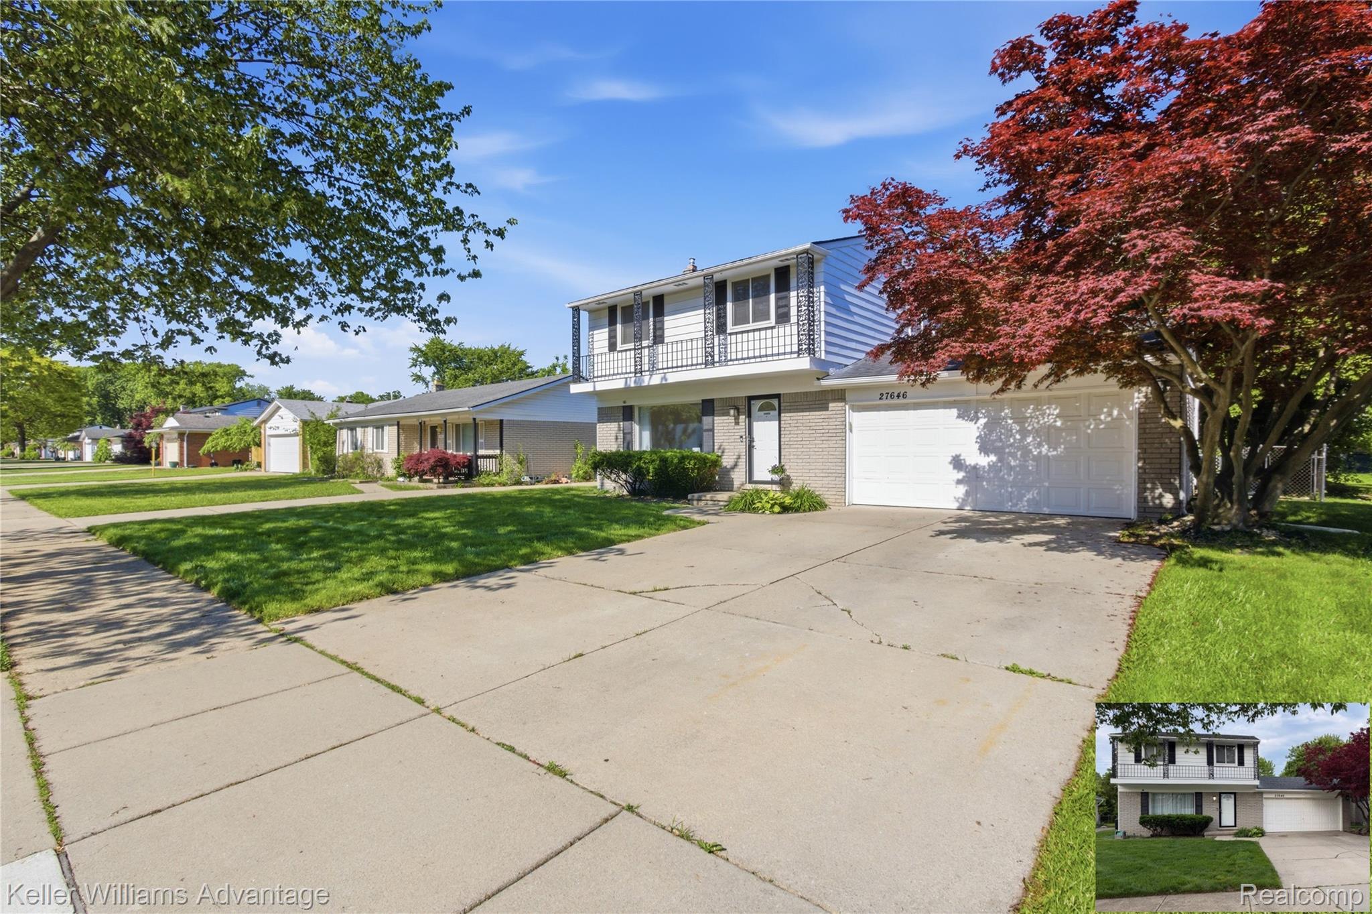
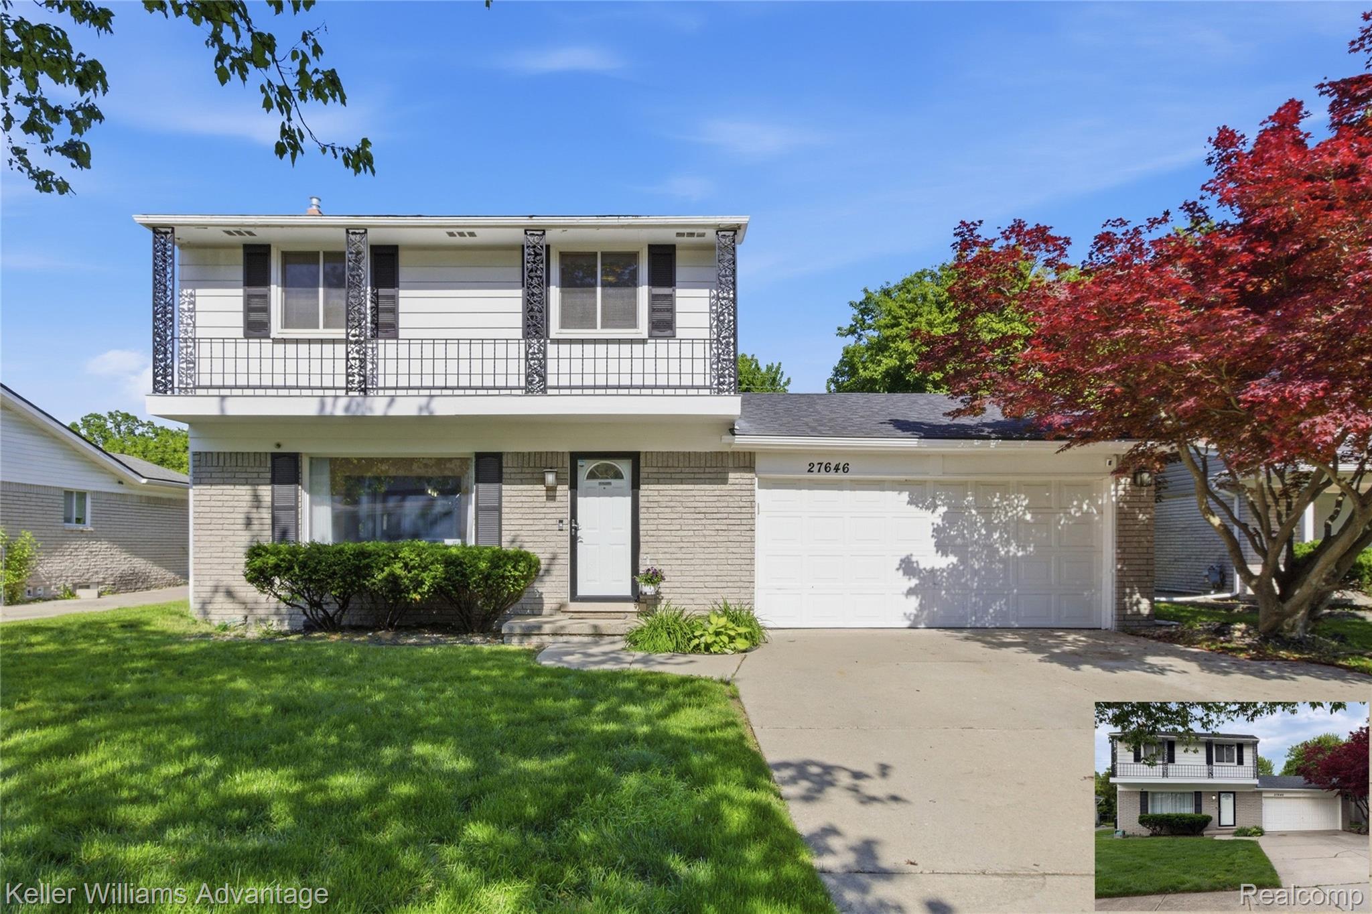
27646 Pierce Street27646 Pierce Street27646 Pierce Street27646 Pierce Street
Save
Ask
Tour
Hide
Share

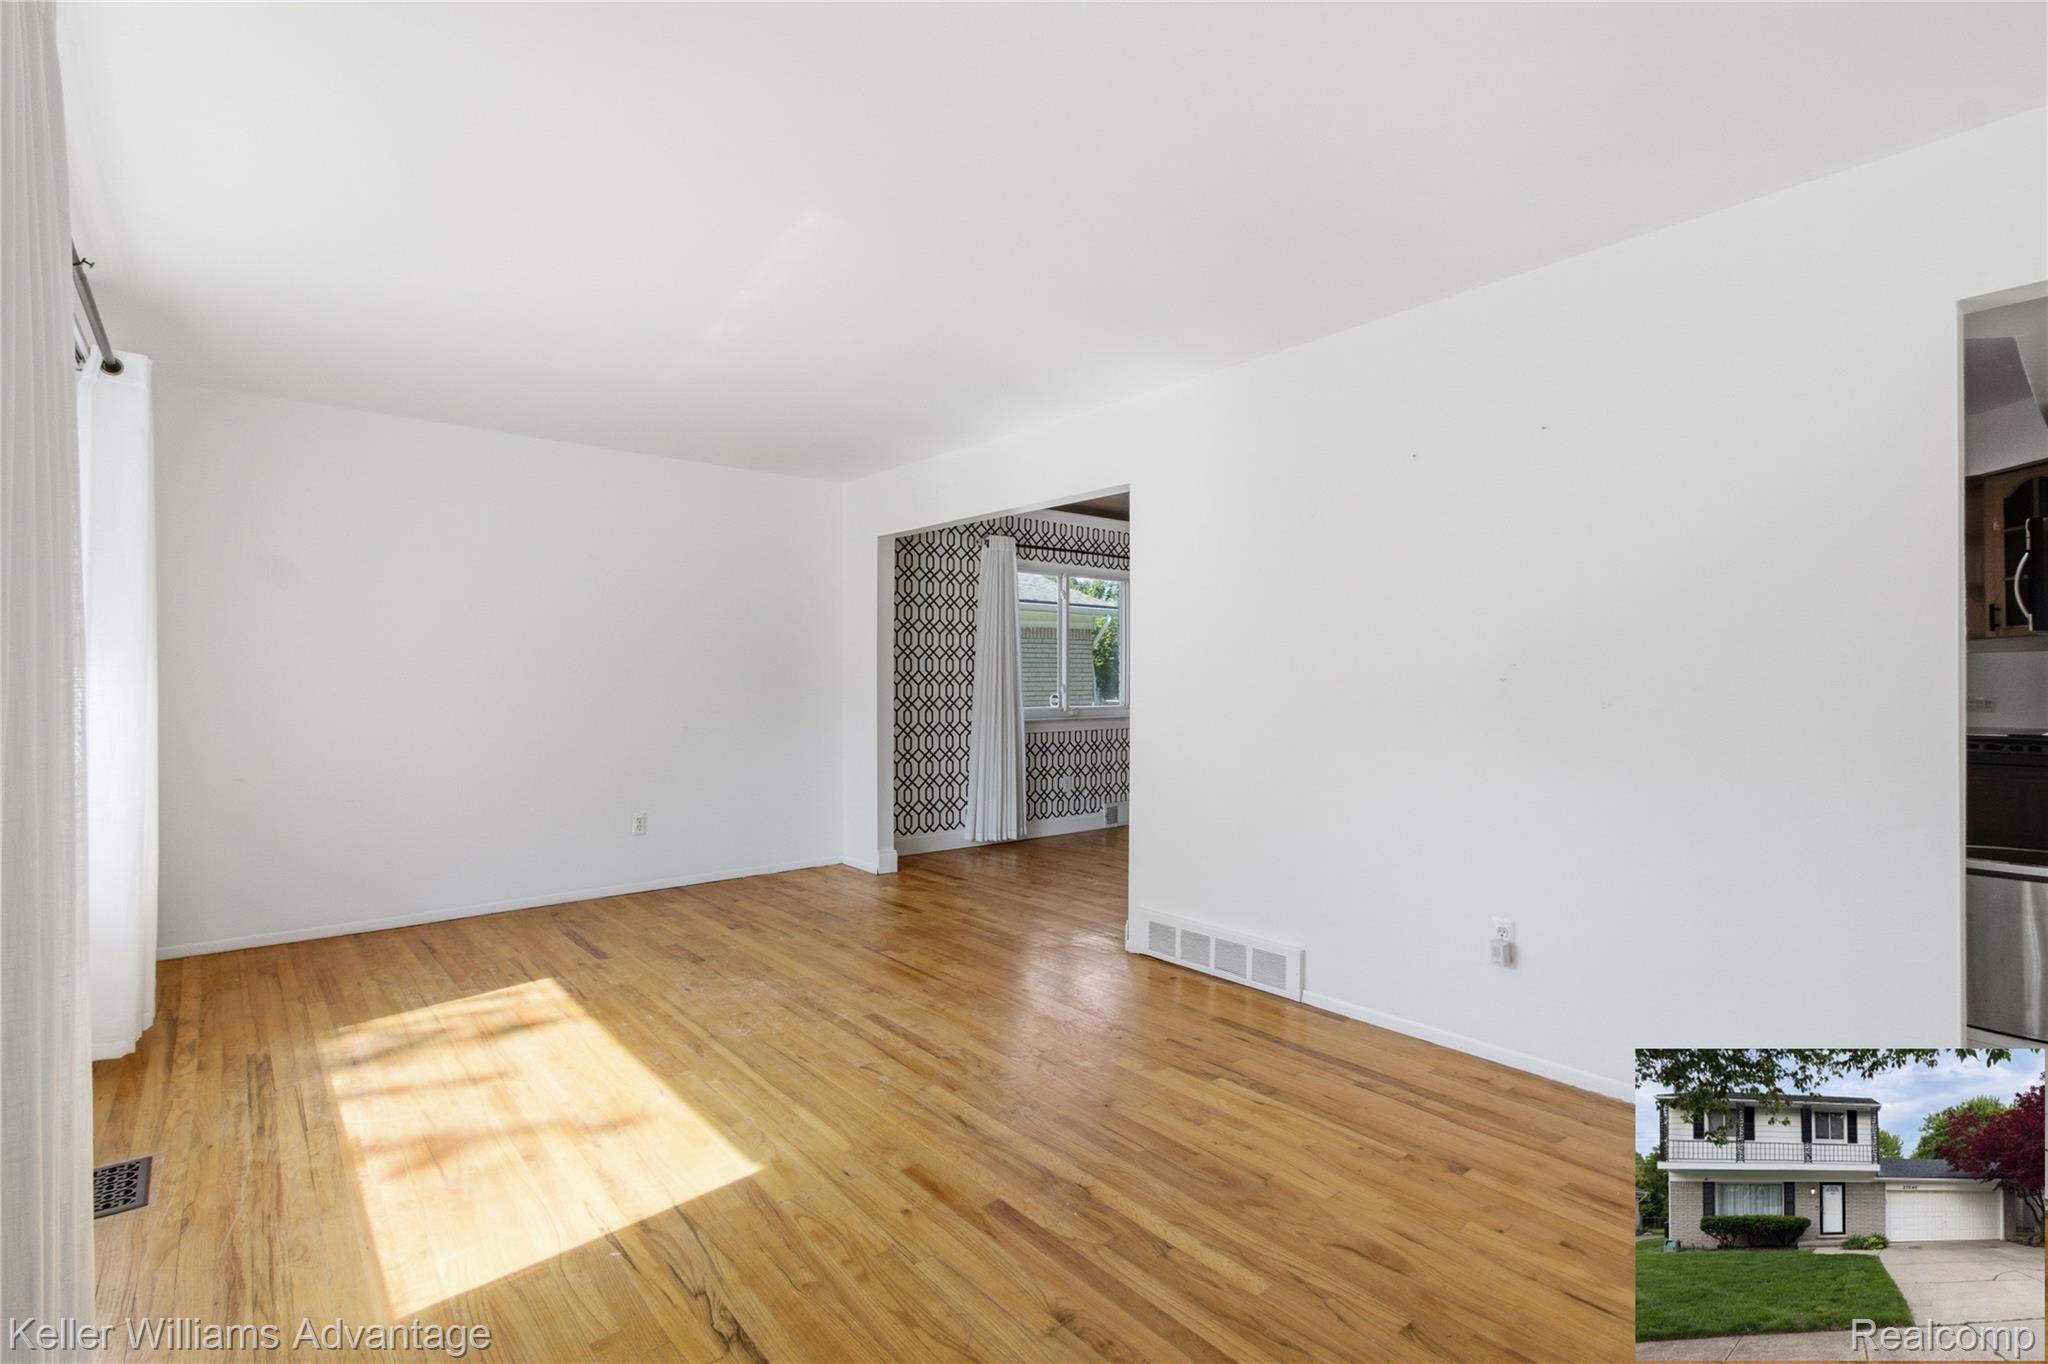
Discover the charm and comfort of this updated single-family residence with hardwood flooring though-out. This attractive property's interior and exterior has been recently painted and maintained in great condition, offers a unique opportunity for sophisticated living. The living room provides a welcoming atmosphere to include a picturesque window. The family room is centered around a cozy updated tiled gas fireplace, perfect for gathering on cooler evenings. The main bathroom has been completely updated features a convenient walk-in shower, designed for ease and accessibility. Beyond the interior, an attached garage offers practical storage, a huge bonus ( an EV Charger!!) and parking solutions. The private fenced yard, complete with a covered patio, creates an ideal setting for outdoor enjoyment and relaxation. For your convience, there is an exterior shed and other extra storage located on the side of the house. This property invites you to experience a lifestyle of comfort and convenience. Home is located close to expressways, shopping, places of worship and downtown events. This home will not last!

Save
Ask
Tour
Hide
Share
Listing Snapshot
Price 
$290,000
Days On Site 
0 Days
Bedrooms 
3
Inside Area (SqFt) 
2,100 sqft
Total Baths 
2
Full Baths 
1
Partial Baths 
1
Lot Size 
0.19 Acres
Year Built 
1965
MLS® Number 
20261039002
Status 
Active
Property Tax 
$6,307
HOA/Condo/Coop Fees 
N/A
Sq Ft Source 
Estimated
Friends & Family
Recent Activity
13 hours agoListing first seen on site
13 hours agoListing updated with changes from the MLS®
General Features
Acres 
0.19
Attached Garage 
Yes
Cross Street 
Off 12 Mile near Southfield/Greenfield
Disclosures 
Taxes Homestead Exempt
Foundation 
Block
Garage 
Yes
Garage Spaces 
2
Levels 
Two
Parking 
AttachedElectric Vehicle Charging Station(s)Direct AccessDrivewayGarage Faces FrontGarage Door Opener
Property Sub Type 
Single Family Residence
Sewer 
Public Sewer
Special Circumstances 
Standard
SqFt Above 
1600
SqFt Below 
500
Style 
Colonial
Water Source 
Public
Interior Features
Appliances 
Gas Water HeaterDishwasherDryerFree-Standing Gas OvenMicrowaveStainless Steel Appliance(s)
Basement 
Partially FinishedSump Pump
Cooling 
Central Air
Fireplace 
Yes
Fireplace Features 
Family RoomGas
Heating 
Forced AirNatural Gas
Interior 
High Speed Internet
Laundry Features 
Laundry Room
BathFull 
Dimensions - 10 X 5Level - Second
BathLav 
Dimensions - 6 X 4
Bedroom 
Dimensions - 12 X 12Level - Second
Dining Room 
Dimensions - 12 X 9
Family Room 
Dimensions - 12 X 12
Kitchen 
Dimensions - 11 X 10
Laundry 
Dimensions - 8 X 8Level - Basement
Living Room 
Dimensions - 15 X 11
Media Room 
Dimensions - 12 X 12Level - Basement
Save
Ask
Tour
Hide
Share
Exterior Features
Construction Details 
Aluminum SidingWood Siding
Exterior 
Lighting
Fencing 
Back YardFenced
Patio And Porch 
CoveredPatioPorch
Pool Features 
None
Roof 
Asphalt
Community Features
Building Access 
GroundLevelwSteps
Financing Terms Available 
CashConventionalFHAVA Loan
MLS Area 
Area02244Southfield
Roads 
Paved
School District 
SouthfieldPublicSchools
Schools
School District
SouthfieldPublicSchools
Elementary School
Unknown
Middle School
Unknown
High School
Unknown
Listing courtesy of Keller Williams Advantage: [email protected]


IDX provided courtesy of Realcomp II Ltd. via RealcompIILtd. Copyright © 2026 Realcomp II Ltd. Shareholders.

IDX information is provided exclusively for consumers' personal, non-commercial use and may not be used for any purpose other than to identify prospective properties consumers may be interested in purchasing and that the data is deemed reliable but not guaranteed accurate by the MLS.

Neighborhood & Commute
Source: Walkscore
Save
Ask
Tour
Hide
Share