
31745 SchoolcraftFraser City, MI 48026
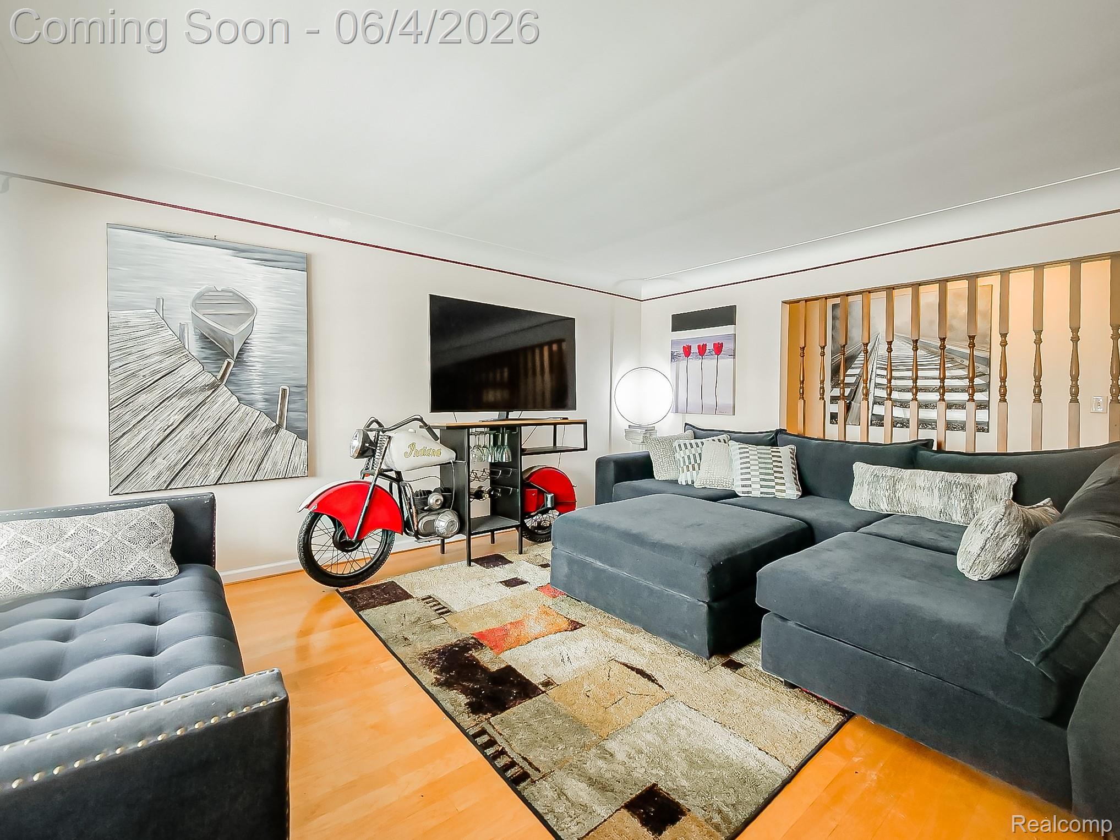
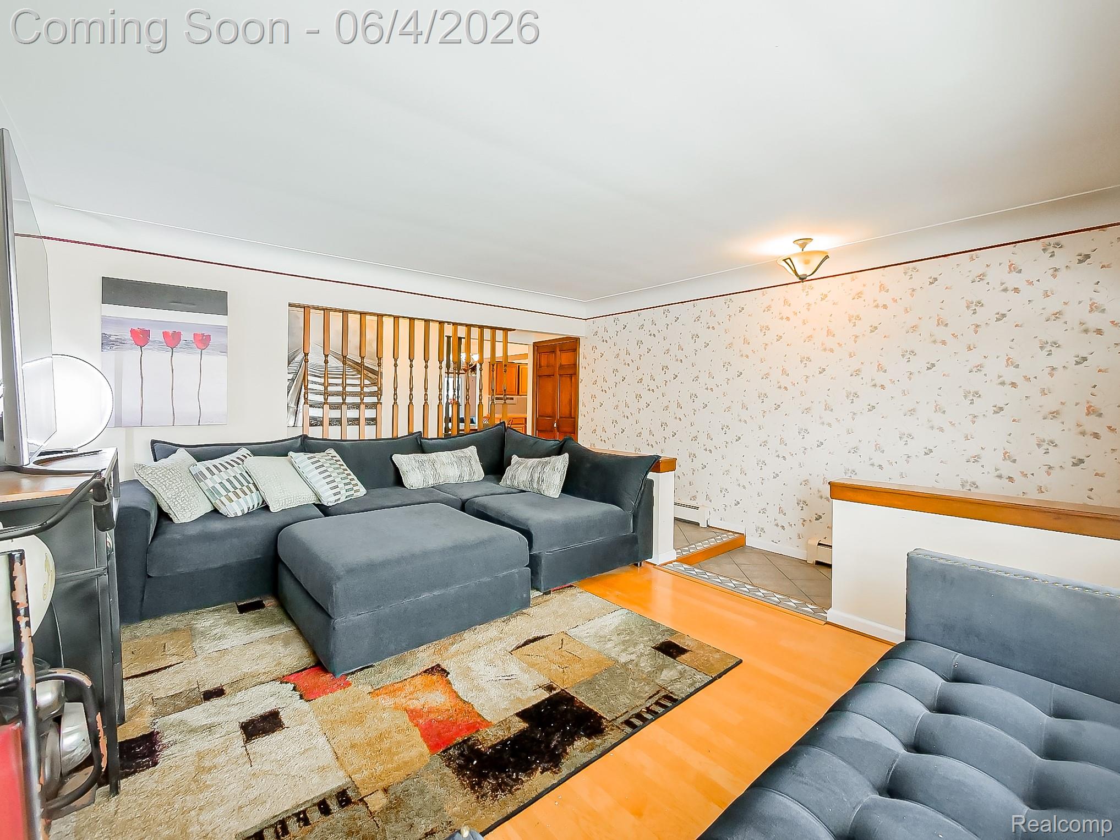
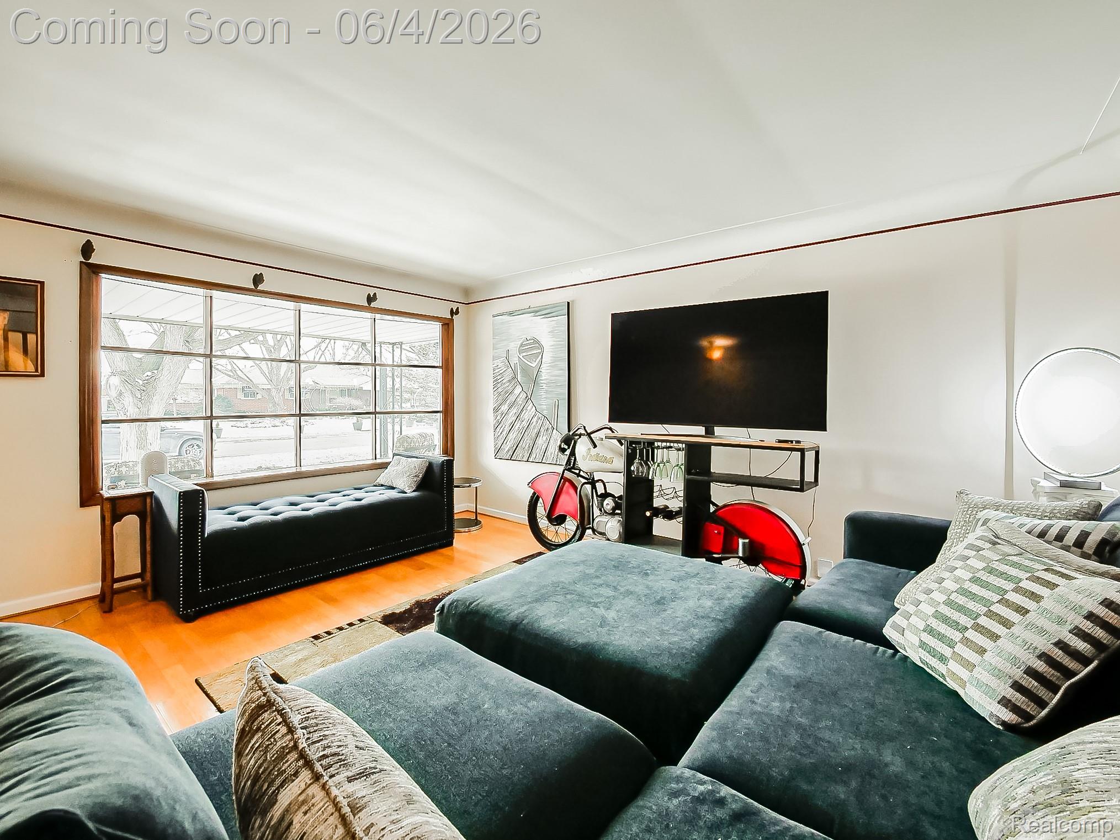
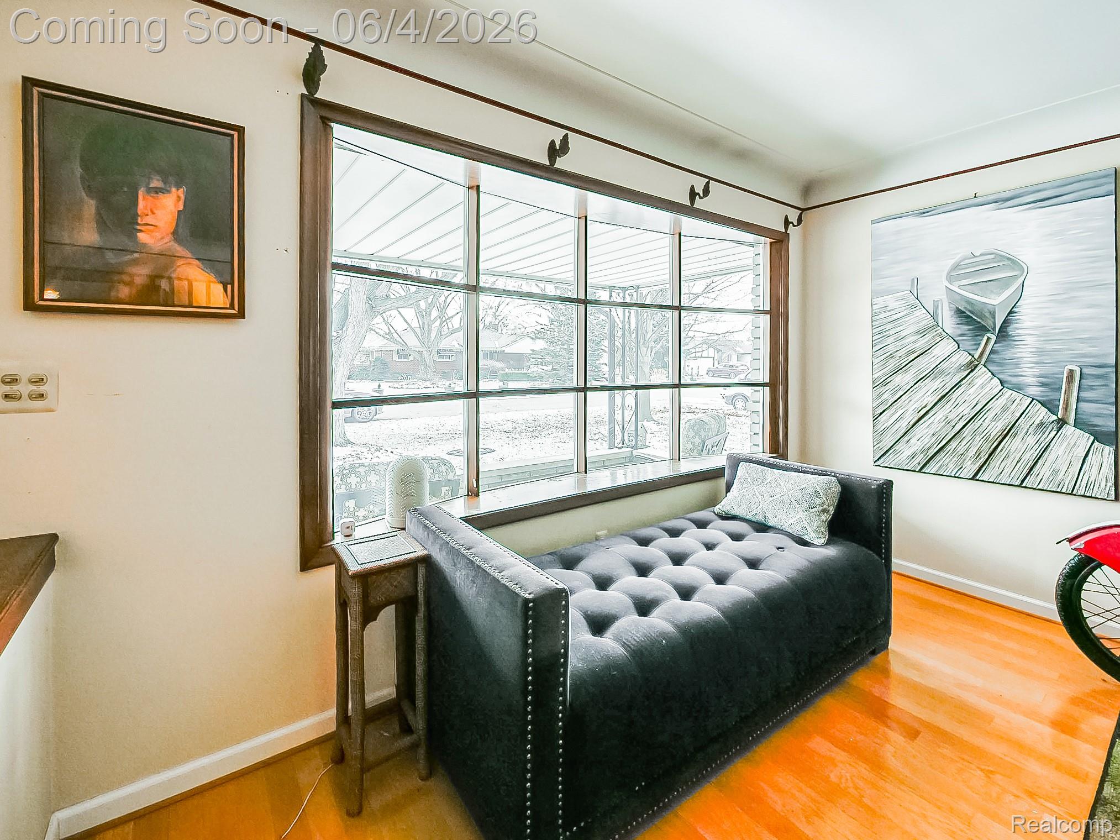
Beautiful, move-in ready home featuring a new roof installed in April 2026, along with major mechanical updates including a new boiler completed in 2025. This well-maintained property offers three generously sized bedrooms with ample closet space and two full bathrooms designed for comfort and convenience. The stunning kitchen is a true centerpiece, showcasing abundant cabinetry, a large granite countertop, and plenty of room for cooking, gathering, and entertaining. Upon entering the home, you’re welcomed into a bright and inviting living room accented by custom wood spindles that create an elegant separation of space while maintaining an open flow into the spacious dining room—perfect for hosting family and friends. Just beyond the dining area, the warm and welcoming family room features a cozy wood-burning fireplace and direct access to the private fenced backyard, ideal for outdoor entertaining, barbecues, and a secure space for pets to enjoy. The recently updated finished basement provides even more room for recreation and relaxation, complete with space for a foosball table, additional storage rooms, and updated mechanicals for added peace of mind. Outside, the home offers a two-car attached garage and an extended driveway with ample parking. Located in a safe, walkable neighborhood, this property also includes a new refrigerator, making it truly move-in ready from top to bottom.
| 2 hours ago | Listing first seen on site | |
| 2 hours ago | Listing updated with changes from the MLS® |

IDX provided courtesy of Realcomp II Ltd. via RealcompIILtd. Copyright © 2026 Realcomp II Ltd. Shareholders.
IDX information is provided exclusively for consumers' personal, non-commercial use and may not be used for any purpose other than to identify prospective properties consumers may be interested in purchasing and that the data is deemed reliable but not guaranteed accurate by the MLS.
Did you know? You can invite friends and family to your search. They can join your search, rate and discuss listings with you.