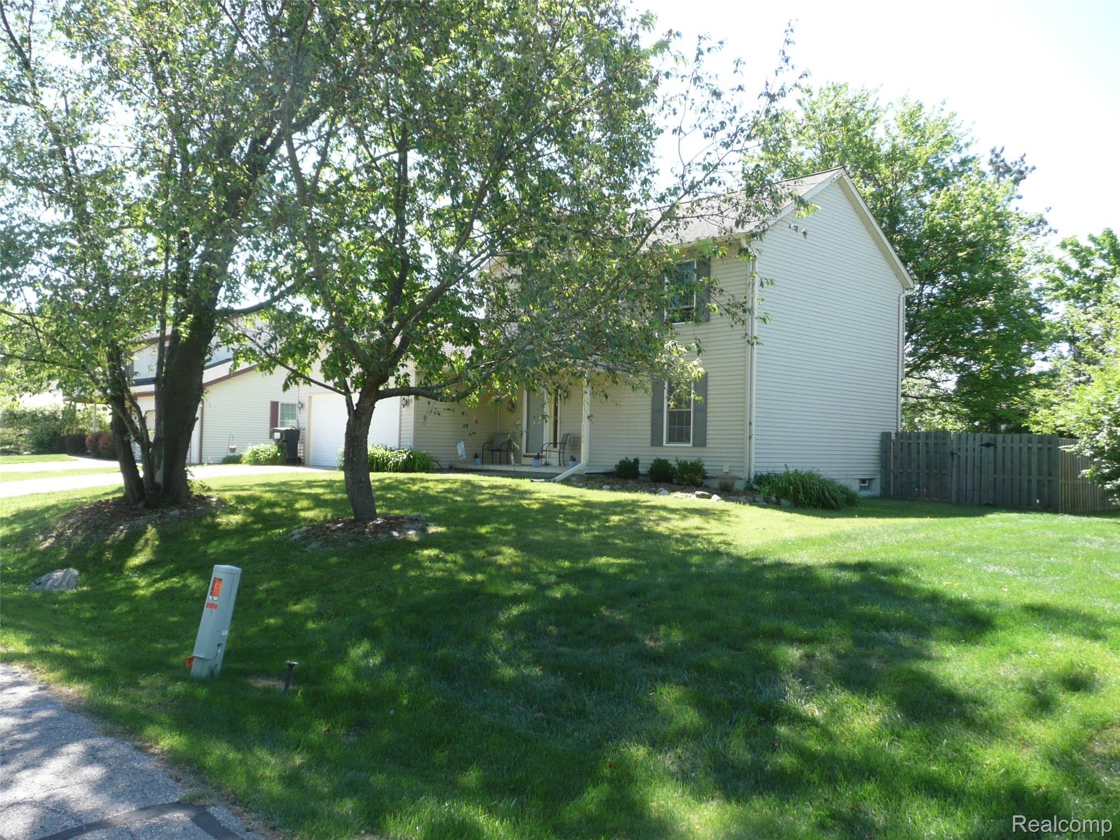
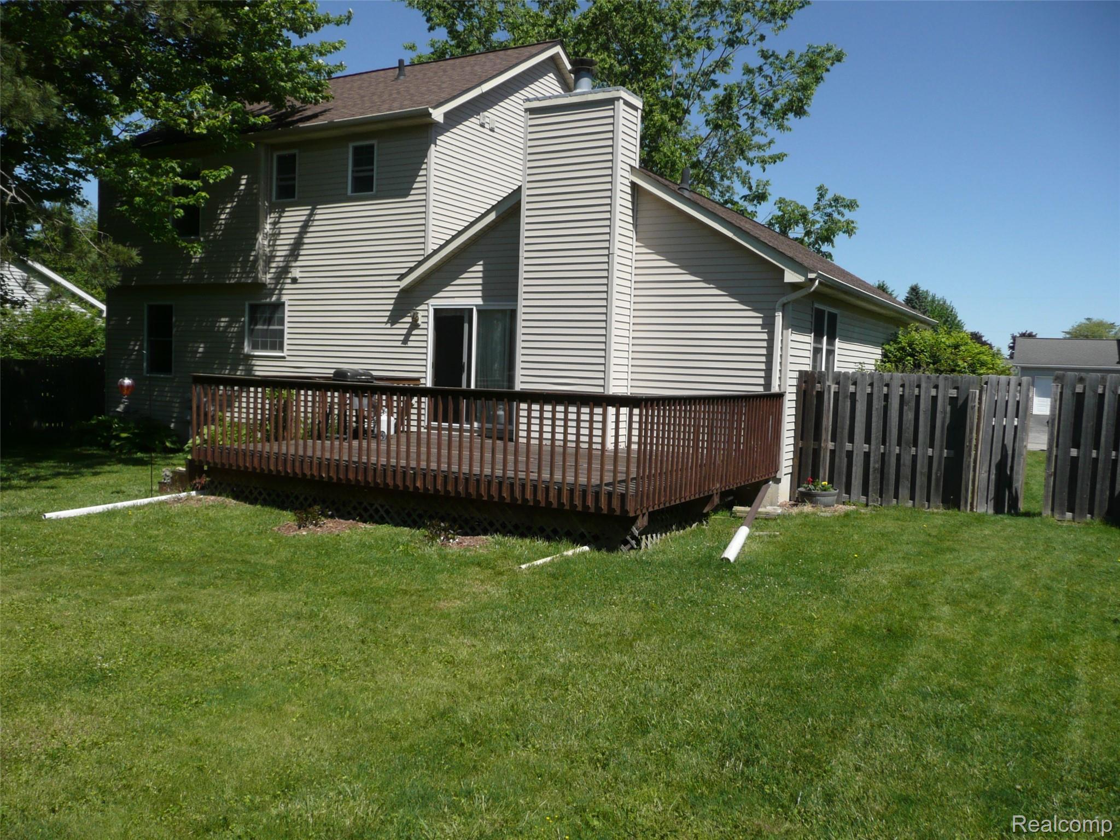
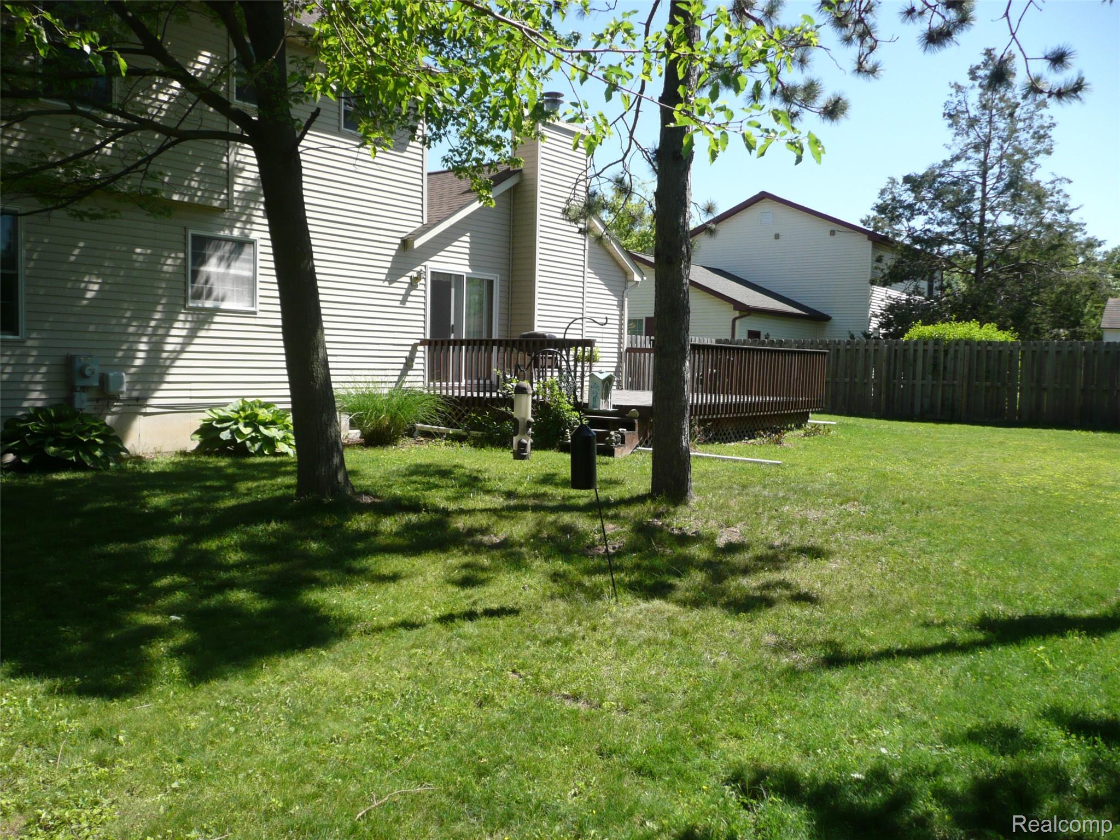
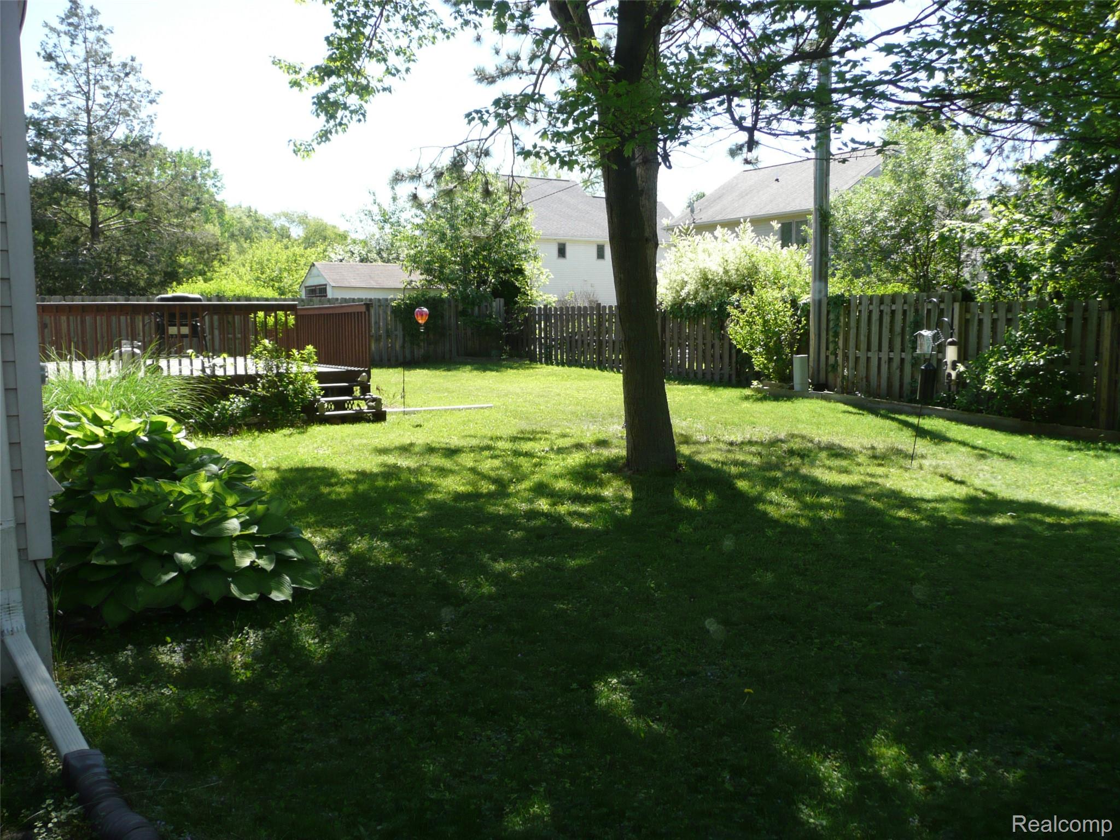
Very well-maintained colonial, 3 bedrooms, 3 full baths, and 1 half bath. Updates in past years include roof 2013, furnace and A/C 2025. Front entry with oak flooring through hallway and into the half bath and kitchen. Family room with vaulted ceiling and gas fireplace. Beautifully finished basement with full bath, wet bar and laundry/mechanical room. Great location close to all-sports Thompson Lake access, beach, boat launch and downtown Howell. Well maintained yard with large deck and privacy fence. Items available in purchase are stove, refrigerator, dishwasher, counter microwave, washer, dryer, pool table, freezer in basement, dehumidifier in basement. Excluded are the window curtains and shower curtains in primary bathroom and second floor bathroom.
Listing Snapshot
Inside Area (SqFt)
1,860 sqft
Sq Ft Source
Public Records
Recent Activity
| 3 hours ago | | Listing first seen on site |
| 3 hours ago | | Listing updated with changes from the MLS® |
General Features
Cross Street
West of Eager Rd south of M-59
Disclosures
Taxes Homestead Exempt
Parking
AttachedDirect AccessDrivewayGarage Faces FrontGarage Door Opener
Property Sub Type
Single Family Residence
Special Circumstances
Standard
Utilities
Cable Available
Interior Features
Appliances
Gas Water HeaterDishwasherDryerFree-Standing Electric RangeFree-Standing RefrigeratorMicrowaveWasher
Basement
FinishedWalk-Up AccessSump Pump
Cooling
Ceiling Fan(s)Central Air
Fireplace Features
Family RoomGas
Heating
Forced AirNatural Gas
Interior
High Speed InternetWet Bar
Laundry Features
Gas Dryer HookupLaundry RoomWasher Hookup
BathFull
Dimensions - 4 X 6Level - Second
BathLav
Dimensions - 4 X 3
Bedroom
Dimensions - 10 X 14Level - Second
Dining Room
Dimensions - 12 X 11
Family Room
Dimensions - 22 X 26
Game Room
Dimensions - 22 X 21Level - Basement
Kitchen
Dimensions - 12 X 17
Laundry
Dimensions - 4 X 5Level - Basement
Living Room
Dimensions - 12 X 15
Master Bathroom
Dimensions - 12 X 13Level - Second
Master Bedroom
Dimensions - 4 X 6Level - Second
Exterior Features
Construction Details
Vinyl Siding
Patio And Porch
DeckPorch
Waterfront Features
Beach AccessLake Privileges
Community Features
Accessibility Features
Therapeutic Whirlpool
Building Access
GroundLevelwSteps
Financing Terms Available
CashConventionalFHAVA Loan
MLS Area
Area01071OceolaTwp
Listing courtesy of Century 21 Affiliated:
[email protected]

IDX provided courtesy of Realcomp II Ltd. via
RealcompIILtd. Copyright © 2026 Realcomp II Ltd. Shareholders.
IDX information is provided exclusively for consumers' personal, non-commercial use and may not be used for any purpose other than to identify prospective properties consumers may be interested in purchasing and that the data is deemed reliable but not guaranteed accurate by the MLS.
Source: Walkscore

Did you know? You can invite friends and family to your search. They can join your search, rate and discuss listings with you.