Save
Ask
Tour
Hide
Share
$179,990
New Listing

3003 Creston Avenue
Lansing City, MI 48906

For Sale|Single Family Residence|Active
3
Beds
1
Total Bath
1
Full Bath
960
SqFt
$187
/SqFt
1959
Built
Subdivision:
SUPRVRS OF WALKER HEIGHTS 1
County:
Ingham
Call Now: 888-825-1420
Is this the listing for you? We can help make it yours.
888-825-1420
3003 Creston Avenue3003 Creston Avenue3003 Creston Avenue3003 Creston Avenue
Save
Ask
Tour
Hide
Share

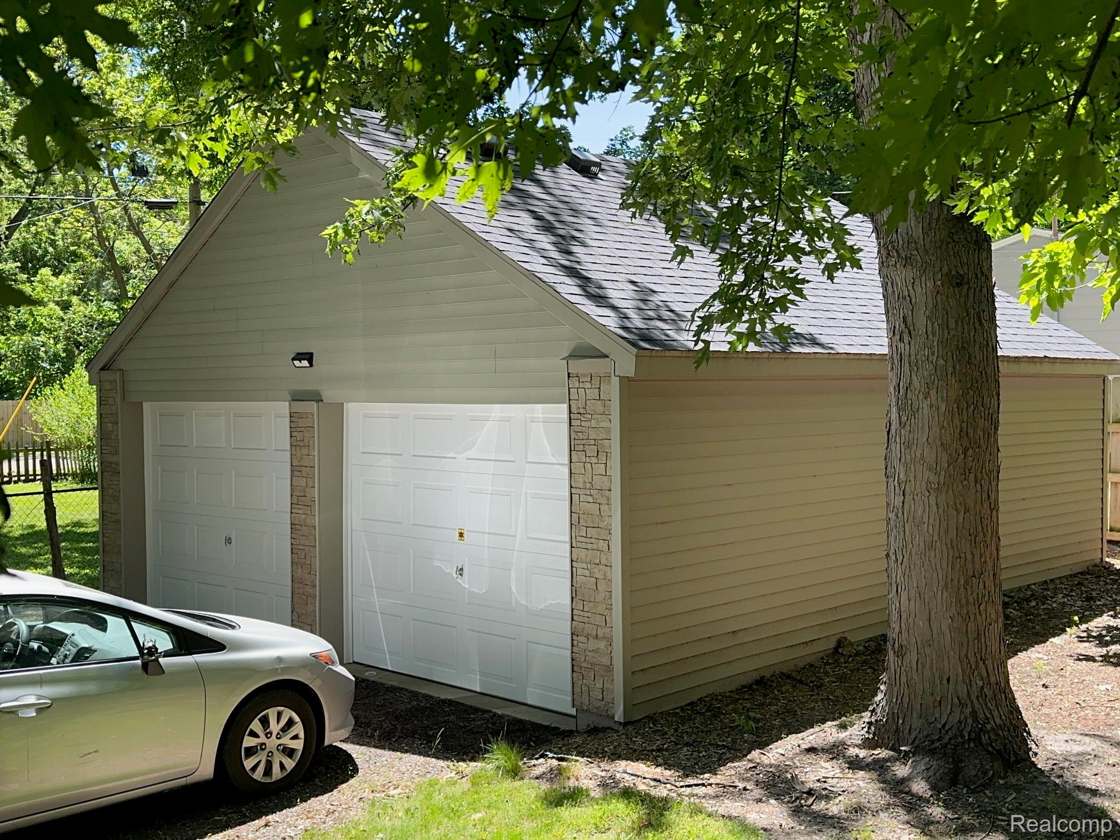
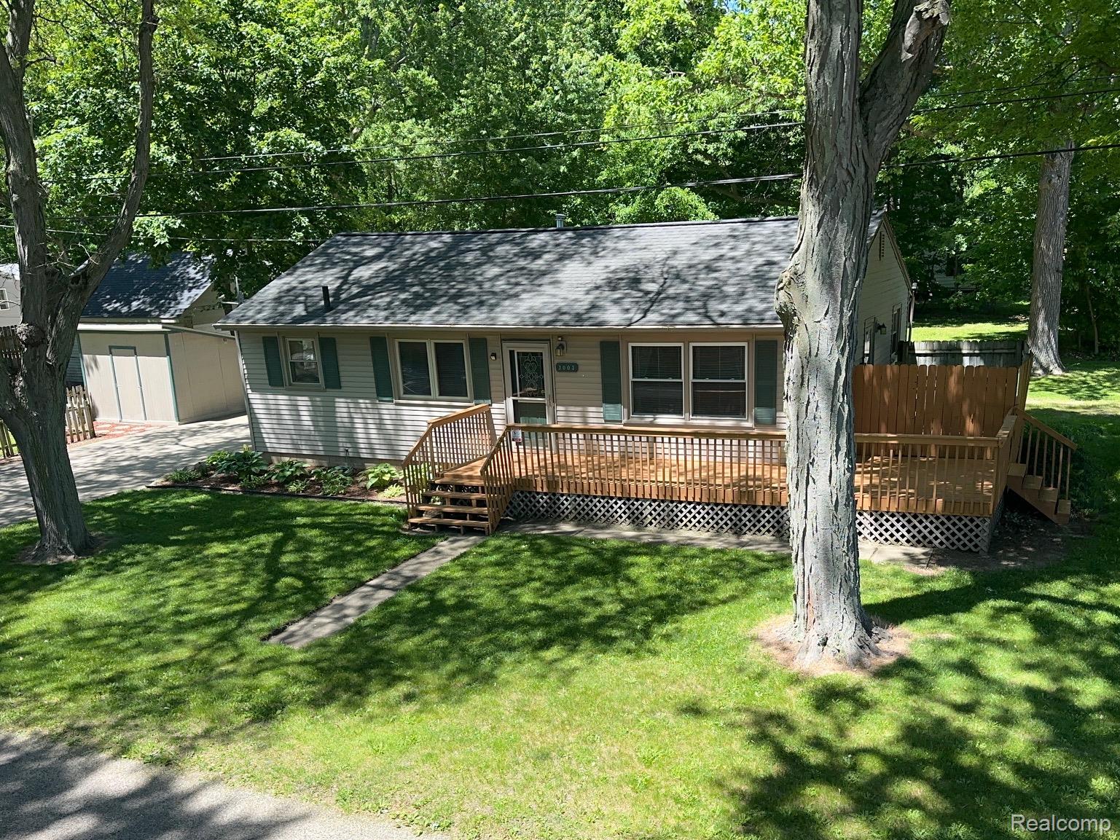
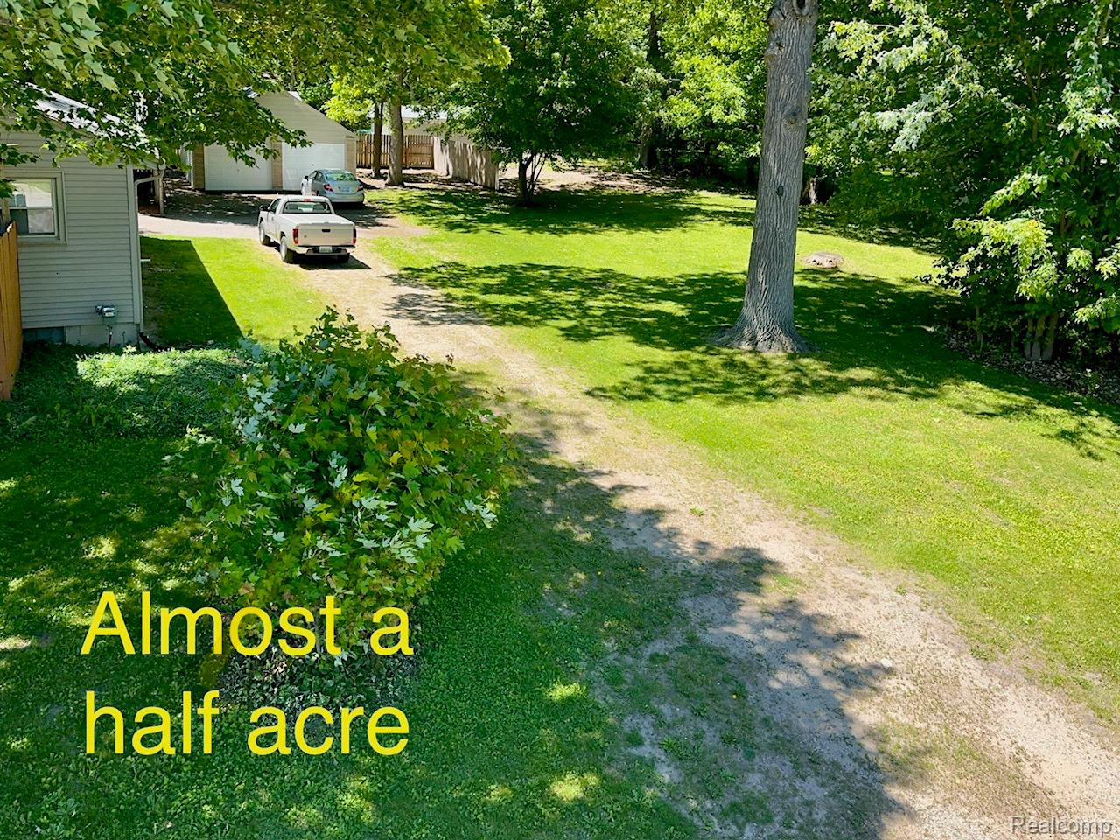
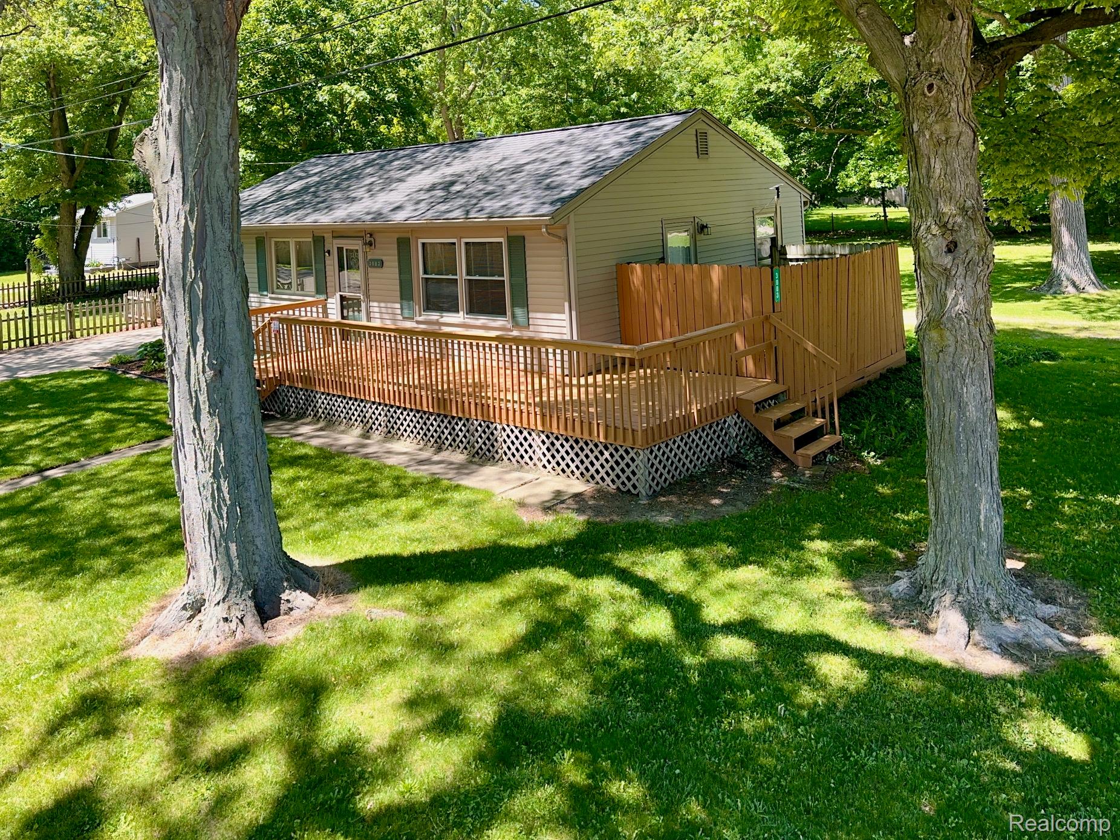
Welcome to this charming, move-in ready one-story home conveniently situated in Lansing near East Lansing! Enjoy easy access to local parks, schools, and the vibrant amenities of the MSU area. This home offers 3 bedrooms, a large full bath and a sprawling unfinished basement. Add a little decorating and it would be ideal for group gatherings. The owner has installed the new waterproof vinyl plank floors that look fantastic throughout and are scratch resistant against heavy wear. But wait, there's more! The backyard is enormous because it includes 3 lots total with different sidwell numbers. That means you can sell them off separately, store your boat and RV or enjoy a yard that looks like your own private half acre park. The home also includes a large freshly stained deck and an enclosed patio for relaxing summer evenings. We have all newer vinyl siding and soffits making the exterior maintenance free, so no more painting. The yard has a 2 car garage with a stairway to a second floor storage area plus additional storage is available in an added tool shed for yard and gardening tools. Schedule an appointment to see your right away.

Save
Ask
Tour
Hide
Share
Listing Snapshot
Price 
$179,990
Days On Site 
0 Days
Bedrooms 
3
Inside Area (SqFt) 
960 sqft
Total Baths 
1
Full Baths 
1
Partial Baths 
N/A
Lot Size 
0.5 Acres
Year Built 
1959
MLS® Number 
20261036346
Status 
Active
Property Tax 
$3,293
HOA/Condo/Coop Fees 
N/A
Sq Ft Source 
Public Records
Friends & Family
Recent Activity
13 hours agoListing first seen on site
13 hours agoListing updated with changes from the MLS®
General Features
Acres 
0.5
Cross Street 
Creston and Howe
Disclosures 
Exclusions Do Not Exist, No Restrictions, Taxes Not Homestead Exempt
Foundation 
Block
Garage 
Yes
Garage Spaces 
2
Levels 
One
Parking 
DetachedDrive ThroughDriveway
Property Sub Type 
Single Family Residence
Sewer 
Public Sewer
Special Circumstances 
Standard
SqFt Above 
960
Style 
Ranch
Water Source 
Public
Interior Features
Appliances 
Gas Water HeaterDisposalDryerExhaust FanFree-Standing Electric OvenFree-Standing Electric RangeFree-Standing RefrigeratorMicrowaveWasher
Basement 
Unfinished
Cooling 
Central Air
Electric 
Circuit Breakers
Heating 
Exhaust FanForced AirNatural Gas
BathFull 
Bedroom 
Dimensions - 9 X 8
BreakfastNookRoom 
Dimensions - 11 X 7
Kitchen 
Dimensions - 19 X 12
Living Room 
Dimensions - 20 X 11
Master Bathroom 
Dimensions - 12 X 12
Save
Ask
Tour
Hide
Share
Exterior Features
Construction Details 
Vinyl Siding
Fencing 
Fenced
Patio And Porch 
DeckEnclosedPatio
Pool Features 
None
Roof 
Asphalt
Community Features
Building Access 
GroundLevelwSteps
Financing Terms Available 
CashConventionalFHAVA Loan
MLS Area 
Area11012Lansing
Roads 
Paved
School District 
Lansing
Schools
School District
Lansing
Elementary School
Unknown
Middle School
Unknown
High School
Unknown
Listing courtesy of RE/MAX Eclipse Clarkston: [email protected]


IDX provided courtesy of Realcomp II Ltd. via RealcompIILtd. Copyright © 2026 Realcomp II Ltd. Shareholders.

IDX information is provided exclusively for consumers' personal, non-commercial use and may not be used for any purpose other than to identify prospective properties consumers may be interested in purchasing and that the data is deemed reliable but not guaranteed accurate by the MLS.

Neighborhood & Commute
Source: Walkscore
Save
Ask
Tour
Hide
Share