
3971 S Shore DriveElba Township, MI 48446
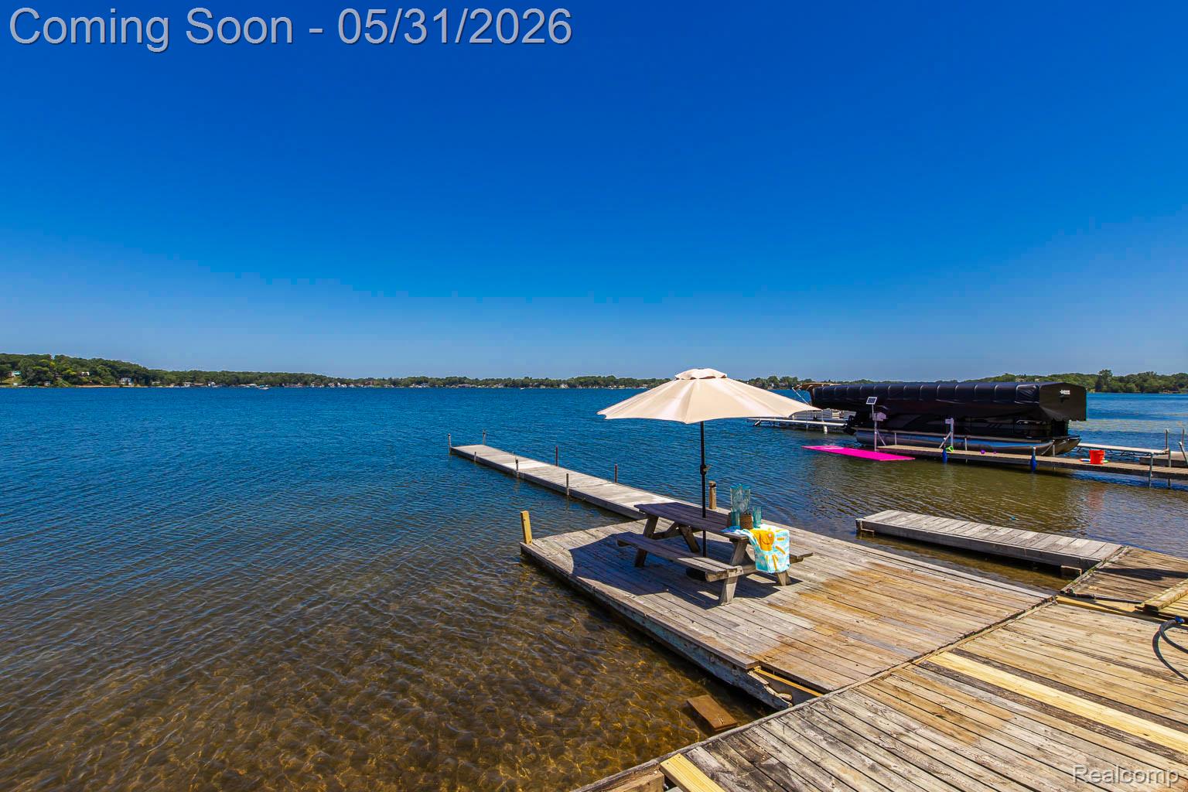
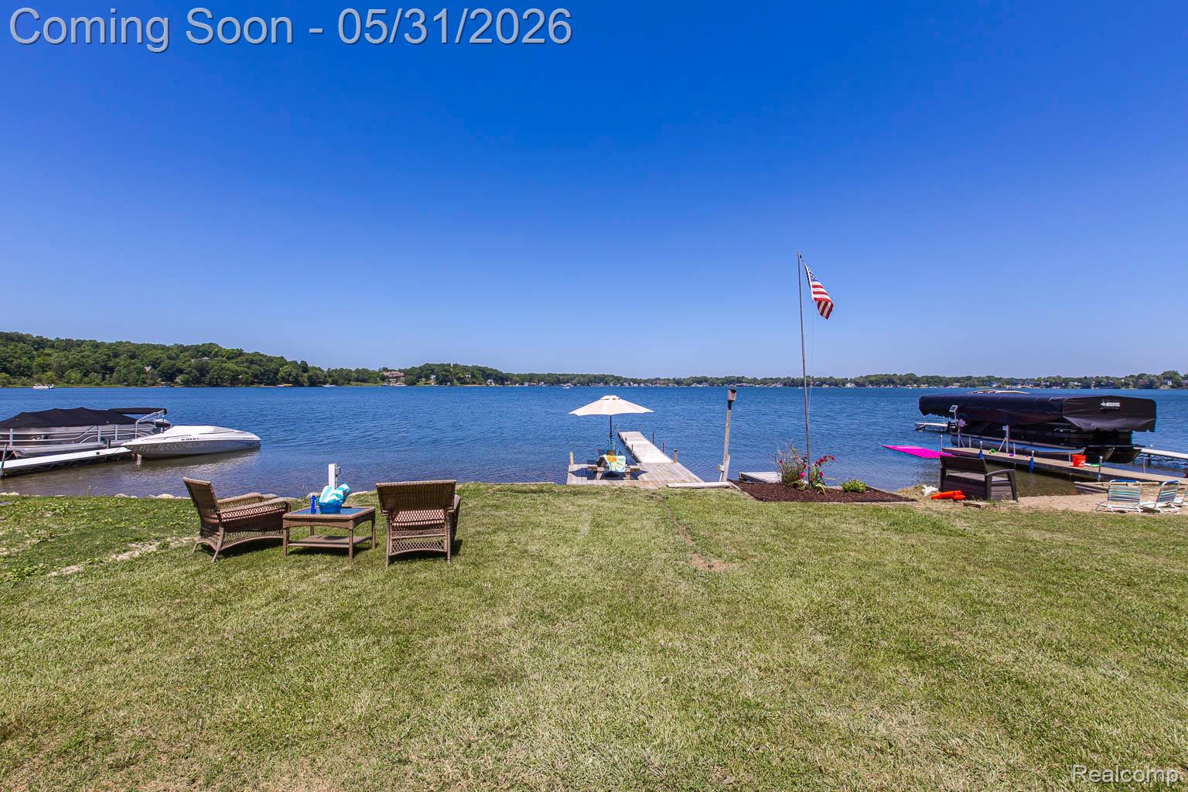
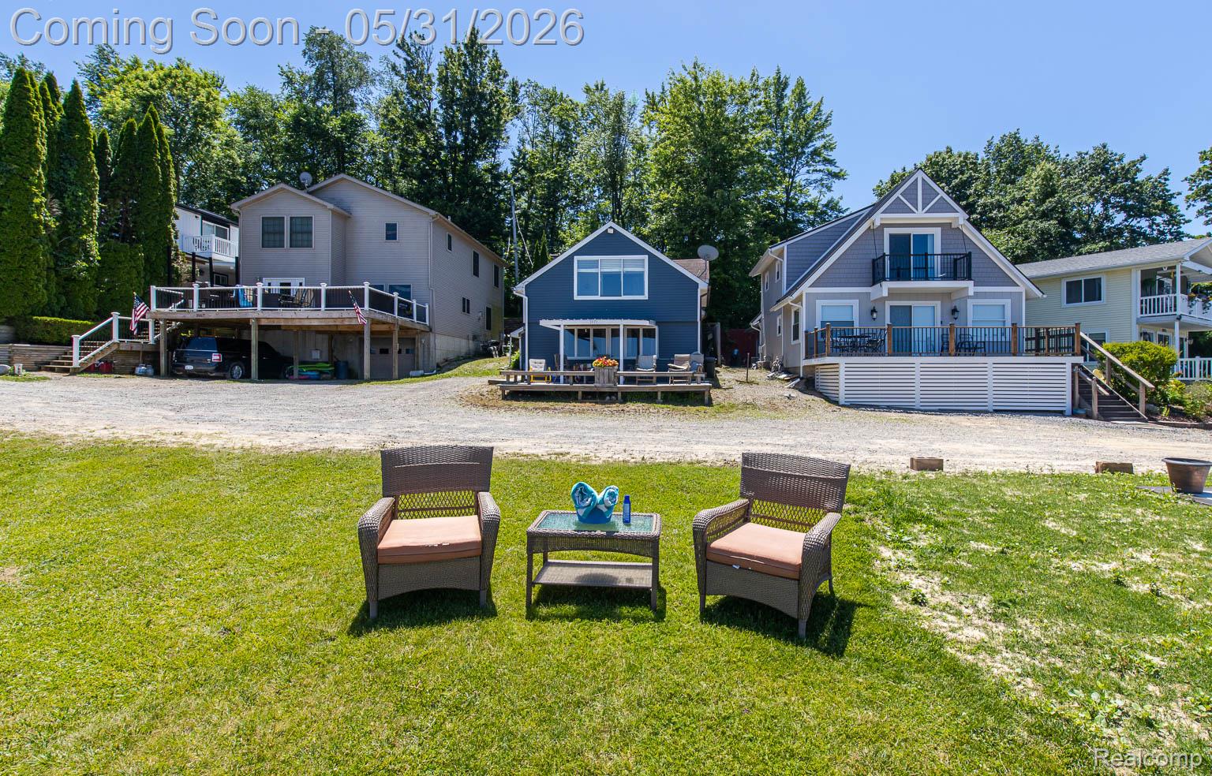
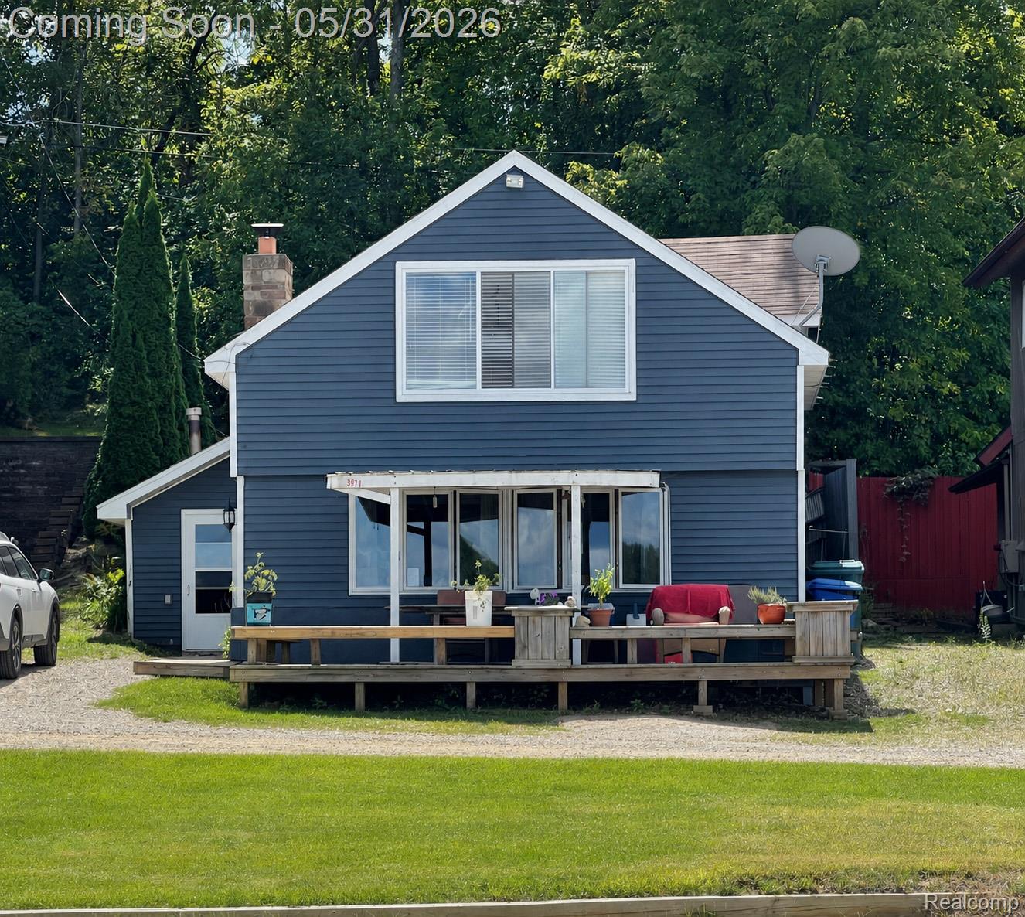
Wonderful All Sports Lake Front Home on the highly sought after Lake Nepessing, nestled in a remote & small neighborhood on a private dead end road w/your own multi-purposed dock and Sandy Bottom frontage. There's no traffic to deal w/like other area's of this Beautiful 400+ acre lake & the Lapeer County taxes are a bonus! You will thoroughly enjoy being able to hop in your boat to go eat at the lovely Lake Inn, or go golf the Lapeer Country Club, on the opposite end of the lake. The lake fun on this All Sports Lake is endless for boaters, swimmers and anyone who likes to fish. Walleye, Perch and all sorts of pan fish are ready for the catching! The home is spacious & move in ready w/5 BR's & 2 1/2 bathrooms. One bedroom on the first floor was added later with temporary walls which can be removed to create a full view of the lake. There's a nice view either way & the view from the primary bedroom is magnificent as well! There was a deck off the primary BR at one time. There is new flooring in the living room, fresh paint & a newer furnace. Buff up some of the hardwood flooring in the dining & kitchen & do whatever updating you'd like along the way and you'll have an even more beautiful Lake Home. There is a guest ensuite that has it's own entrance from the back. The kitchen is grand & is quipped w/boundless oak cabinets & quality countertops! With over 200SqFt of kitchen you won't long for more counter space or cabinets and you are sure to love the hidden pantry. The front covered deck is a wonderful place to gather w/extra seating for many guests at at time! Out back is another deck & large seating area surrounded by lovely landscaping & woods. It's very private & lush back there. Homes don't often come for sale here! Serious buyers only! Make sure your Realtor has your pre-approval before viewing as it will need to be sent before your showing. Please be sure to park at this property and not on the neighbors. Thank you and enjoy your showing!!
| 12 hours ago | Status changed to Active | |
| 12 hours ago | Listing updated with changes from the MLS® | |
| 15 hours ago | Listing first seen on site |

IDX provided courtesy of Realcomp II Ltd. via RealcompIILtd. Copyright © 2026 Realcomp II Ltd. Shareholders.
IDX information is provided exclusively for consumers' personal, non-commercial use and may not be used for any purpose other than to identify prospective properties consumers may be interested in purchasing and that the data is deemed reliable but not guaranteed accurate by the MLS.
Did you know? You can invite friends and family to your search. They can join your search, rate and discuss listings with you.