Save
Ask
Tour
Hide
Share
$439,999
New Listing

8860 Rushside Drive
Hamburg Township, MI 48169

Single Family Residence|Coming Soon
4
Beds
2
Total Baths
1
Full Bath
1
Partial Bath
1,890
SqFt
$233
/SqFt
1949
Built
Subdivision:
HERNDONS RUSH LAKE ESTATES
County:
Livingston
Call Now: 888-825-1420
Is this the listing for you? We can help make it yours.
888-825-1420
8860 Rushside Drive8860 Rushside Drive8860 Rushside Drive8860 Rushside Drive
Save
Ask
Tour
Hide
Share

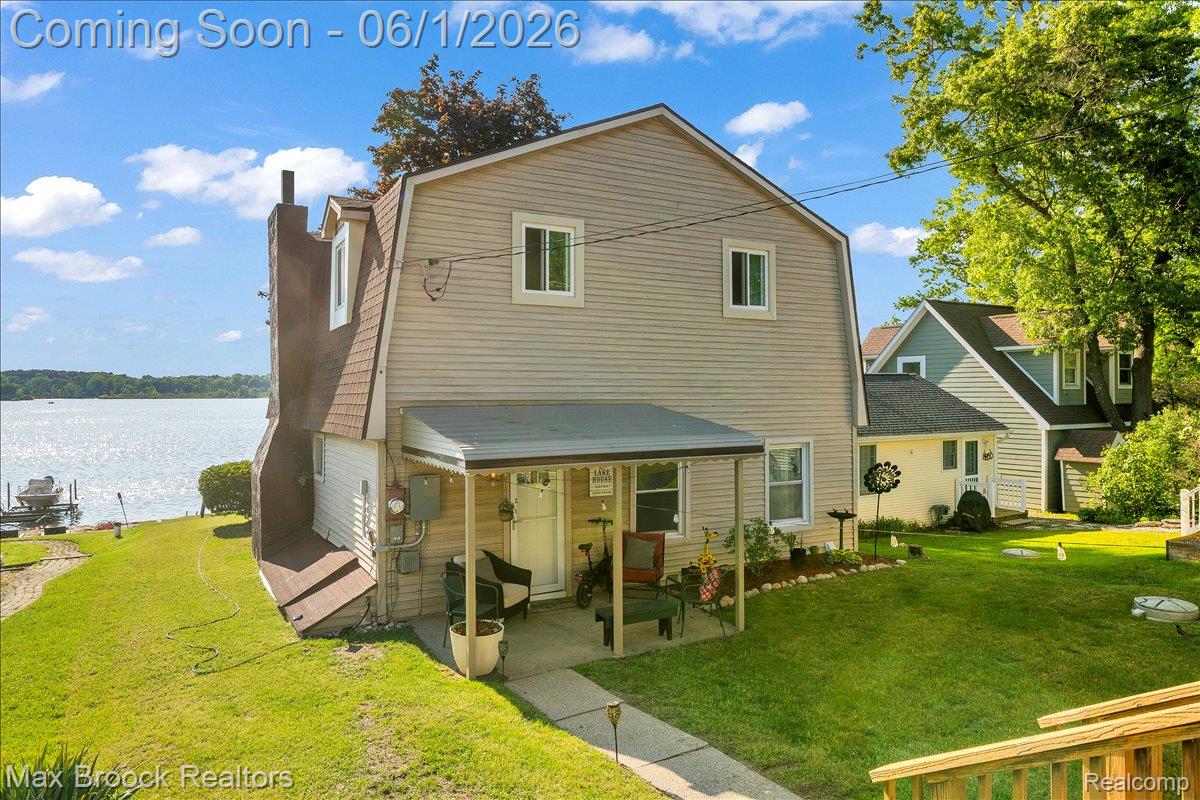
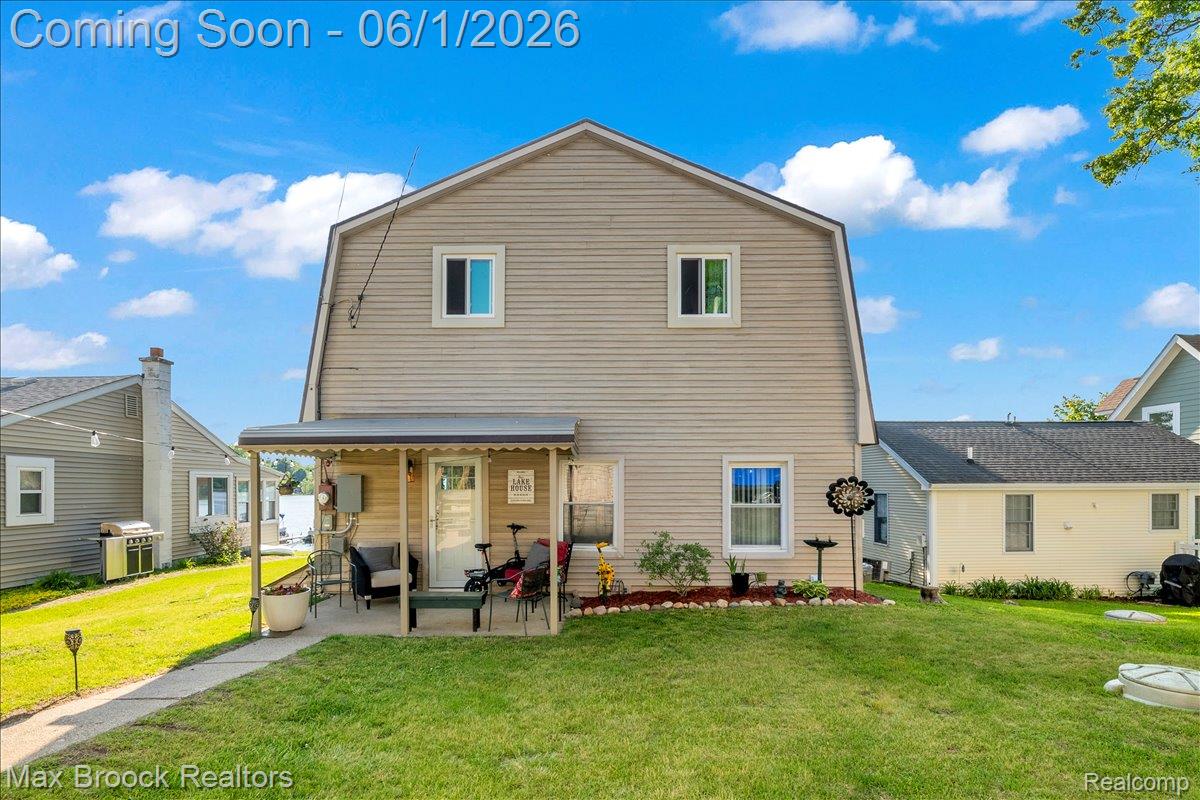
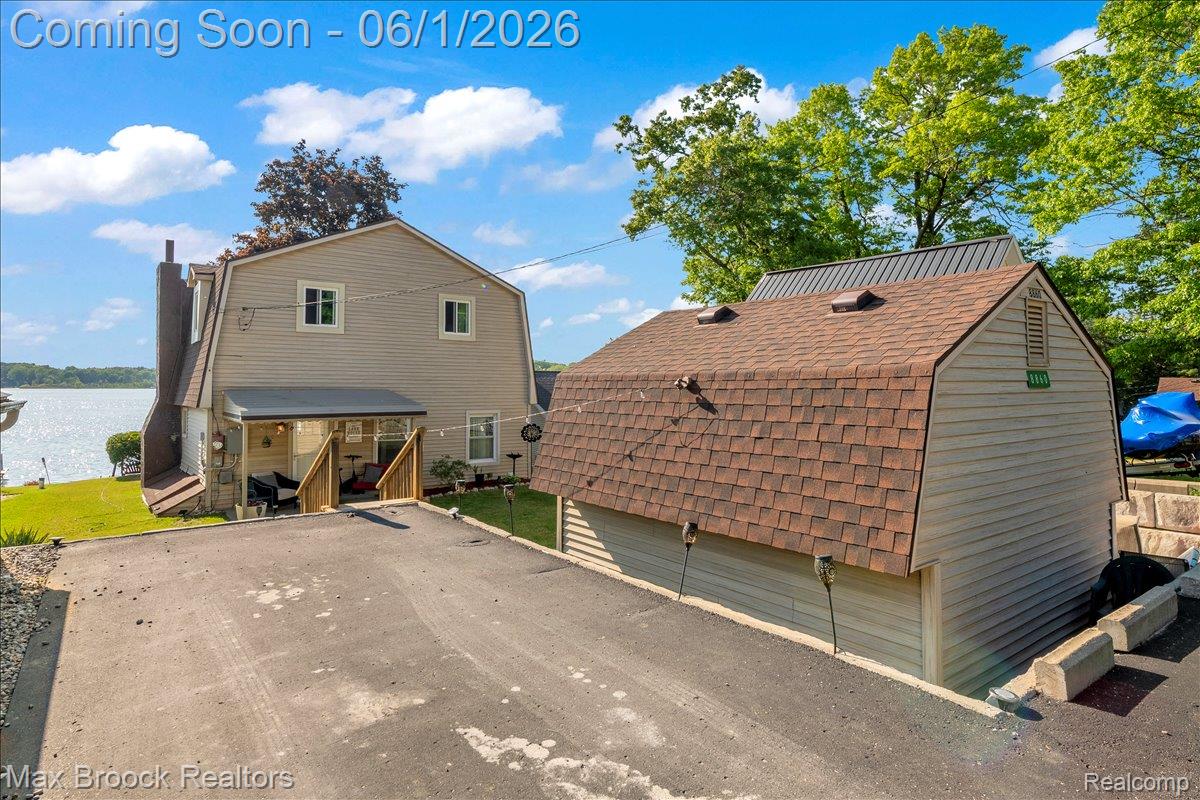
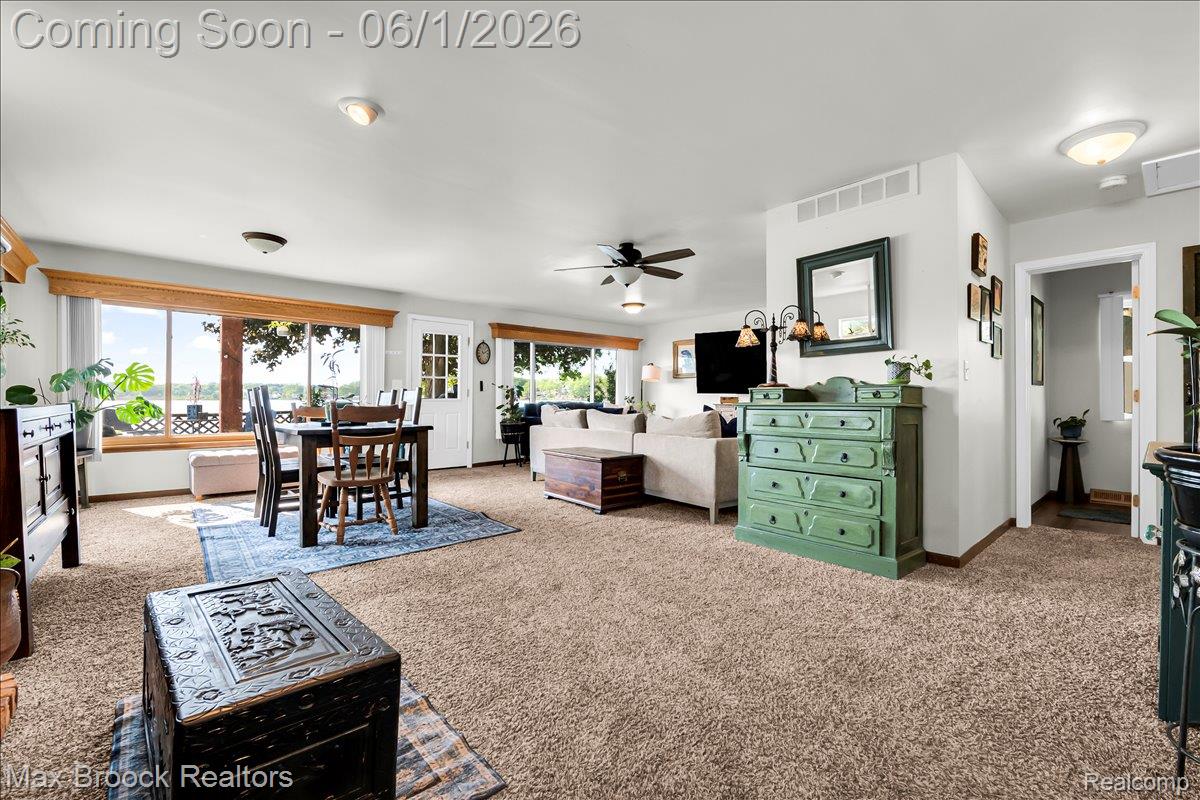
You’re not making the most out of your Summer until you are watching gorgeous, evening sunsets from almost every spot in this lakefront home. Walk right into a spacious kitchen leading into the open floor plan with dining and living room spaces overlooking the lake. Substantially sized windows provide fresh lake breezes and large door walls flow to the spacious deck where you will want to enjoy the majority of your meals. Half bath and large laundry space on the main level for easy cleanup. Upstairs, you will find 4 spacious bedrooms with generous closet space and plenty of windows too. Two of the bedrooms are lake facing with access to upper deck space. Upgrades to the home include: new well in 2024, hot water heater, water softener, electrical, plumbing, insulated crawl space, foundation beams, plumbing, shower, toilets, doors, refrigerator and carpeting. Newer roof, furnace, and a/c as well. Don't miss your chance to own this Idyllic cottage on a pristine all-sports lake with lovely, soft, sand floor. Plenty of parking space for gatherings - parking pad can accommodate 5-6 standard-sized cars easily. Large storage shed with electricity, can function as a workshop and also provide space for summer toys.

Save
Ask
Tour
Hide
Share
Listing Snapshot
Price 
$439,999
Days On Site 
0 Days
Bedrooms 
4
Inside Area (SqFt) 
1,890 sqft
Total Baths 
2
Full Baths 
1
Partial Baths 
1
Lot Size 
0.14 Acres
Year Built 
1949
MLS® Number 
20261031442
Status 
Coming Soon
Property Tax 
$5,612
HOA/Condo/Coop Fees 
$38.25 monthly
Sq Ft Source 
Public Records
Friends & Family
Recent Activity
2 hours agoListing first seen on site
2 hours agoListing updated with changes from the MLS®
General Features
Acres 
0.14
Cross Street 
M-36 and Pettysville Road
Disclosures 
Taxes Homestead Exempt
Foundation 
Block
Levels 
Two
Parking 
No Garage
Pets 
Yes
Property Sub Type 
Single Family Residence
Sewer 
Public Sewer
Special Circumstances 
Standard
SqFt Above 
1890
Style 
Colonial
Utilities 
Cable Available
Water Source 
PrivateWell
Interior Features
Appliances 
Gas Water HeaterDryerFree-Standing Gas RangeFree-Standing RefrigeratorWasher
Basement 
Crawl Space
Cooling 
Central Air
Electric 
Circuit Breakers
Fireplace 
Yes
Fireplace Features 
Great Room
Furnished 
Unfurnished
Heating 
Forced AirNatural Gas
Interior 
High Speed InternetSmart Thermostat
Laundry Features 
Laundry RoomWasher Hookup
BathFull 
Dimensions - 9 X 11Level - Second
BathLav 
Dimensions - 6 X 6
Bedroom 
Dimensions - 8 X 10Level - Second
Dining Room 
Dimensions - 8 X 14
Great Room 
Dimensions - 15 X 26
Kitchen 
Dimensions - 10 X 14
Laundry 
Dimensions - 9 X 9
Save
Ask
Tour
Hide
Share
Exterior Features
Construction Details 
Vinyl Siding
Exterior 
BalconyLighting
Other Structures 
Shed(s)
Patio And Porch 
DeckPorch
Pool Features 
None
Roof 
Asphalt
Waterfront 
Yes
Waterfront Features 
Beach FrontLake FrontSeawallWaterfront
Community Features
Association Dues 
459
Building Access 
GroundLevel
Financing Terms Available 
CashConventionalFHAUSDA LoanVA Loan
HOA Fee Frequency 
Annually
MLS Area 
Area01151HamburgTwp
Roads 
Gravel
School District 
Pinckney
Schools
School District
Pinckney
Elementary School
Unknown
Middle School
Unknown
High School
Unknown
Listing courtesy of Max Broock, REALTORS®-Bloomfield Hills: [email protected]


IDX provided courtesy of Realcomp II Ltd. via RealcompIILtd. Copyright © 2026 Realcomp II Ltd. Shareholders.

IDX information is provided exclusively for consumers' personal, non-commercial use and may not be used for any purpose other than to identify prospective properties consumers may be interested in purchasing and that the data is deemed reliable but not guaranteed accurate by the MLS.

Neighborhood & Commute
Source: Walkscore
Save
Ask
Tour
Hide
Share