Save
Ask
Tour
Hide
Share
$255,000
12 Days On Site

24601 Carlysle Street
Dearborn City, MI 48124

For Sale|Single Family Residence|Active
3
Beds
2
Total Baths
2
Full Baths
1,176
SqFt
$217
/SqFt
1950
Built
County:
Wayne
Call Now: 888-825-1420
Is this the listing for you? We can help make it yours.
888-825-1420
24601 Carlysle Street24601 Carlysle Street24601 Carlysle Street24601 Carlysle Street
Save
Ask
Tour
Hide
Share

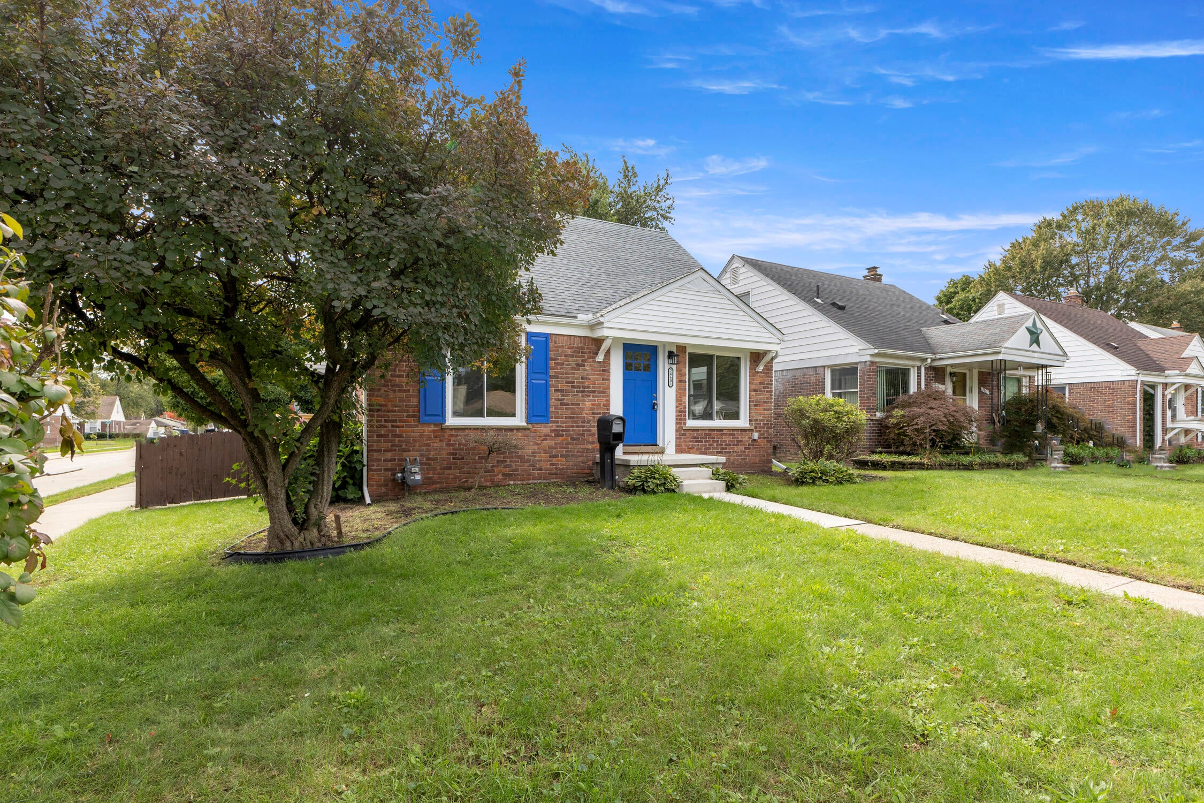
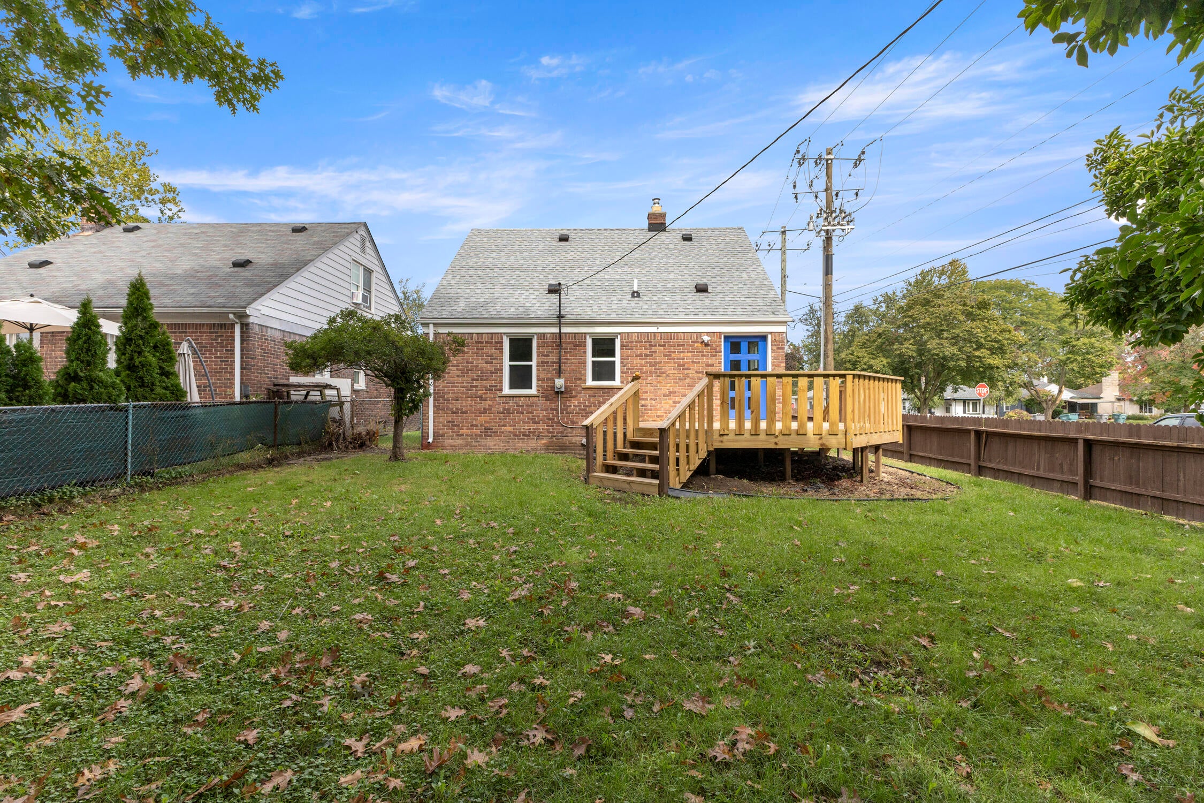
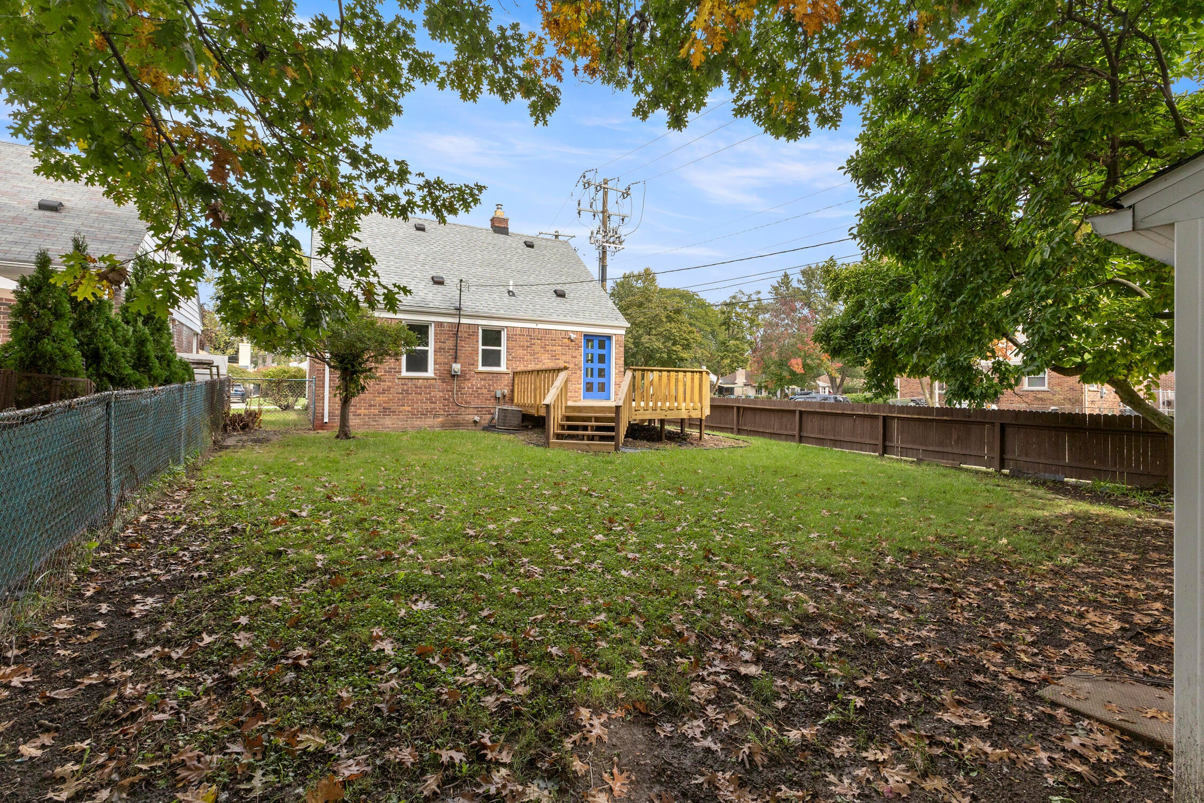
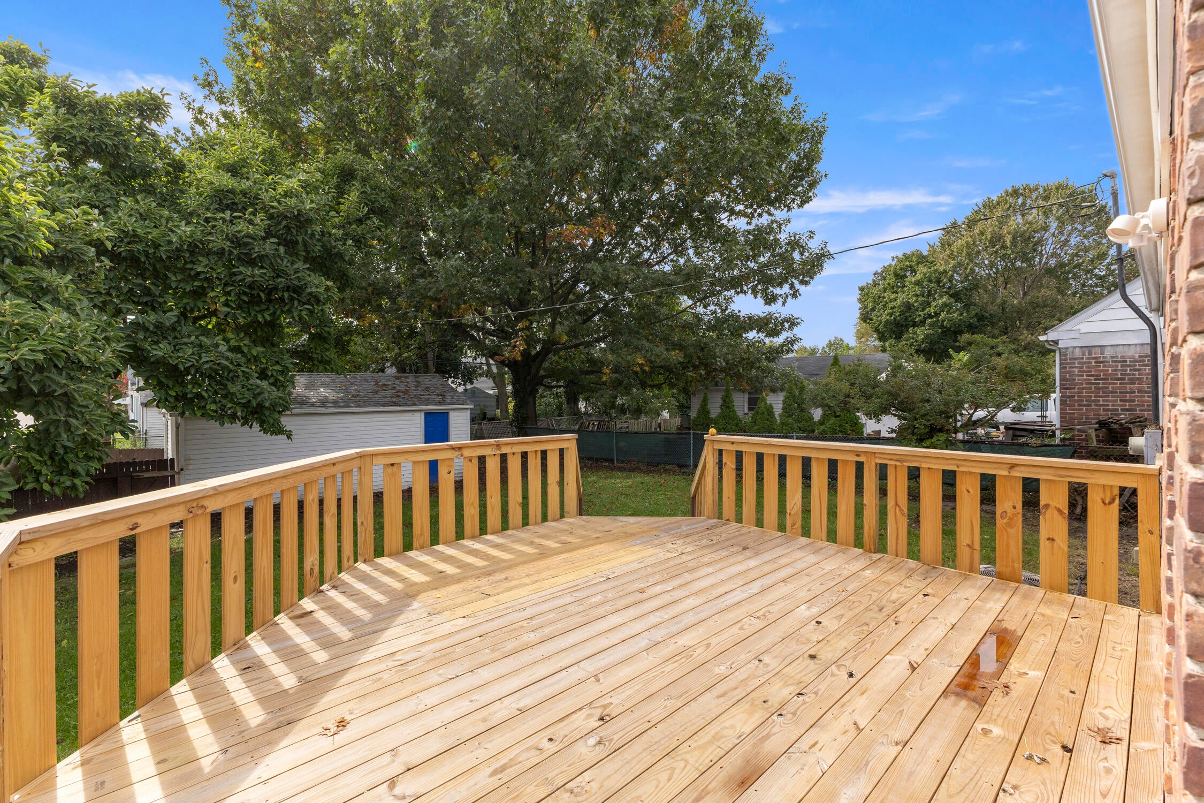
WELCOME HOME!!! This 1176 sq ft Bungalow nestled on a corner lot may just be THE ONE!! So many updates including but not limited to Re-modeled kitchen with Brand new SS appliances, Butcher block countertops w/ tiled backsplash & Brand new flooring (26), Hardwood flooring throughout main level refinished (26), Main Bath remodeled (26), Custom back door leading out to the Brand new Large deck (26), Brand new front door (26), Fresh paint throughout (26), 2nd floor bedroom drywalled and refinished (26), Basement freshly painted (26), Wet bar in the finished basement features a double bowl ss sink & Goose neck faucet, updated full bath in Basement (26), All new light fixtures (26), Replacement windows, Brand new large deck leads you out to the fenced in yard and Garage. Same owner since 2015, Pride of ownership displayed in this immaculate home, close to schools, shopping, restaurants and freeways, seller providing C of O! Turn key and waiting for you. Schedule your showing today!

Save
Ask
Tour
Hide
Share
Listing Snapshot
Price 
$255,000
Days On Site 
12 Days
Bedrooms 
3
Inside Area (SqFt) 
1,176 sqft
Total Baths 
2
Full Baths 
2
Partial Baths 
N/A
Lot Size 
0.15 Acres
Year Built 
1950
MLS® Number 
81026052800
Status 
Active
Property Tax 
$3,159
HOA/Condo/Coop Fees 
N/A
Sq Ft Source 
Public Records
Friends & Family
Recent Activity
2 weeks agoListing first seen on site
2 weeks agoListing updated with changes from the MLS®
General Features
Acres 
0.15
Cross Street 
Carlysle & Bailey
Garage 
Yes
Garage Spaces 
2
Parking 
ConcreteDetachedGarage Faces Side
Property Sub Type 
Single Family Residence
Security 
Smoke Detector(s)
Sewer 
Public Sewer
SqFt Above 
1176
SqFt Below 
784
SqFt Total 
1960
Style 
Bungalow
Utilities 
Cable ConnectedNatural Gas Connected
Water Source 
Public
Interior Features
Appliances 
Gas Water HeaterDishwasherDisposalDryerMicrowaveRefrigeratorRangeWasher
Basement 
Full
Cooling 
Ceiling Fan(s)Central Air
Flooring 
CarpetTileWood
Heating 
Forced AirNatural Gas
Interior 
Pantry
Laundry Features 
Gas Dryer HookupIn BasementWasher Hookup
Window Features 
Screens
BathFull 
Level - Main
Bedroom 2 
Dimensions - 11.0 x 12.0Level - MainArea - 132
Bedroom 3 
Dimensions - 17.0 x 11.0Level - UpperArea - 187
Bonus Room 
Dimensions - 12.0 x 8.0Level - BasementArea - 96
Kitchen 
Dimensions - 10.0 x 14.0Level - MainArea - 140
Living Room 
Dimensions - 12.0 x 15.0Level - MainArea - 180
Master Bedroom 
Dimensions - 14.0 x 9.0Level - MainArea - 126
Utility Room 
Dimensions - 14.0 x 14.0Level - BasementArea - 196
Save
Ask
Tour
Hide
Share
Exterior Features
Construction Details 
Brick
Fencing 
Back YardPrivacy
Lot Features 
Corner Lot
Patio And Porch 
DeckPorch
Roof 
AsphaltShingle
Windows/Doors 
Screens
Community Features
MLS Area 
Area05093Dearborn
School District 
Dearborn
Financing Terms Available 
CashConventionalFHAVA Loan
Roads 
Paved
Schools
School District
Dearborn
Elementary School
Unknown
Middle School
Unknown
High School
Unknown
Listing courtesy of North Shores Properties, LLC.: [email protected]


IDX provided courtesy of Realcomp II Ltd. via GreaterMetropolitanAssociationofREALTORS. Copyright © 2026 Realcomp II Ltd. Shareholders.

IDX information is provided exclusively for consumers' personal, non-commercial use and may not be used for any purpose other than to identify prospective properties consumers may be interested in purchasing and that the data is deemed reliable but not guaranteed accurate by the MLS.

Neighborhood & Commute
Source: Walkscore
Save
Ask
Tour
Hide
Share