
Save
Ask
Tour
Hide
$425,000
12 Days On Site
107 North Shore DriveCadillac City, MI 49601
For Sale|Condominium|Active
2
Beds
2
Total Baths
2
Full Baths
2,600
SqFt
$163
/SqFt
1984
Built
Subdivision:
CADILLAC NORTH SHORE ESTATES
County:
Wexford
Call Now: 888-825-1420
Is this the listing for you? We can help make it yours.
888-825-1420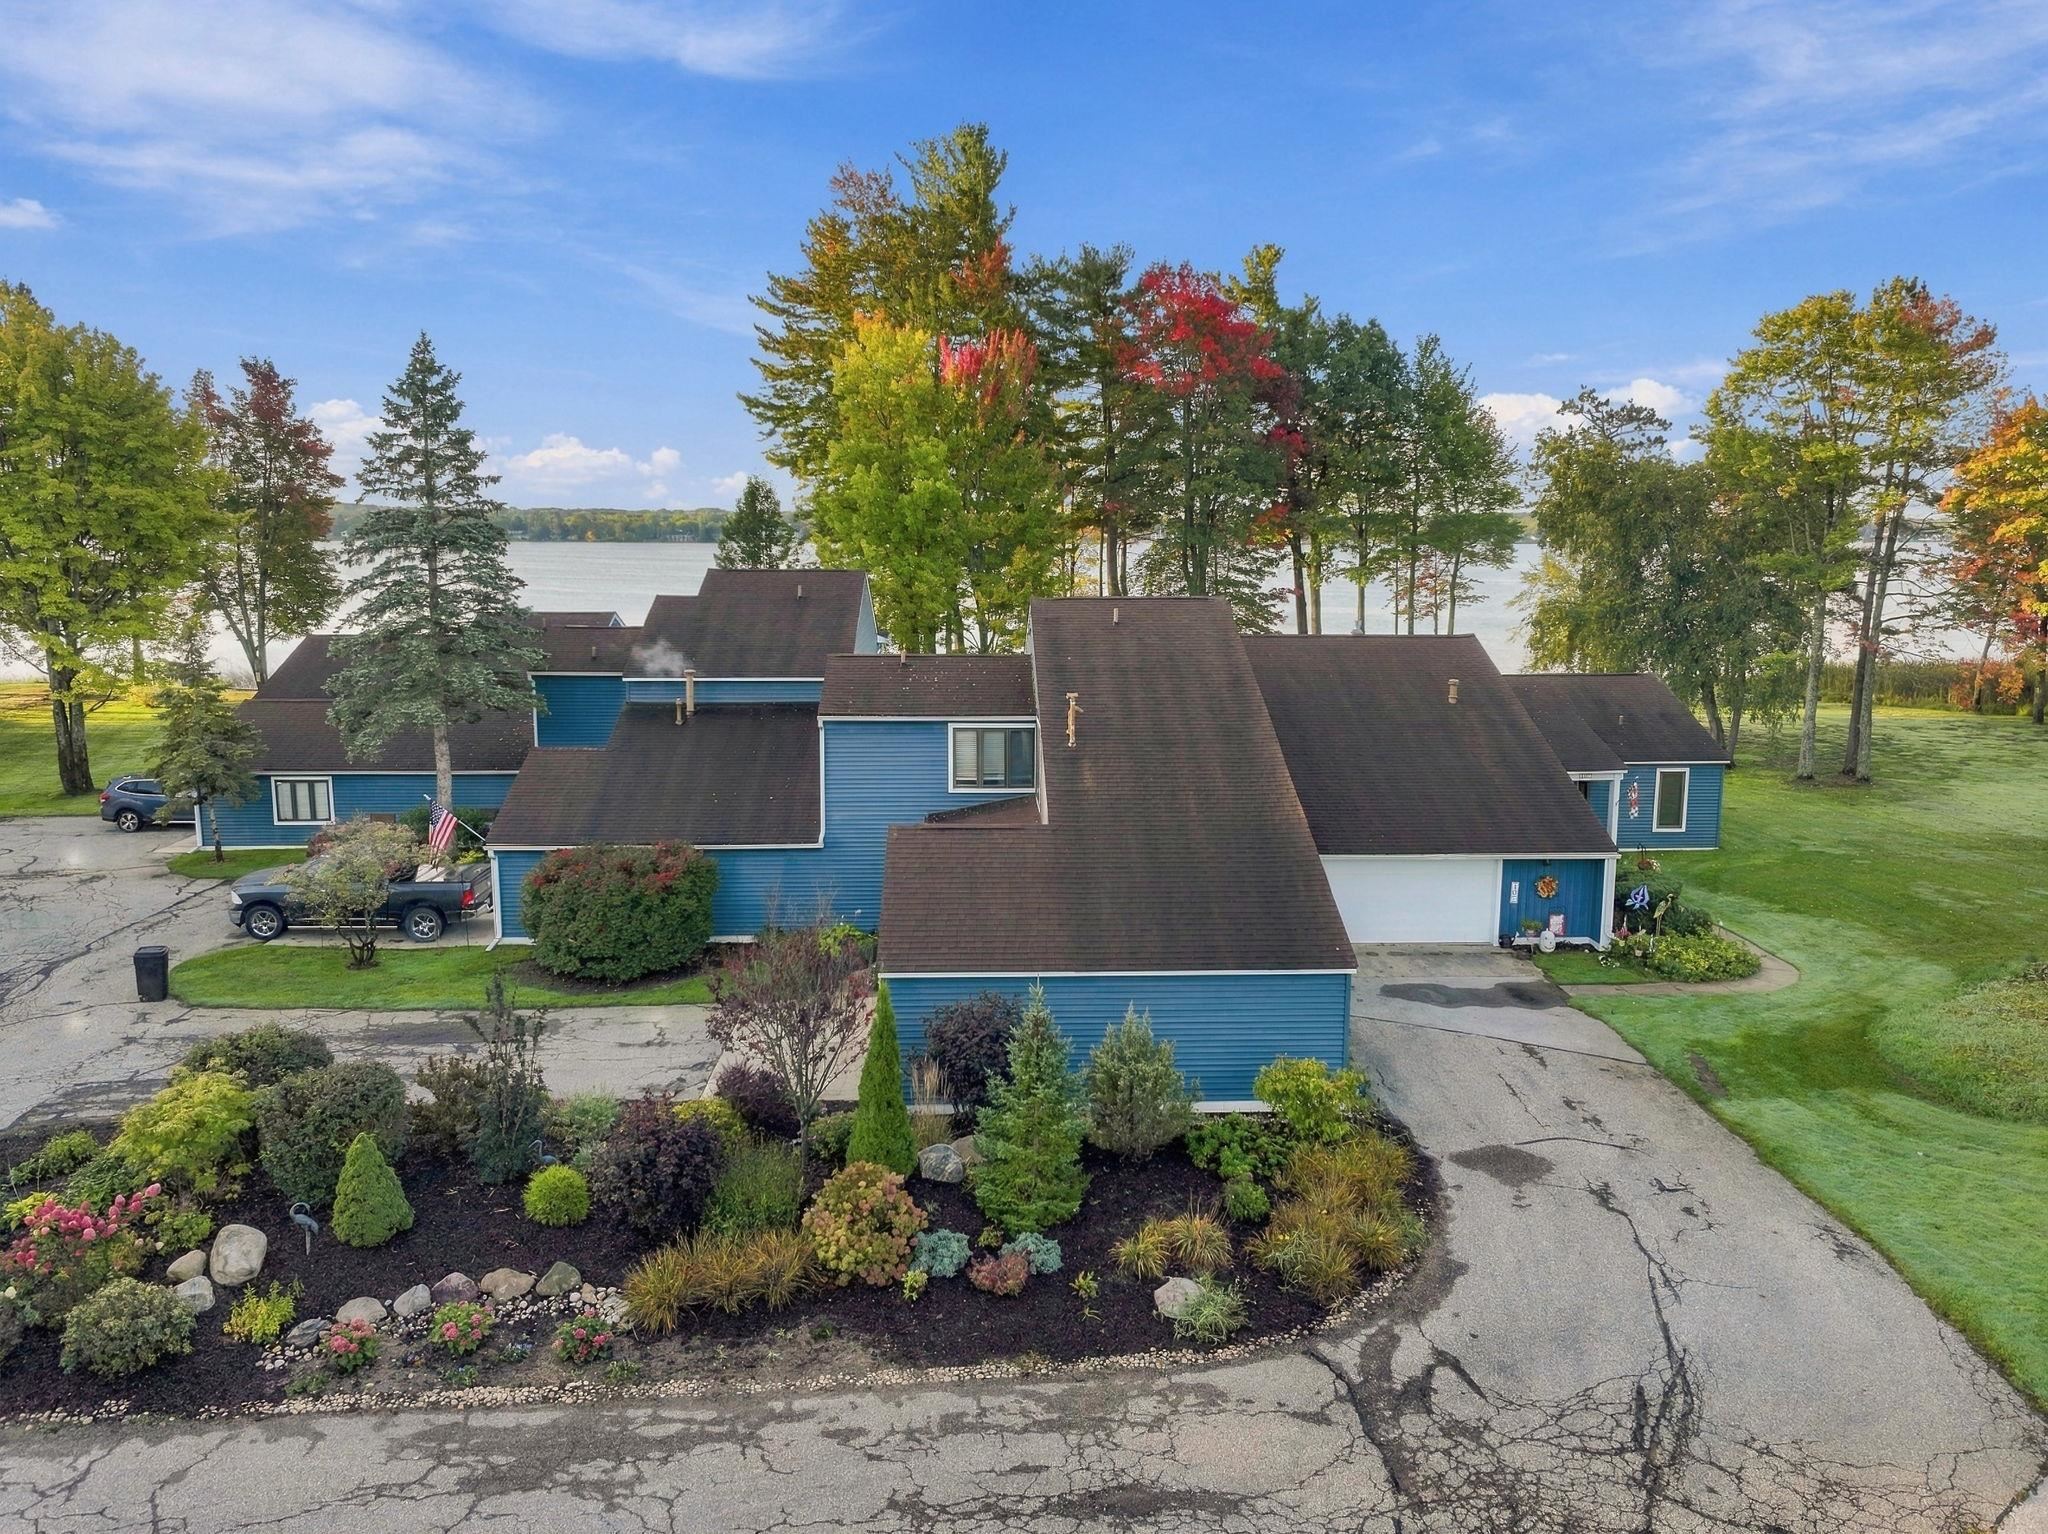
Save
Ask
Tour
Hide
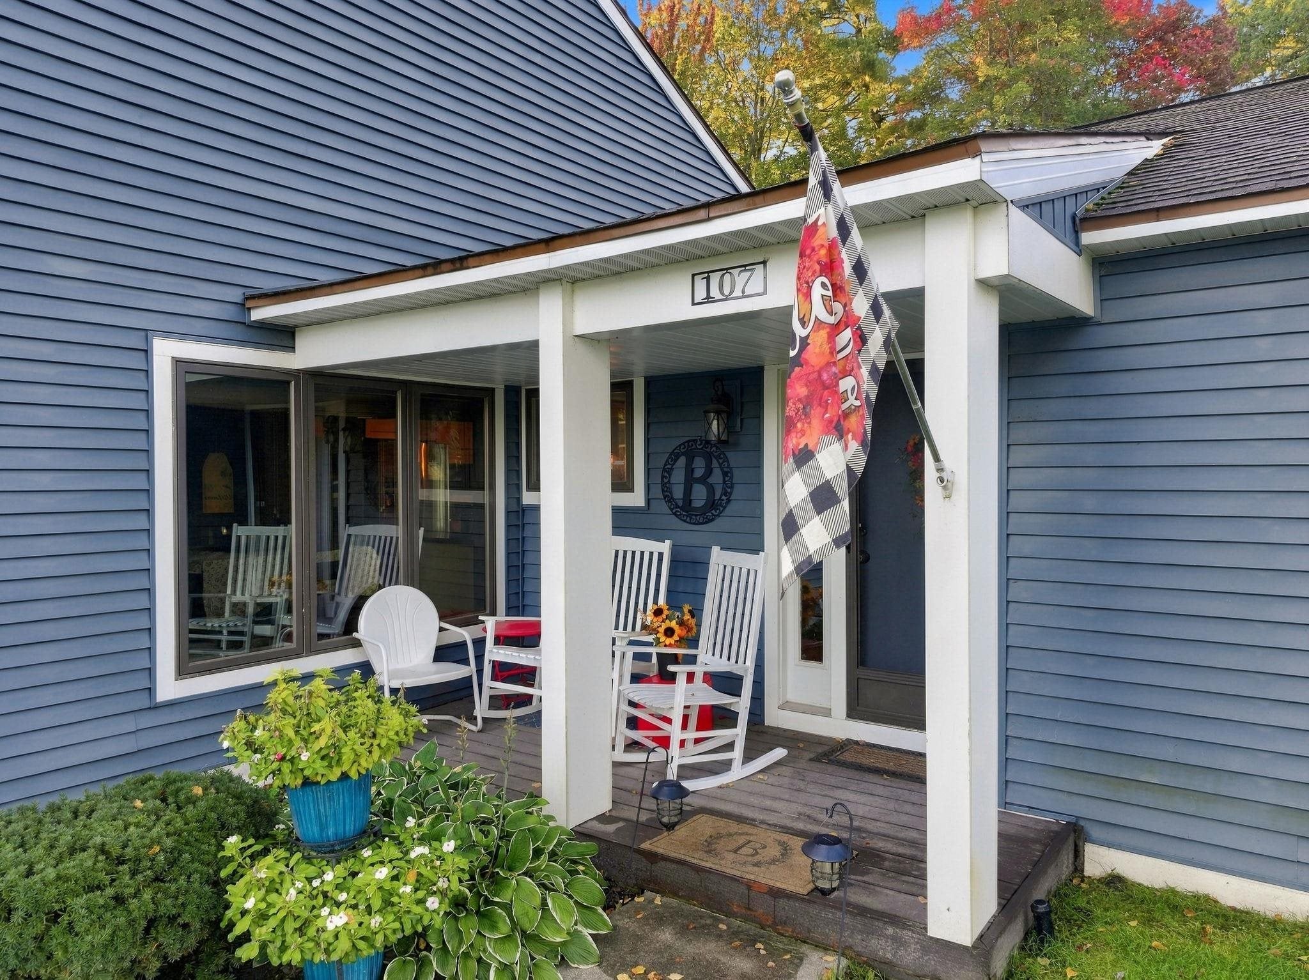
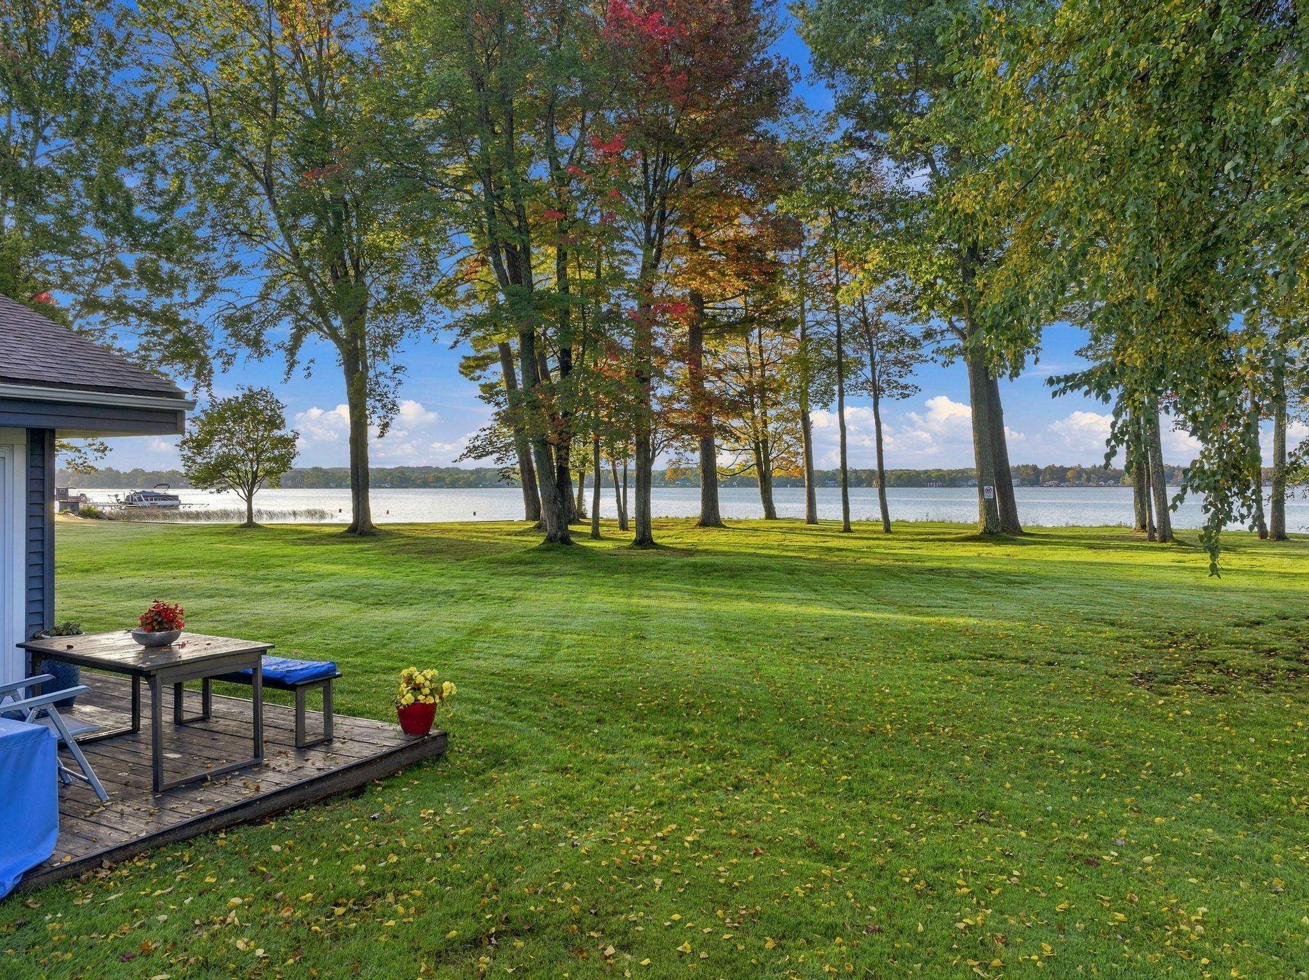
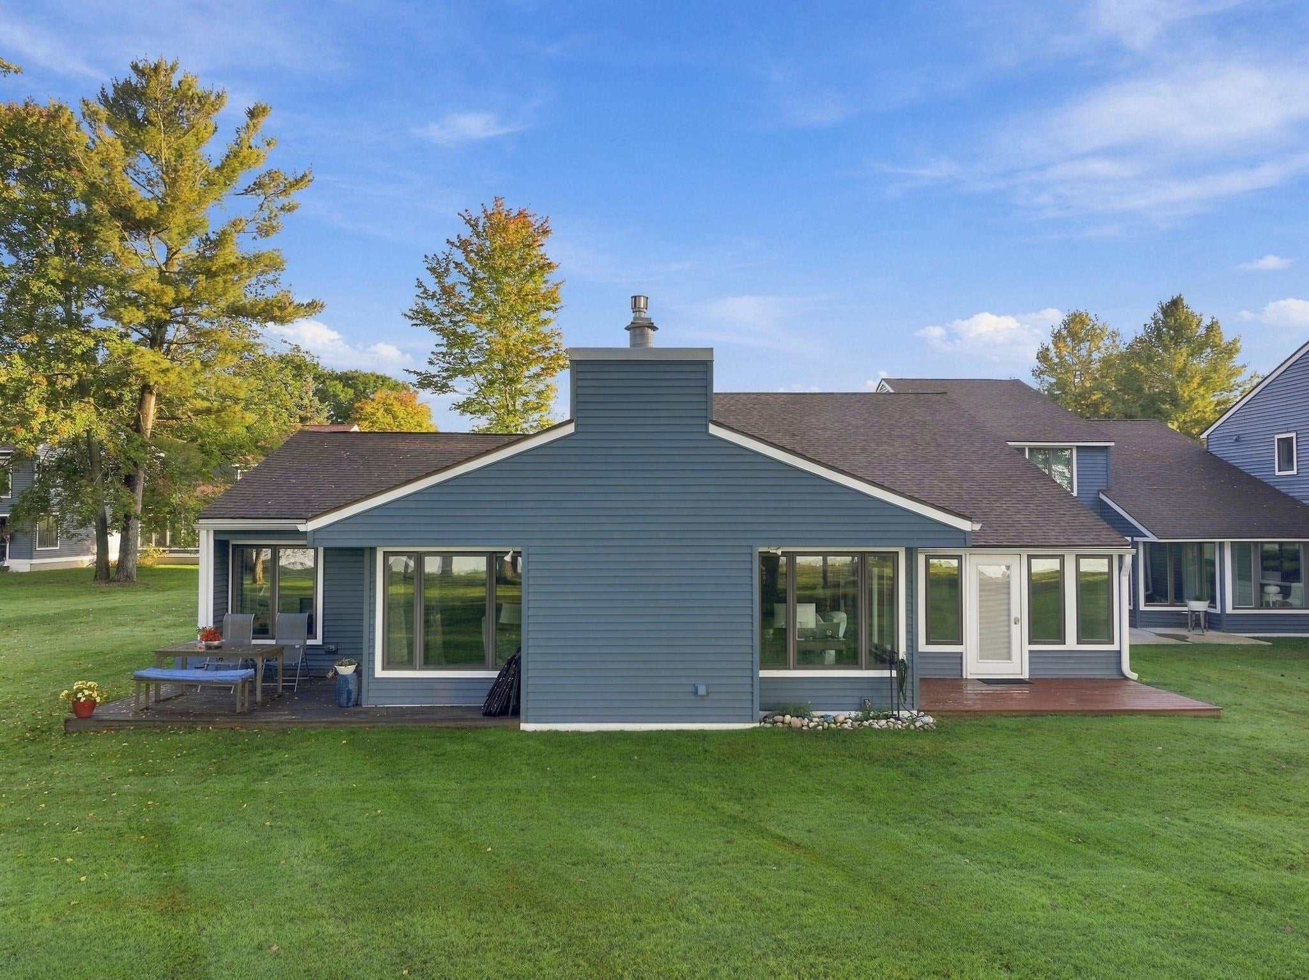
If gorgeous lake views and low maintenance living is what you are looking for, this one's for you. This 2 bedroom 2 full bath condo allows the peace and tranquility of the lake right outside your door with 600 ft of private frontage. Inside you will find a spacious open floor plan conveniently all on one level. Cozy up on the couch in front of the fireplace in the winter or those chilly summer nights. The kitchen boasts solid surface counter tops and a high end cook top fit for a chef. The two car attached garage provides convenience and lots of storage. Come and see for yourself why this unit is the most desirable location in North Shores Estates.
Save
Ask
Tour
Hide
Listing Snapshot
Price
$425,000
Days On Site
12 Days
Bedrooms
2
Inside Area (SqFt)
2,600 sqft
Total Baths
2
Full Baths
2
Partial Baths
N/A
Lot Size
N/A
Year Built
1984
MLS® Number
78080074206
Status
Active
Property Tax
N/A
HOA/Condo/Coop Fees
$380 monthly
Sq Ft Source
N/A
Friends & Family
Recent Activity
| 2 weeks ago | Listing updated with changes from the MLS® | |
| 2 weeks ago | Listing first seen on site |
General Features
Attached Garage
Yes
Garage
Yes
Garage Spaces
2
Levels
One
Parking
AttachedGarage
Property Sub Type
Condominium
Sewer
Shared Septic
Special Circumstances
Standard
SqFt Above
2600
Style
Ranch
Water Source
Public
Zoning
Residential
Interior Features
Appliances
DishwasherDisposalDryerMicrowaveOvenRefrigeratorRangeWasher
Basement
Crawl Space
Cooling
Central Air
Fireplace
Yes
Heating
Forced AirNatural Gas
Window Features
Window Treatments
BathFull
Bedroom 1
Dimensions - 15.0 x 24.0Level - Main
Bedroom 2
Dimensions - 16.0 x 12.0Level - Main
Kitchen
Dimensions - 9.0 x 15.0Level - Main
Laundry
Level - Main
Living Room
Dimensions - 25.0 x 30.0Level - Main
ThreeSeasonRoom
Save
Ask
Tour
Hide
Exterior Features
Construction Details
Wood Siding
Frontage
Waterfront
Lot Features
ClearedWooded
Patio And Porch
PatioPorch
View
Water
Waterfront
Yes
Waterfront Features
Waterfront
Waterview
Water
Windows/Doors
Window Treatments
Community Features
Association Amenities
Maintenance Grounds
Association Fee
$380.0
Association Fee Frequency
Monthly
MLS Area
Area83162Cadillac
School District
Cadillac
Financing Terms Available
CashConventionalFHAUSDA LoanVA Loan
Schools
School District
Cadillac
Elementary School
Unknown
Middle School
Unknown
High School
Unknown
Listing courtesy of ERA Greater North Properties: (231) 878-4285

IDX provided courtesy of Realcomp II Ltd. via AspireNorthREALTORS. Copyright © 2026 Realcomp II Ltd. Shareholders.
IDX information is provided exclusively for consumers' personal, non-commercial use and may not be used for any purpose other than to identify prospective properties consumers may be interested in purchasing and that the data is deemed reliable but not guaranteed accurate by the MLS.
Neighborhood & Commute
Source: Walkscore
Save
Ask
Tour
Hide
Did you know? You can invite friends and family to your search. They can join your search, rate and discuss listings with you.