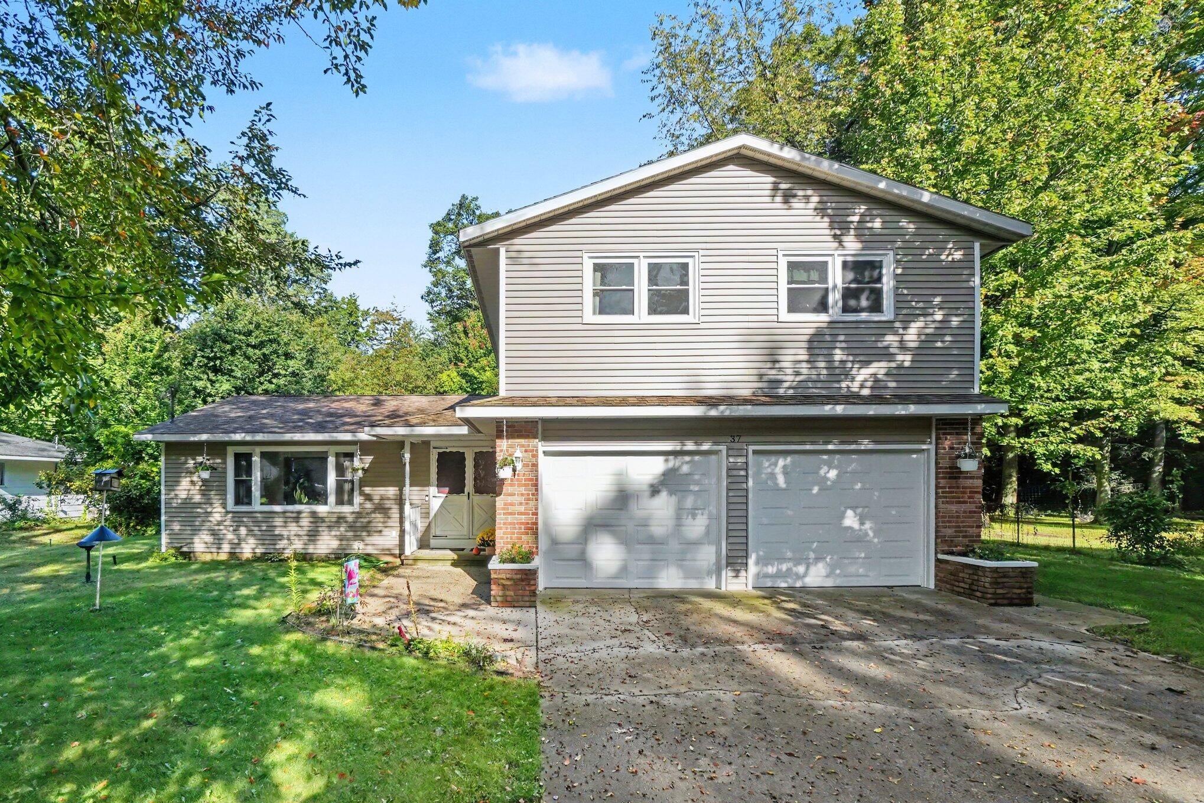
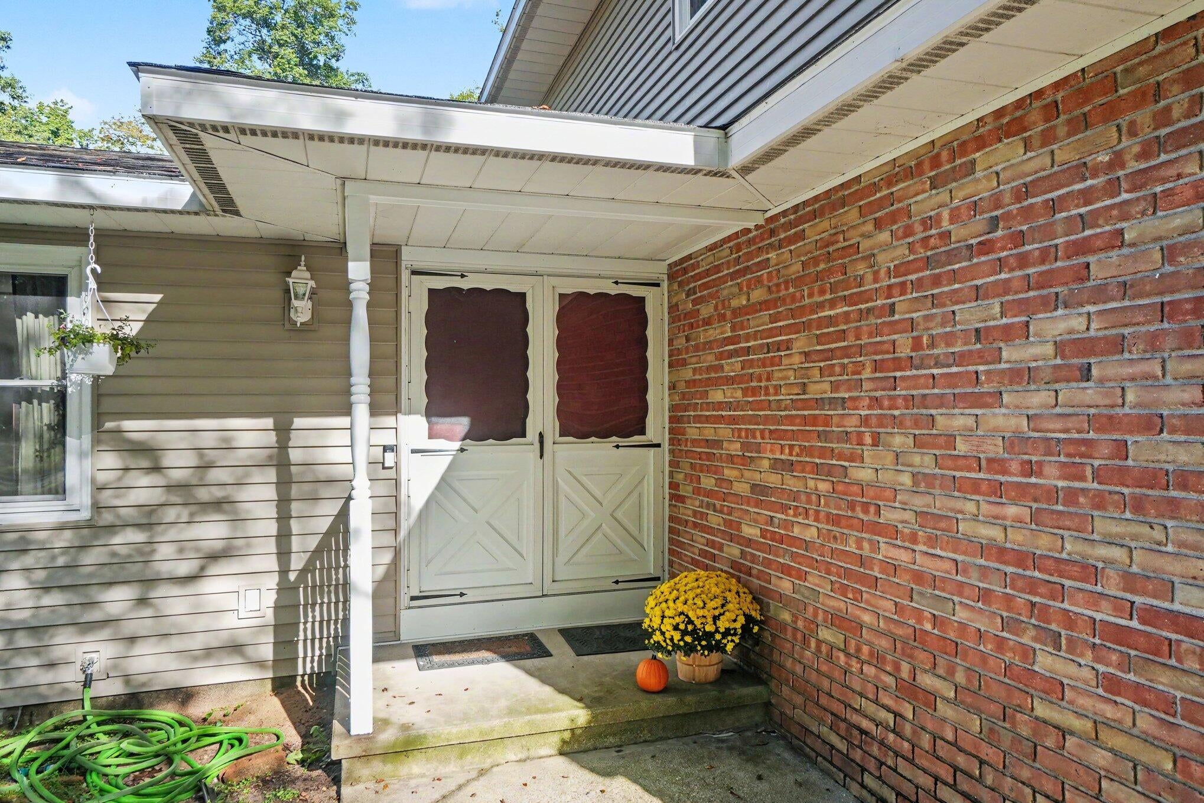
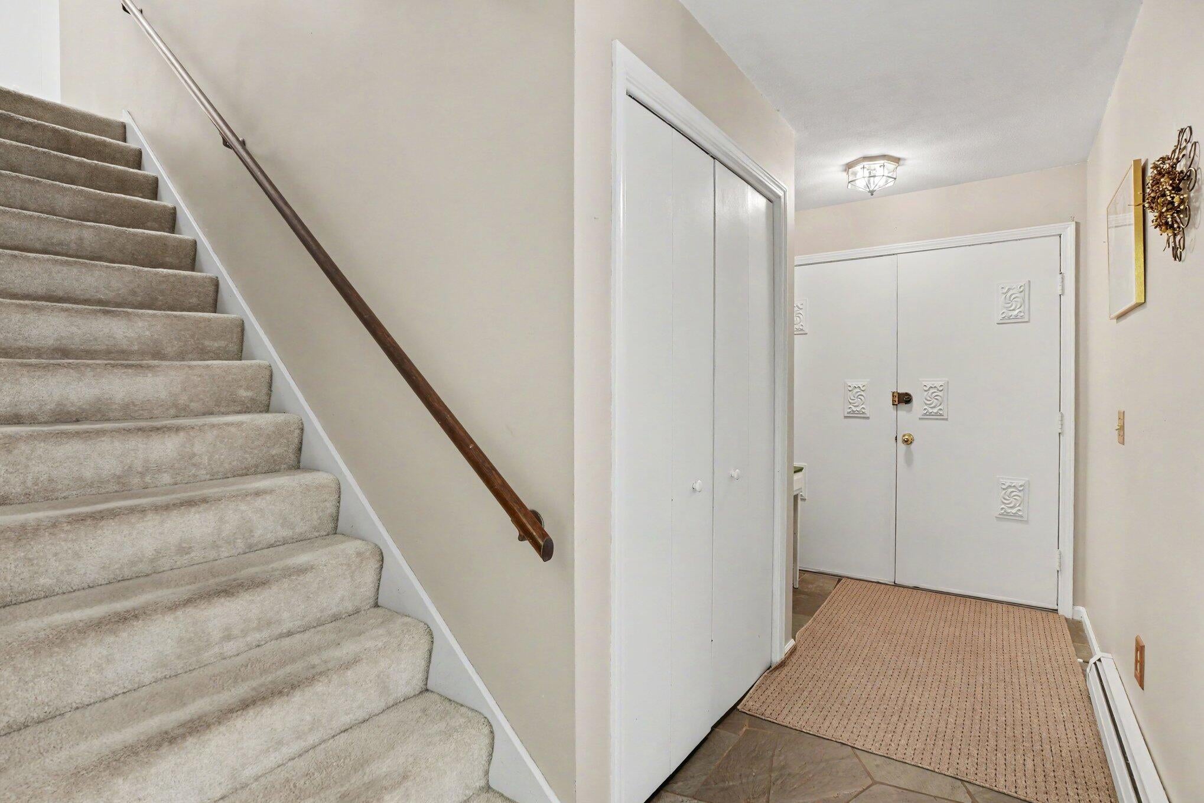
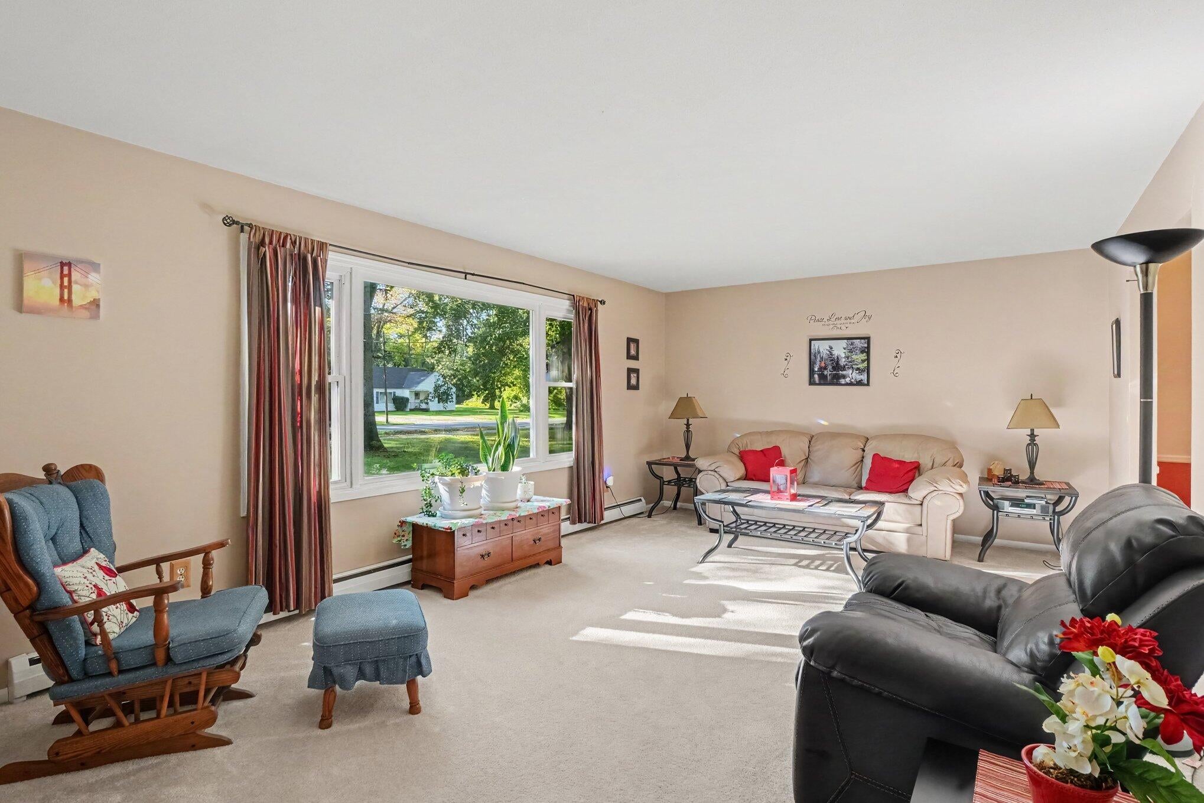
Wonderfully located three bedroom, two and a half bath home with two stall attached and heated garage on a half acre lot in Reeths-Puffer schools just across from Bear Lake! This home has been incredibly well maintained for nearly thirty years and is now ready for its new owners. Updates include new siding, windows, slider, water heater, refrigerator, furnace, whole home generator and painted exterior trim. Touring this home you'll notice the ample closets, large bedrooms and bathrooms, main floor laundry, two living room spaces and the bonus three season room off of the family room in back. A paved bike trail crosses the front of the lot, perfect for fitness enthusiasts or canine companions. Please don't hesitate to schedule your showing on this home! It will make your list! Buyer and buyer's agent to verify all information.
Listing Snapshot
Inside Area (SqFt)
2,068 sqft
Sq Ft Source
Public Records
Recent Activity
| 4 days ago | | Listing updated with changes from the MLS® |
| 4 days ago | | Price changed to $299,900 |
| 2 weeks ago | | Listing first seen on site |
General Features
Cross Street
Fenner and Pennsylvania
Parking
AttachedConcreteGarage Faces FrontGarage Door OpenerPaved
Property Sub Type
Single Family Residence
Security
Smoke Detector(s)Fire Alarm
Utilities
Phone Available
Water Source
PrivatePublicWell
Interior Features
Appliances
Gas Water HeaterDishwasherDryerMicrowaveOvenRefrigeratorRangeWasher
Cooling
Ceiling Fan(s)Window Unit(s)
Fireplace Features
Family RoomGas Log
Flooring
CarpetLaminateStoneVinyl
Heating
Hot WaterNatural Gas
Laundry Features
Gas Dryer HookupIn HallMain LevelWasher Hookup
Window Features
Insulated WindowsScreensStorm Window(s)Window Treatments
Bedroom 2
Dimensions - 13.0 x 114.0Level - UpperArea - 1482
Bedroom 3
Dimensions - 168.0 x 11.0Level - UpperArea - 1848
Dining Room
Dimensions - 1110.0 x 118.0Level - MainArea - 130980
Family Room
Dimensions - 204.0 x 1110.0Level - MainArea - 226440
Kitchen
Dimensions - 141.0 x 82.0Level - MainArea - 11562
Living Room
Dimensions - 195.0 x 1210.0Level - MainArea - 235950
Master Bathroom
Level - Upper
Master Bedroom
Dimensions - 1610.0 x 1110.0Level - UpperArea - 1787100
Other
Dimensions - 194.0 x 146.0Level - MainArea - 28324Description - "Summer Room" with gas available for heat
Exterior Features
Construction Details
BrickVinyl Siding
Patio And Porch
CoveredPatioPorch
Windows/Doors
Insulated WindowsScreensStorm Window(s)Window Treatments
Community Features
Community Features
Sidewalks
MLS Area
Area61091LaketonTwp
School District
ReethsPuffer
Financing Terms Available
CashConventionalFHAVA Loan
Schools
School DistrictReethsPuffer
Listing courtesy of Tucker Benner Realty LLC:
[email protected]

IDX provided courtesy of Realcomp II Ltd. via
WestMichiganLakeshoreAssociationofREALTORS. Copyright © 2026 Realcomp II Ltd. Shareholders.
IDX information is provided exclusively for consumers' personal, non-commercial use and may not be used for any purpose other than to identify prospective properties consumers may be interested in purchasing and that the data is deemed reliable but not guaranteed accurate by the MLS.
Source: Walkscore