Save
Ask
Tour
Hide
Share
$434,999
13 Days On Site

31195 Grayson Drive
Chesterfield Township, MI 48051

For Sale|Single Family Residence|Active
4
Beds
3
Total Baths
2
Full Baths
1
Partial Bath
2,319
SqFt
$188
/SqFt
1998
Built
Subdivision:
BRODERICK ESTATES SUB
County:
Macomb
Call Now: 888-825-1420
Is this the listing for you? We can help make it yours.
888-825-1420
31195 Grayson Drive31195 Grayson Drive31195 Grayson Drive31195 Grayson Drive
Save
Ask
Tour
Hide
Share

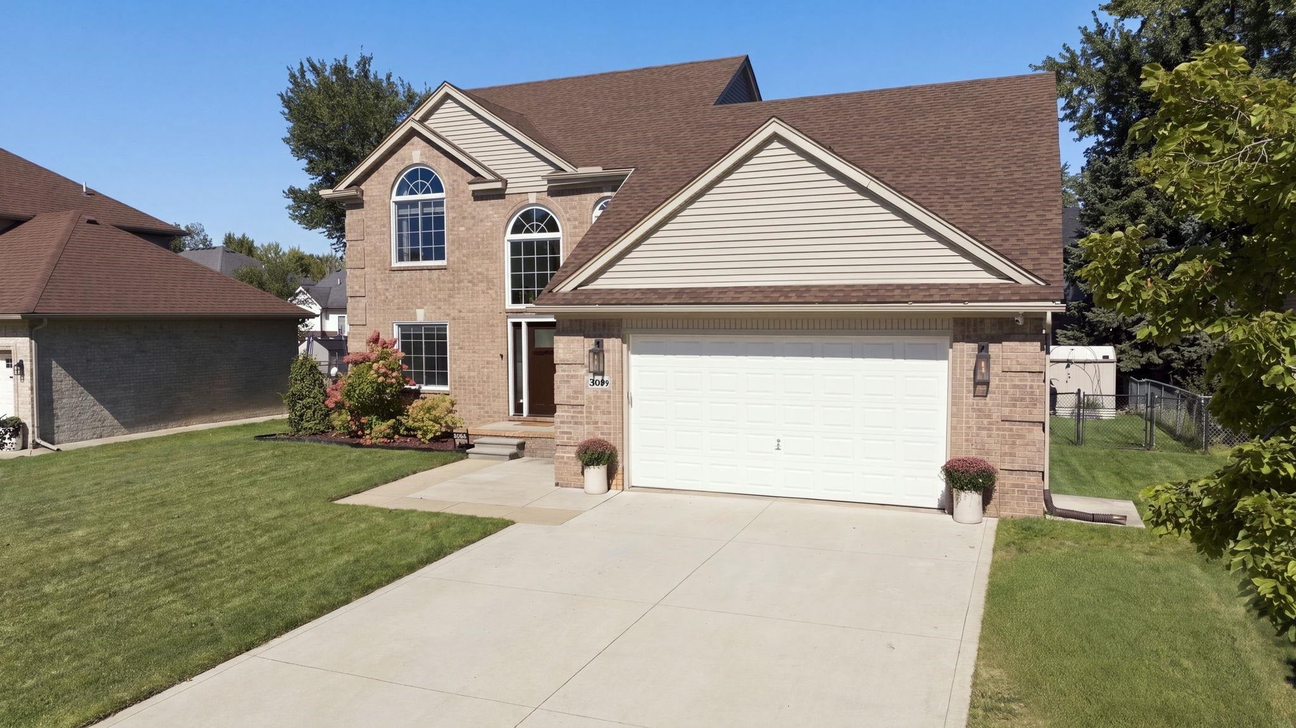
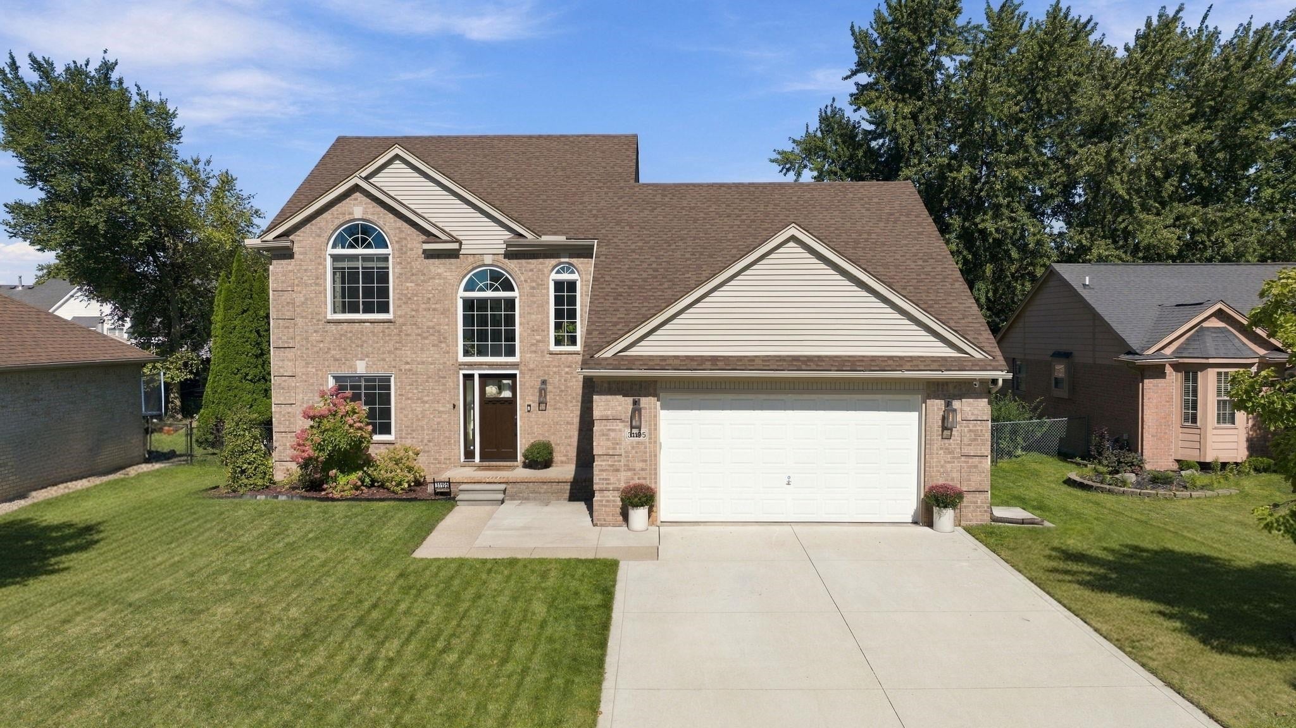
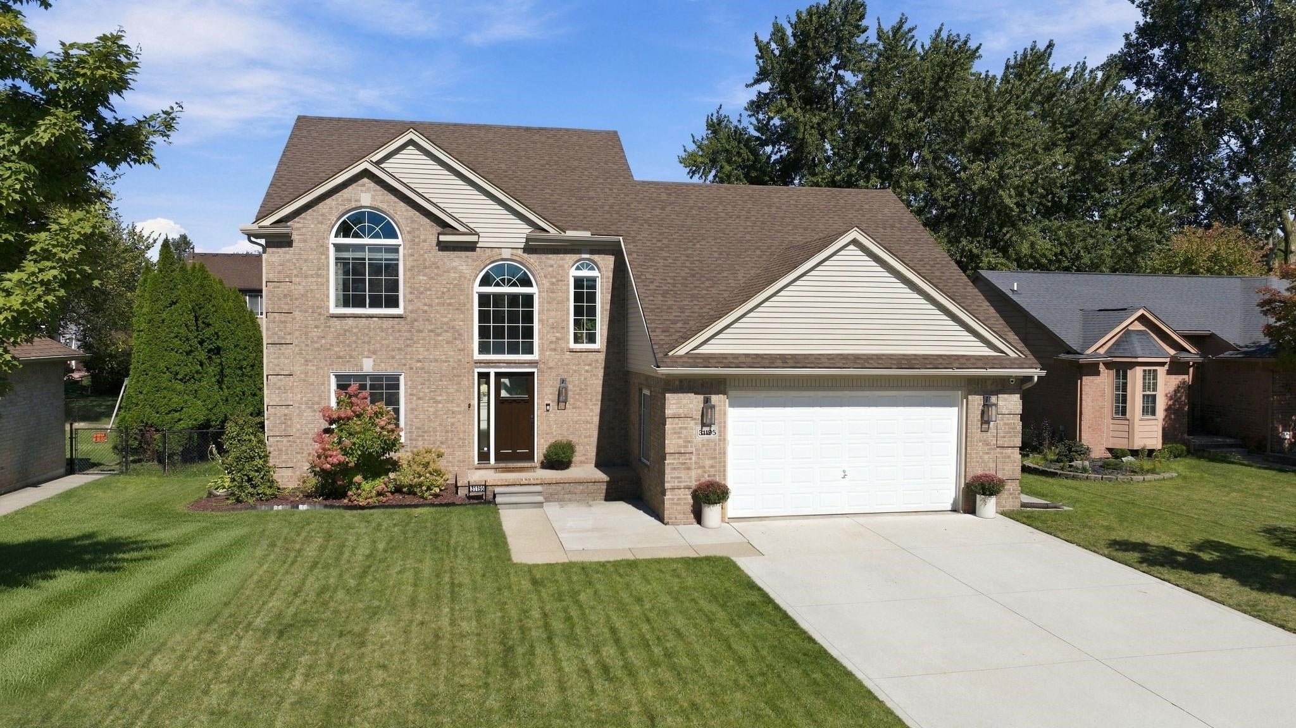
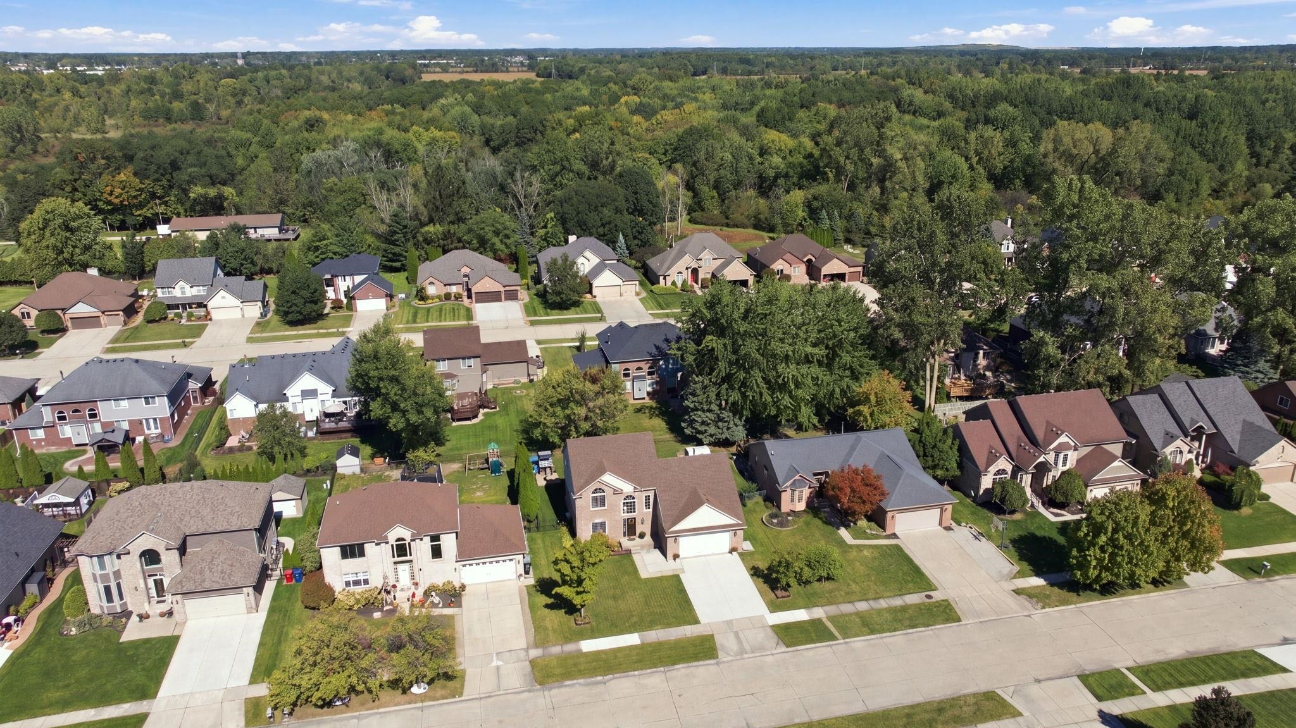
Welcome home to this beautifully maintained and updated 4-bedroom, 2.5 bath brick colonial in desirable Broderick Estates! Offering 2319 sq ft of inviting living space. Step inside to discover luxury LVP flooring throughout the main level. The well appointed kitchen features granite countertops, SS appliances, and ample cabinetry. The spacious great room is perfect for relaxing. The library/den showcases gorgeous built-ins, creating a stunning space for working from home or displaying your favorite things. Upstairs, four bedrooms provide room for everyone. Numerous improvements including a new driveway (2020),exterior siding (2021), updated attic insulation and a new fireplace (2021), with a new gas hot water heater and new carpet (2024). Large basement is open for the design of your choice. Outdoors enjoy a fenced yard and a patio with a gazebo for outdoor living. Two car attached garage, fantastic location near shopping, restaurants in the L'Anse Cruese School District.

Save
Ask
Tour
Hide
Share
Listing Snapshot
Price 
$434,999
Days On Site 
13 Days
Bedrooms 
4
Inside Area (SqFt) 
2,319 sqft
Total Baths 
3
Full Baths 
2
Partial Baths 
1
Lot Size 
0.19 Acres
Year Built 
1998
MLS Number 
58050226823
Status 
Active
Property Tax 
$5,358
HOA/Condo/Coop Fees 
$9.17 monthly
Sq Ft Source 
Public Records
Friends & Family
Recent Activity
a week agoListing updated with changes from the MLS
a week agoStatus changed to Active
2 weeks agoListing first seen on site
General Features
Acres 
0.19
Attached Garage 
Yes
Cross Street 
24 Mile / N Foster Rd
Disclosures 
Flood Unk, Taxes Homestead Exempt
Garage 
Yes
Garage Spaces 
2
Levels 
Two
Parking 
AttachedGarageGarage Door Opener
Property Sub Type 
Single Family Residence
Sewer 
Public Sewer
Special Circumstances 
Standard
SqFt Above 
2319
Style 
Colonial
Water Source 
Public
Interior Features
Cooling 
Central Air
Fireplace 
Yes
Fireplace Features 
Family Room
Heating 
Forced AirNatural Gas
BathFull 
Level - Second
BathLav 
Bedroom 1 
Dimensions - 15.0 x 13.0Level - Second
Bedroom 2 
Dimensions - 14.0 x 13.0Level - Second
Bedroom 3 
Dimensions - 14.0 x 10.0Level - Second
Bedroom 4 
Dimensions - 13.0 x 10.0Level - Second
Great Room 
Dimensions - 24.0 x 15.0
Kitchen 
Dimensions - 19.0 x 13.0
Laundry 
Dimensions - 8.0 x 6.0
Library 
Dimensions - 14.0 x 14.0
Save
Ask
Tour
Hide
Share
Exterior Features
Construction Details 
BrickVinyl Siding
Fencing 
Fenced
Patio And Porch 
PatioPorch
Pool Features 
None
Community Features
Association Fee 
$110.0
Association Fee Frequency 
Annually
Community Features 
Sidewalks
MLS Area 
Area03091ChesterfieldTwp
School District 
LanseCreuse
Financing Terms Available 
CashConventionalFHAVA Loan
Schools
School District
LanseCreuse
Elementary School
Unknown
Middle School
Unknown
High School
Unknown
Listing courtesy of Berkshire Hathaway HomeServices Kee Realty NB: (586) 883-4852


IDX provided courtesy of Realcomp II Ltd. via MiRealSource. Copyright © 2026 Realcomp II Ltd. Shareholders.

IDX information is provided exclusively for consumers' personal, non-commercial use and may not be used for any purpose other than to identify prospective properties consumers may be interested in purchasing and that the data is deemed reliable but not guaranteed accurate by the MLS.

Neighborhood & Commute
Source: Walkscore
Save
Ask
Tour
Hide
Share