Save
Ask
Tour
Hide
Share
$375,000
12 Days On Site

38228 John P St Street
Clinton Charter Township, MI 48036

For Sale|Single Family Residence|Active Under Contract
4
Beds
3
Total Baths
2
Full Baths
1
Partial Bath
1,983
SqFt
$189
/SqFt
1967
Built
Subdivision:
MORAVIAN ACRES SUB
County:
Macomb
Call Now: 888-825-1420
Is this the listing for you? We can help make it yours.
888-825-1420
38228 John P St Street38228 John P St Street38228 John P St Street38228 John P St Street
Save
Ask
Tour
Hide
Share

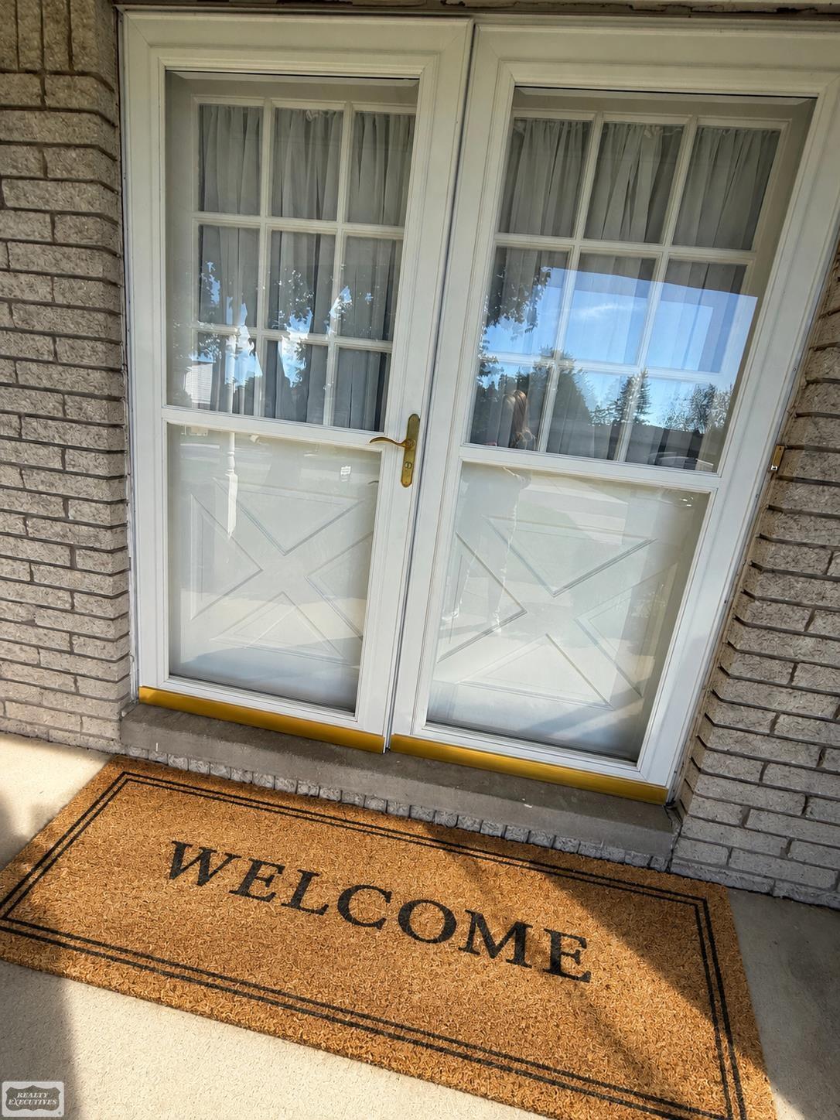
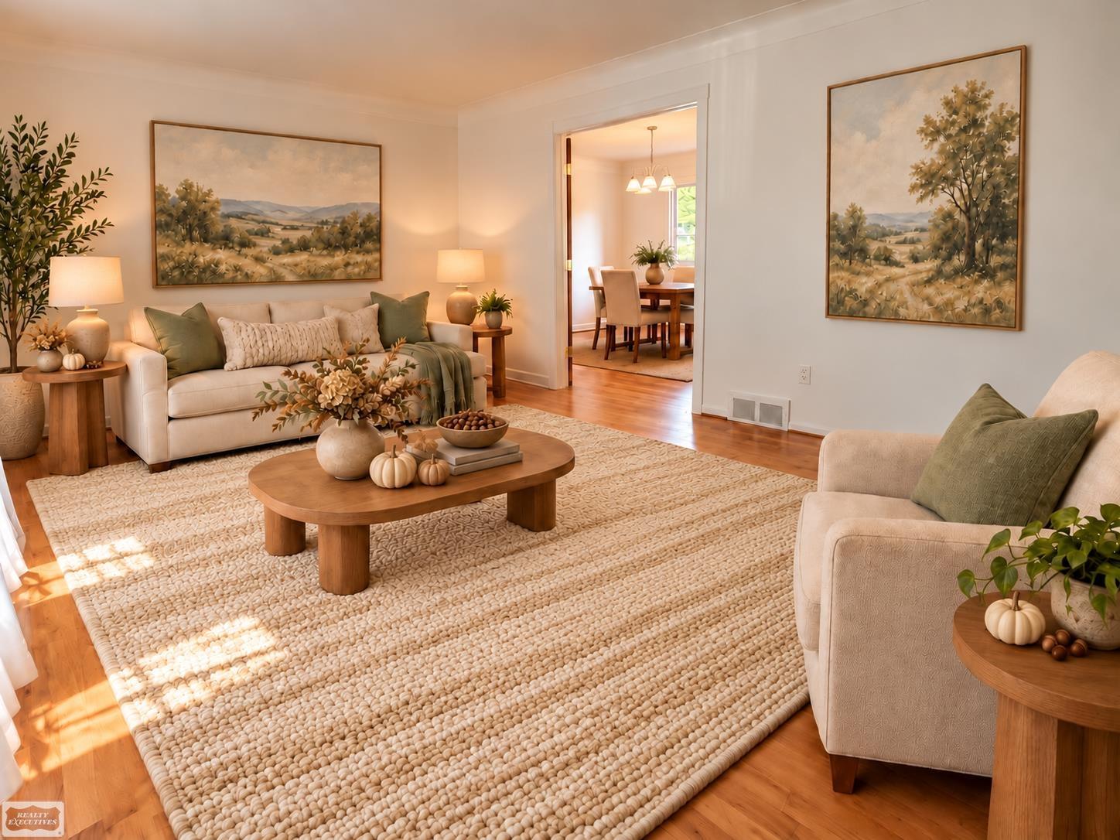
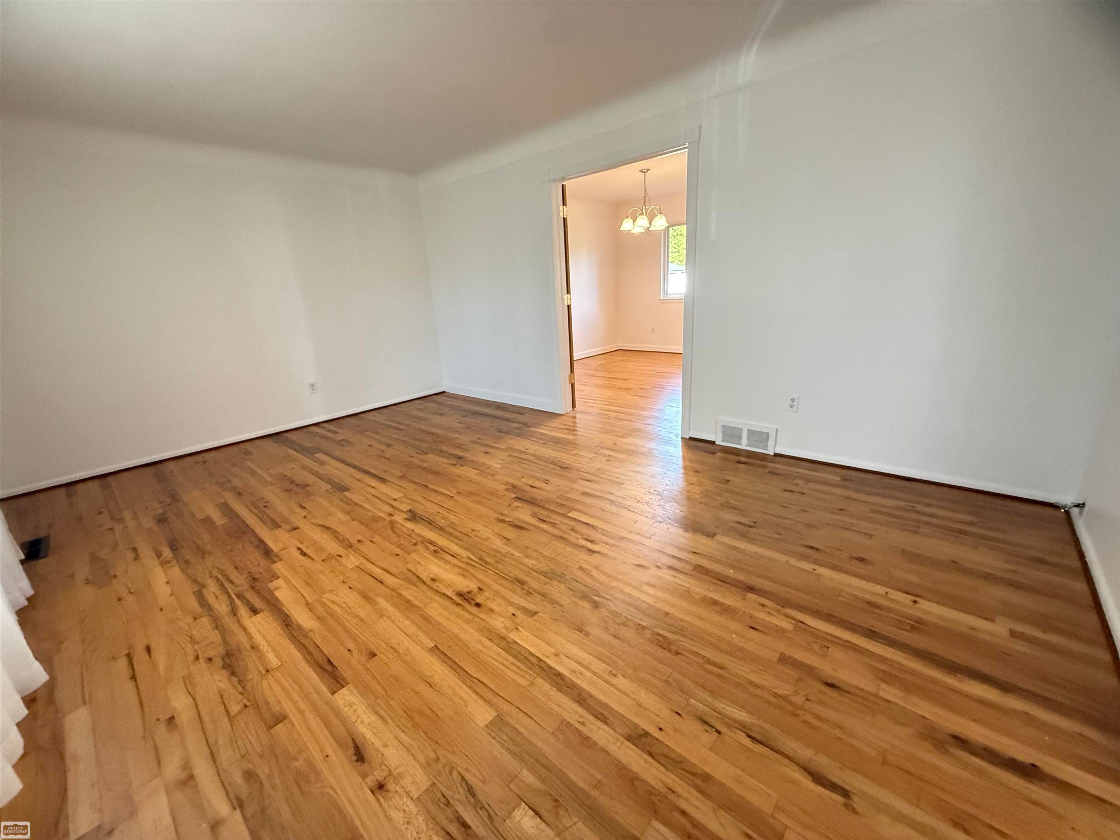
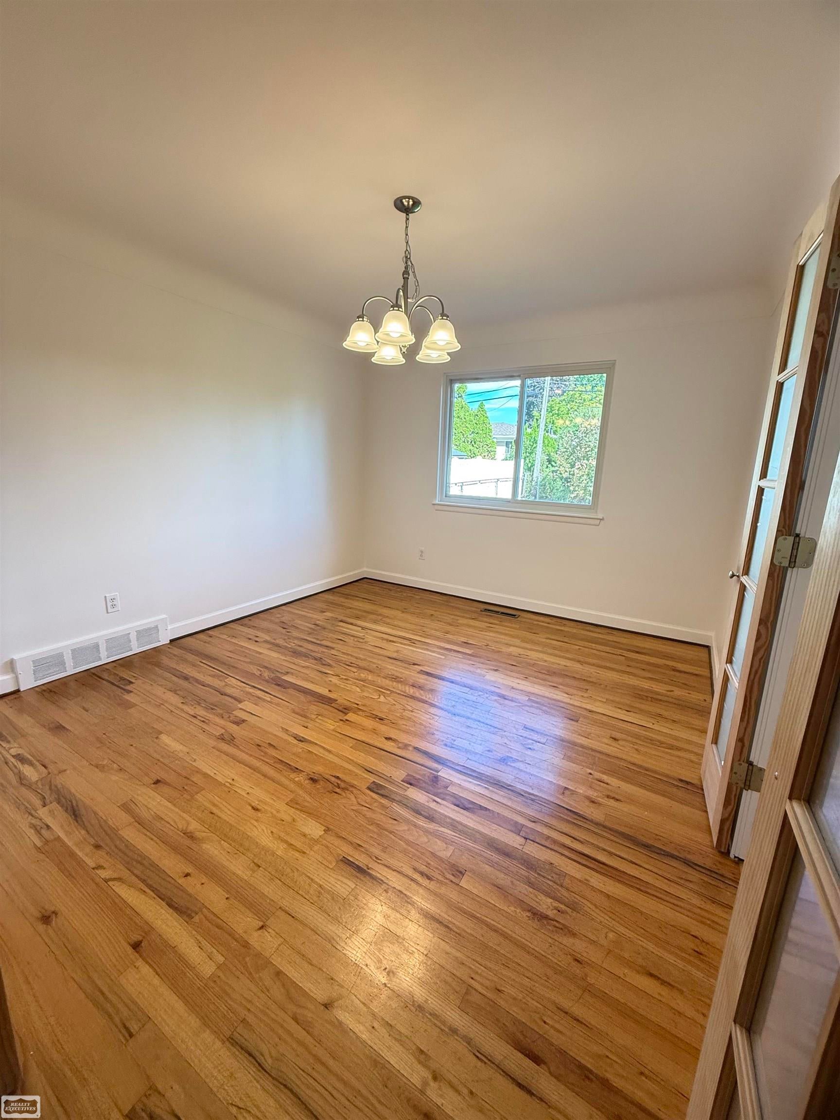
Absolutely move in ready! nothing to do, just bring yourself & your stuff! Great layout, light & bright. Freshly painted in all rooms, closets, and doors, except the kitchen. Many new lights and door handles, New Carpet on second floor, and stairs. AC & Furnace are just 2 yrs old, Kitchen was redone about 3-4 yrs ago with beautiful creamy white cabinets, undermount large sink, quarts counters & tile back splash! additional 10x9 space was added on a few years back that is connected to the kitchen area, which makes a great sitting/reading area with the light coming through the large windows, and has French doors that lead out to the patio. half bath has been redone, and the upstairs main bath has been updated! The Primary bath has a walk-in shower! Fenced in Large Yard with a really nice 14x10 Shed! Brand new Chimney Cap & new flute. All the appliances stay with the home and Washer & Dryer as well. More, come see for yourself!

Save
Ask
Tour
Hide
Share
Listing Snapshot
Price 
$375,000
Days On Site 
12 Days
Bedrooms 
4
Inside Area (SqFt) 
1,983 sqft
Total Baths 
3
Full Baths 
2
Partial Baths 
1
Lot Size 
N/A
Year Built 
1967
MLS® Number 
58050223790
Status 
Active Under Contract
Property Tax 
$4,002
HOA/Condo/Coop Fees 
N/A
Sq Ft Source 
Public Records
Friends & Family
Recent Activity
4 days agoListing updated with changes from the MLS®
4 days agoStatus changed to Active Under Contract
2 weeks agoListing first seen on site
General Features
Attached Garage 
Yes
Cross Street 
16 Mile / Moravian
Disclosures 
Taxes Homestead Exempt
Garage 
Yes
Garage Spaces 
2
Levels 
Two
Parking 
AttachedGarage Door Opener
Property Sub Type 
Single Family Residence
Sewer 
Public Sewer
Special Circumstances 
Standard
SqFt Above 
1983
Style 
Colonial
Water Source 
Public
Zoning 
Residential
Interior Features
Appliances 
Gas Water HeaterDishwasherDisposalMicrowaveOvenRefrigeratorRangeWasher
Basement 
ConcreteFullPartially Finished
Cooling 
Ceiling Fan(s)Central Air
Fireplace 
Yes
Fireplace Features 
Family RoomWood Burning
Heating 
Forced AirNatural Gas
Interior 
Eat-in Kitchen
BathFull 
Dimensions - 7.0 x 5.0Level - Second
BathLav 
Dimensions - 5.0 x 4.0
Bedroom 2 
Dimensions - 12.0 x 10.0Level - Second
Bedroom 3 
Dimensions - 12.0 x 10.0Level - Second
Bedroom 4 
Dimensions - 12.0 x 9.0Level - Second
Dining Room 
Dimensions - 12.0 x 11.0
Family Room 
Dimensions - 17.0 x 13.0Level - Main
Kitchen 
Dimensions - 18.0 x 10.0
Living Room 
Dimensions - 17.0 x 14.0
Master Bedroom 
Dimensions - 15.0 x 11.0Level - Second
SittingRoom 
Dimensions - 10.0 x 9.0
Save
Ask
Tour
Hide
Share
Exterior Features
Construction Details 
BrickVinyl Siding
Fencing 
Fenced
Other Structures 
Shed(s)
Patio And Porch 
Patio
Pool Features 
None
Community Features
MLS Area 
Area03111ClintonTwp
School District 
ChippewaValley
Financing Terms Available 
CashConventionalFHAVA Loan
Schools
School District
ChippewaValley
Elementary School
Unknown
Middle School
Unknown
High School
Unknown
Listing courtesy of Realty Executives Home Towne Chesterfield: (586) 770-2248


IDX provided courtesy of Realcomp II Ltd. via MiRealSource. Copyright © 2026 Realcomp II Ltd. Shareholders.

IDX information is provided exclusively for consumers' personal, non-commercial use and may not be used for any purpose other than to identify prospective properties consumers may be interested in purchasing and that the data is deemed reliable but not guaranteed accurate by the MLS.

Neighborhood & Commute
Source: Walkscore
Save
Ask
Tour
Hide
Share