Save
Ask
Tour
Hide
Share
$250,000
12 Days On Site

4657 Courville Street
Detroit City, MI 48224

For Sale|Single Family Residence|Active
3
Beds
2
Total Baths
2
Full Baths
1,765
SqFt
$142
/SqFt
1927
Built
Subdivision:
HENRY RUSSELLS THREE MILE DRIVE SUB 1
County:
Wayne
Call Now: 888-825-1420
Is this the listing for you? We can help make it yours.
888-825-1420
4657 Courville Street4657 Courville Street4657 Courville Street4657 Courville Street
Save
Ask
Tour
Hide
Share

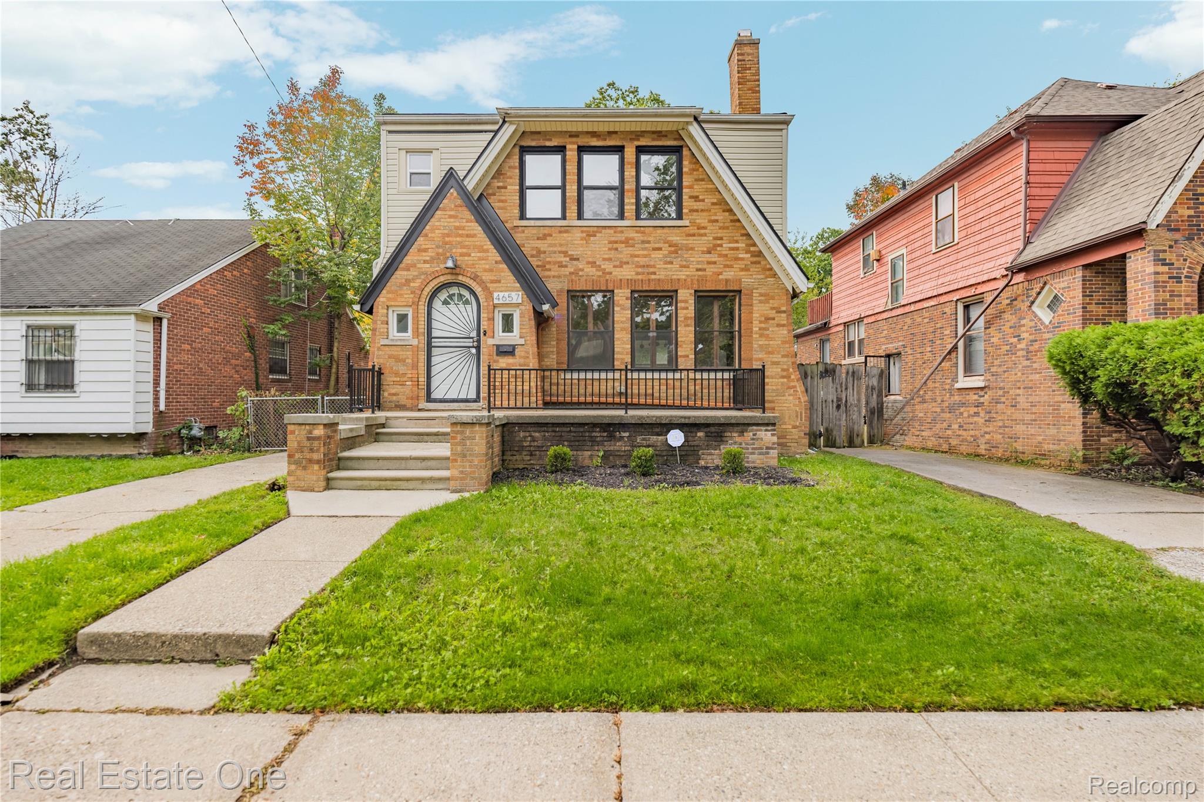
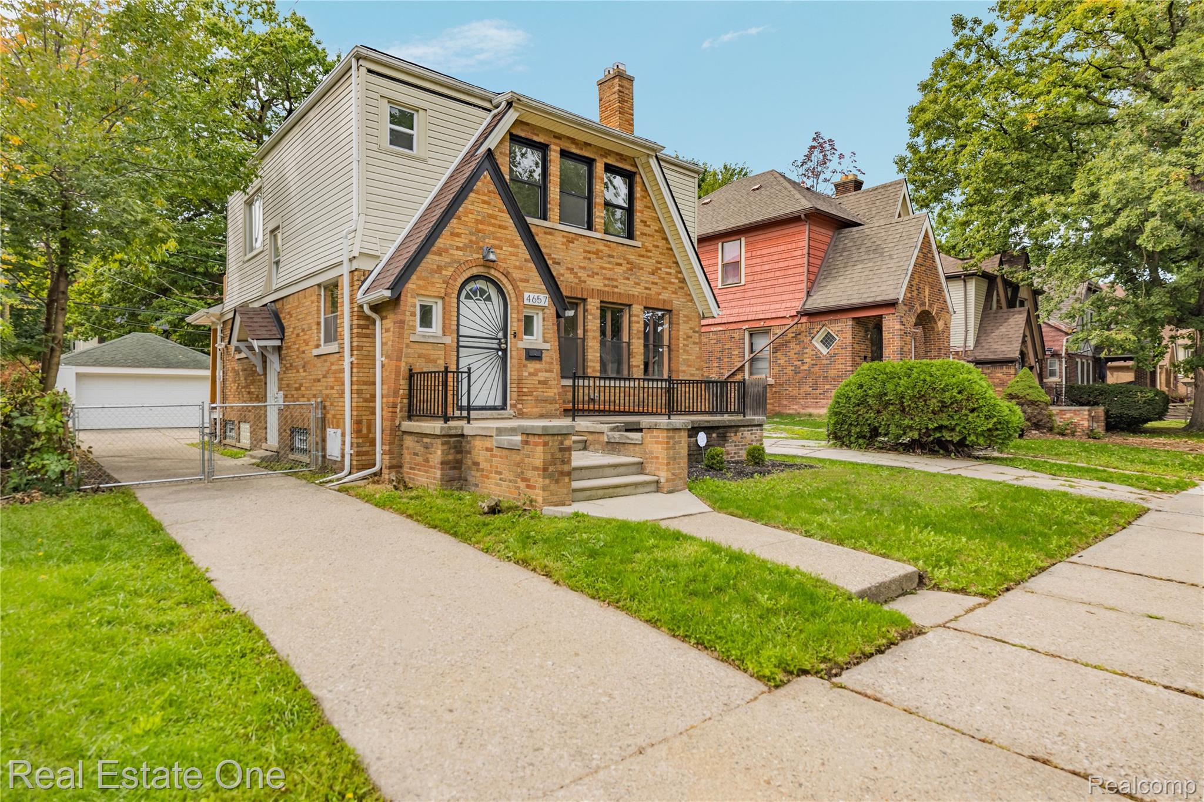
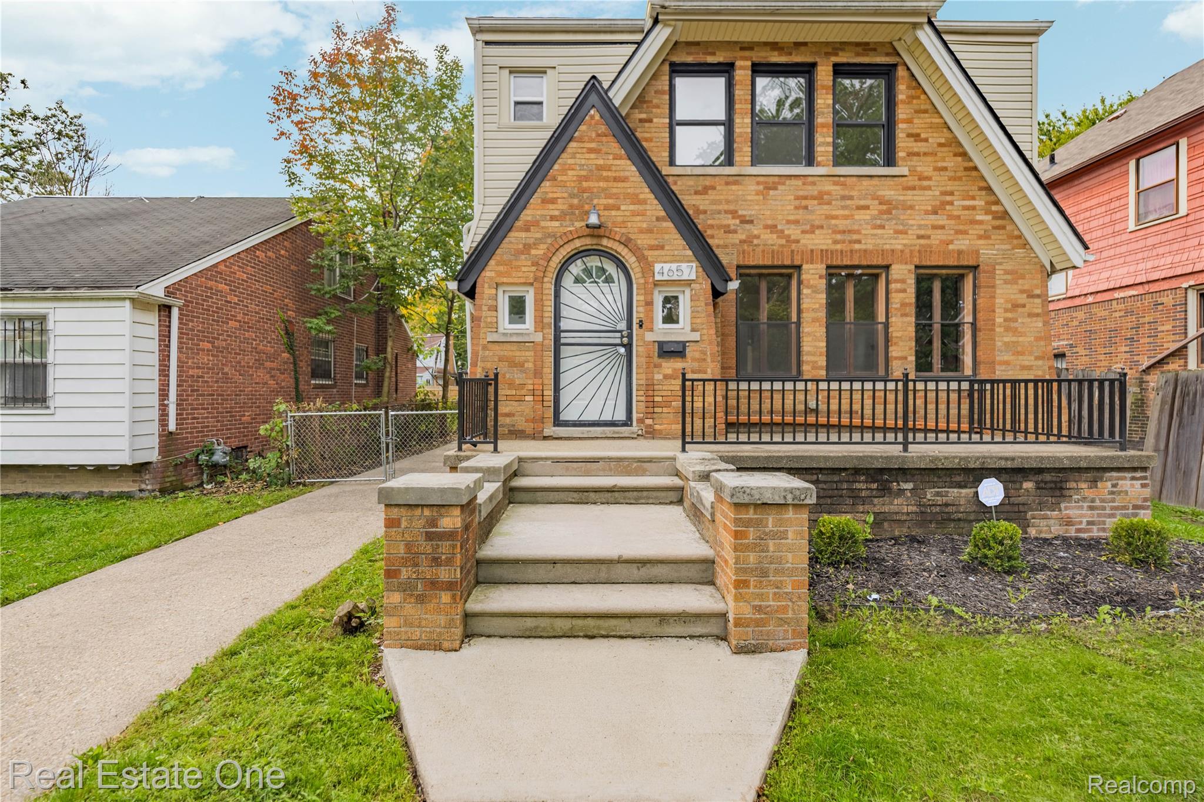
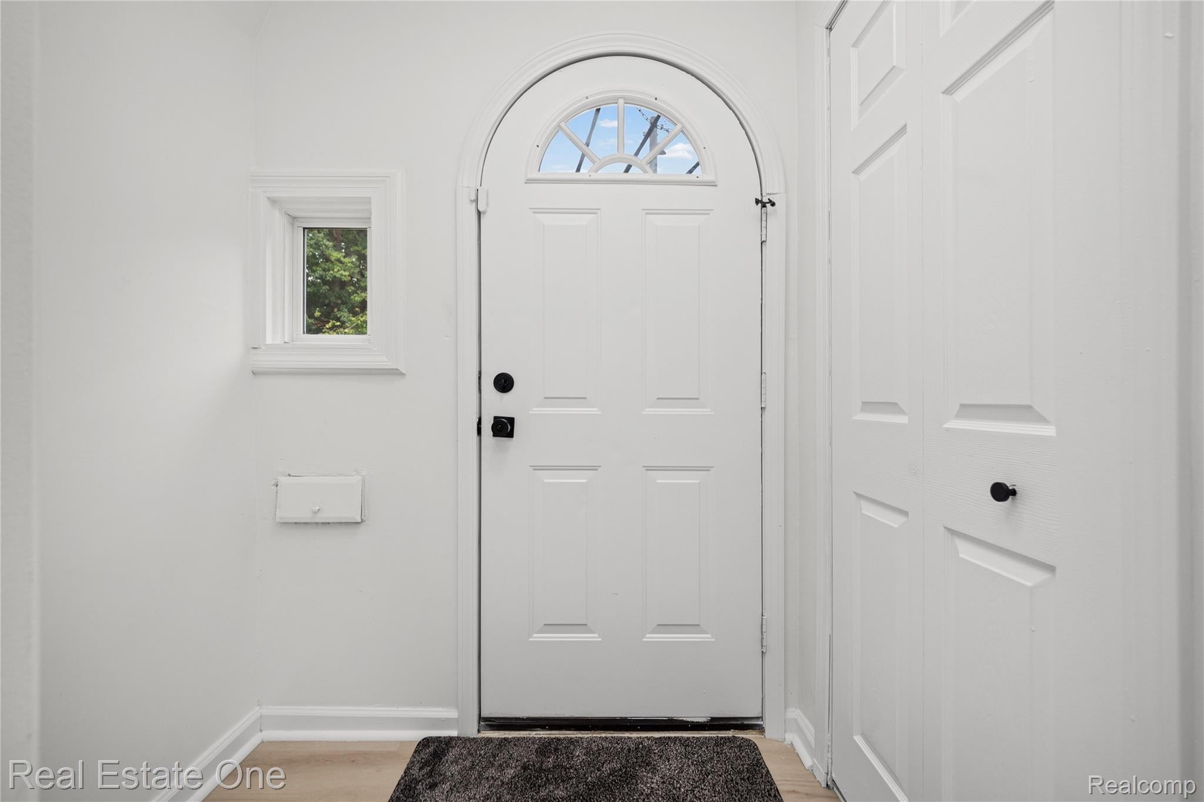
**OPEN HOUSE 10/11 @ 1-3PM** Classic 1927 brick Colonial character meets a bright 2026 remodel in this thoughtfully updated Morningside home. Offering 3 bedrooms, 2 full baths, 1 half bath, and an estimated 1,765 sq ft of finished above-grade living space, the home balances timeless architectural detail with a clean, contemporary feel. An arched front entrance opens to a welcoming foyer and spacious living room centered around a natural wood-burning fireplace. Original inward-opening windows with storm windows bring distinctive character and abundant light, while the connected dining area creates an inviting flow for everyday living and entertaining. The crisp white kitchen provides generous cabinetry, quartz countertops, tiled backsplash, black hardware, recessed and under-cabinet lighting, a coordinated Cosmo appliance package, and a large center island that adds workspace and gathering space. Just beyond the dining area, the sunroom offers flexible room for a home office, reading area, or quiet retreat. An adjacent main-level full bath with walk-in shower adds convenience and versatility. Upstairs, the generously sized primary bedroom includes two walk-in closets. Two additional bedrooms offer comfortable private space, including a second bedroom with direct access to a terraced balcony overlooking the backyard. The upper full bath is appointed with a double vanity, illuminated mirrors, soaking tub, and rainfall shower head. The unfinished basement expands the home's storage and project possibilities and includes a utility sink and half bath. Additional features include natural-gas forced-air heat, central air conditioning, ceiling fans, security system, a large front porch, newly fenced backyard, paved driveway, and detached 2-car garage. Traveling is a breeze since it is located near Three Mile Park, the thriving East Warren corridor, the Grosse Pointes, and I-94. This home brings together memorable architecture, flexible living spaces, and thoughtful modern.

Save
Ask
Tour
Hide
Share
Listing Snapshot
Price 
$250,000
Days On Site 
12 Days
Bedrooms 
3
Inside Area (SqFt) 
1,765 sqft
Total Baths 
2
Full Baths 
2
Partial Baths 
N/A
Lot Size 
0.11 Acres
Year Built 
1927
MLS® Number 
20261078344
Status 
Active
Property Tax 
$2,506
HOA/Condo/Coop Fees 
N/A
Sq Ft Source 
N/A
Friends & Family
Recent Activity
2 weeks agoStatus changed to Active
2 weeks agoListing updated with changes from the MLS®
2 weeks agoListing first seen on site
General Features
Acres 
0.11
Cross Street 
Outer Dr and Warren Rd
Disclosures 
Taxes Not Homestead Exempt
Foundation 
Brick/Mortar
Garage 
Yes
Garage Spaces 
2
Levels 
One and One Half
Parking 
DetachedDrivewayGarage Faces Front
Property Sub Type 
Single Family Residence
Security 
Carbon Monoxide Detector(s)Security System OwnedSmoke Detector(s)Closed Circuit Camera(s)
Sewer 
Public Sewer
Special Circumstances 
Standard
SqFt Above 
1765
Style 
Colonial
Utilities 
Cable Available
Water Source 
Public
Interior Features
Appliances 
OvenGas Water HeaterDishwasherDisposalDryerFree-Standing Gas OvenFree-Standing RefrigeratorHumidifierPlumbed For Ice MakerRange HoodSelf Cleaning OvenStainless Steel Appliance(s)Vented Exhaust Fan
Basement 
Unfinished
Cooling 
Ceiling Fan(s)Central Air
Electric 
Circuit Breakers220 Volts
Fireplace 
Yes
Fireplace Features 
Family RoomWood Burning
Furnished 
Unfurnished
Heating 
Exhaust FanForced AirNatural Gas
Interior 
Entrance FoyerHigh Speed InternetSmart Thermostat
Laundry Features 
Electric Dryer HookupWasher Hookup
BathFull 
Dimensions - 7 X 8Level - Second
Bedroom 
Dimensions - 11 X 10Level - Second
Dining Room 
Dimensions - 15 X 13
Family Room 
Dimensions - 21 X 13
Kitchen 
Dimensions - 12 X 11
Living Room 
Dimensions - 10 X 12
Master Bedroom 
Dimensions - 13 X 17Level - Second
Save
Ask
Tour
Hide
Share
Exterior Features
Construction Details 
BrickVinyl Siding
Exterior 
BalconyLighting
Fencing 
Fenced
Patio And Porch 
PatioPorch
Pool Features 
None
Roof 
Asphalt
Community Features
Community Features 
Sidewalks
MLS Area 
Area05055DetConMorsGratHstn7Mack
School District 
Detroit
Financing Terms Available 
CashConventionalFHAVA Loan
Building Access 
GroundLevelwSteps
Roads 
Paved
Schools
School District
Detroit
Elementary School
Unknown
Middle School
Unknown
High School
Unknown
Listing courtesy of Real Estate One-Clinton Twp: [email protected]


IDX provided courtesy of Realcomp II Ltd. via RealcompIILtd. Copyright © 2026 Realcomp II Ltd. Shareholders.

IDX information is provided exclusively for consumers' personal, non-commercial use and may not be used for any purpose other than to identify prospective properties consumers may be interested in purchasing and that the data is deemed reliable but not guaranteed accurate by the MLS.

Neighborhood & Commute
Source: Walkscore
Save
Ask
Tour
Hide
Share